












Pre - Construction
The Hive
- Home
- Hamilton
- John Bruce Robinson
- The Hive
- Project Type
- Stacked Townhomes
- Bedrooms
- 2 - 3
- Bathrooms
- 2 - 3
- Garages
- 1 Garages
- Area Size
- 1380 - 1755 ft²
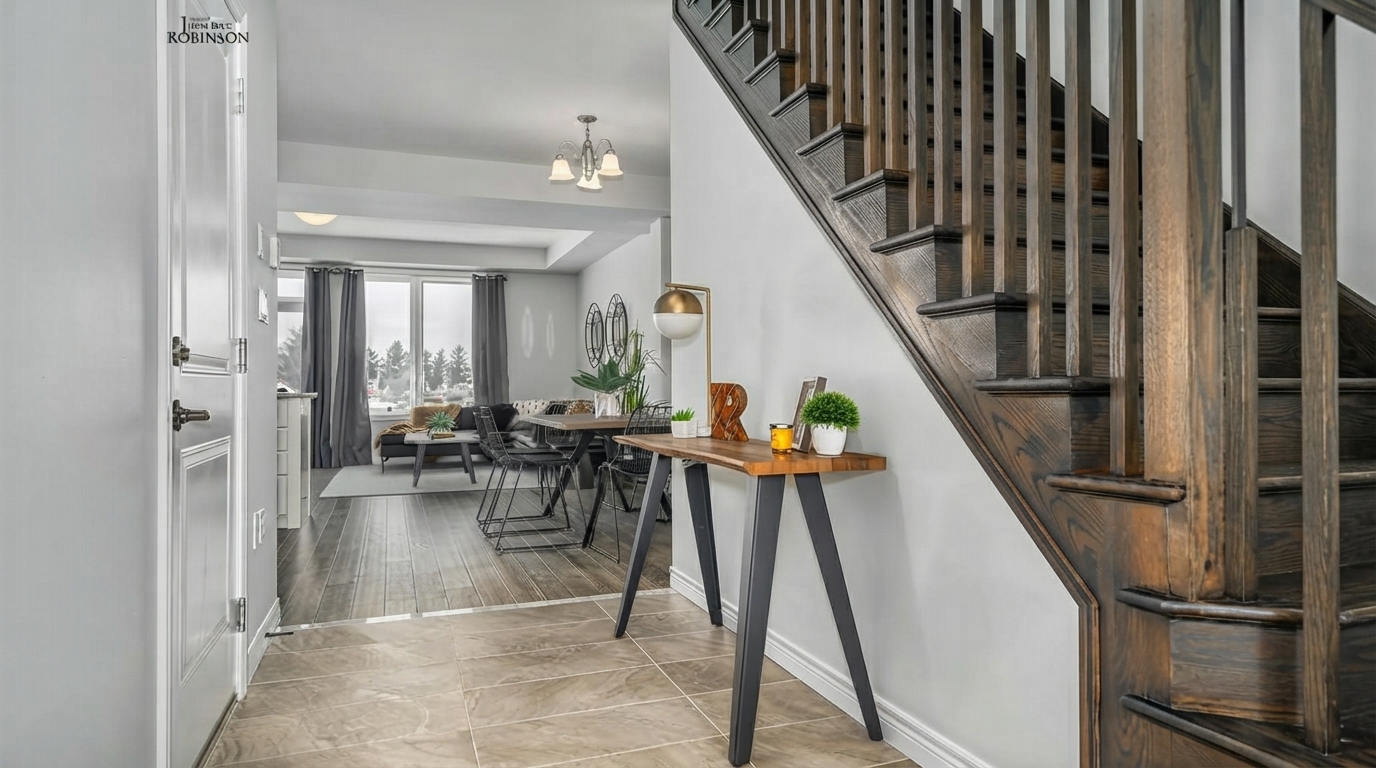
The Hive is a residential development by Homes by John Bruce Robinson, situated in Binbrook, Ontario. The community offers a selection of housing styles, with condominium and freehold ownership options across condo, townhouse, and single-family home formats. Homes are designed with practical layouts and feature 9'0" ceilings and higher, with available residences offering 2 to 3 bedrooms and 2 to 3 bathrooms.
Eligible purchasers may qualify for the current Ontario HST rebate programs, subject to the applicable federal and provincial eligibility requirements, purchase price, agreement date, occupancy conditions, and other CRA requirements. Under the current Ontario Enhanced New Housing Rebate rules, qualifying homes valued below $1.85 million may be eligible for enhanced provincial HST rebate benefits, while eligible first-time home buyers may also qualify for the federal HST rebate on qualifying new homes, subject to the applicable price limits and conditions. The availability and amount of any HST rebate should be confirmed based on the purchaser and property circumstances.
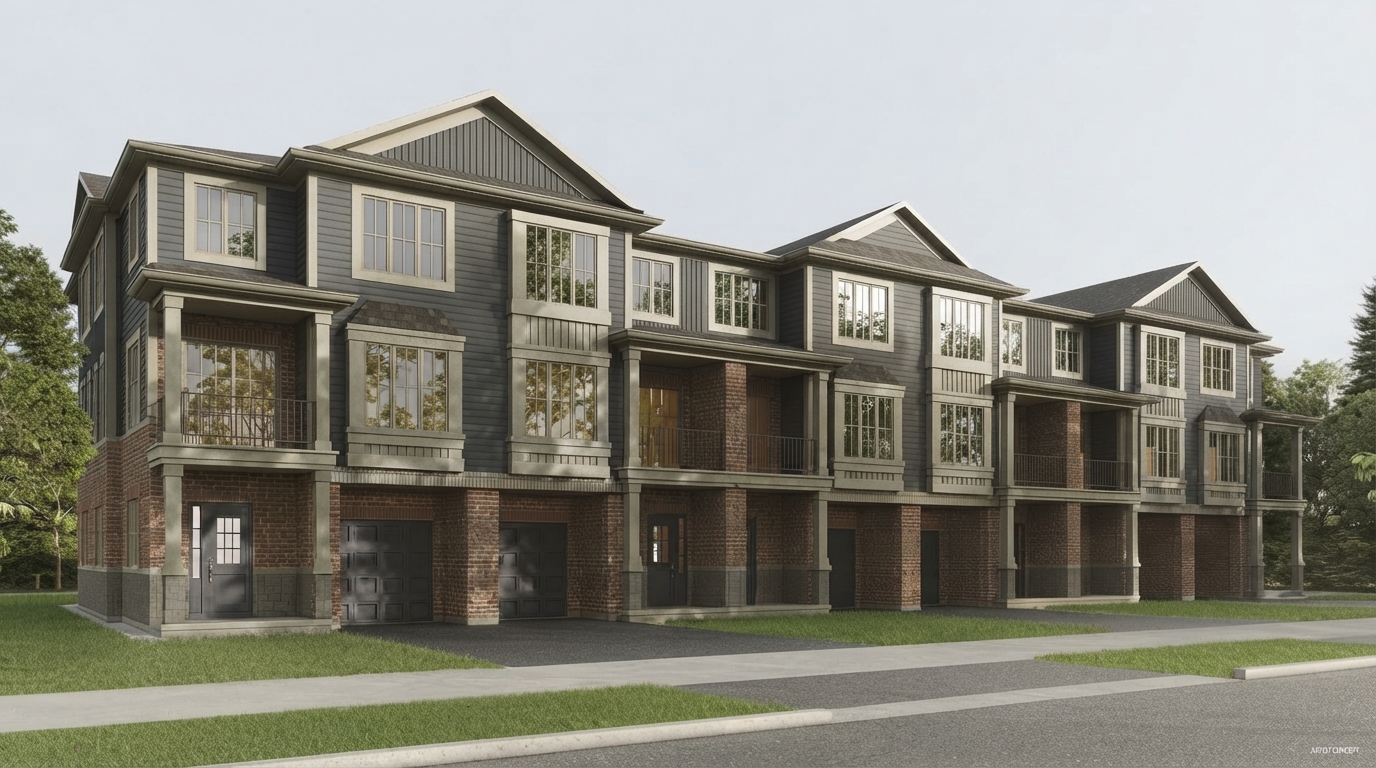
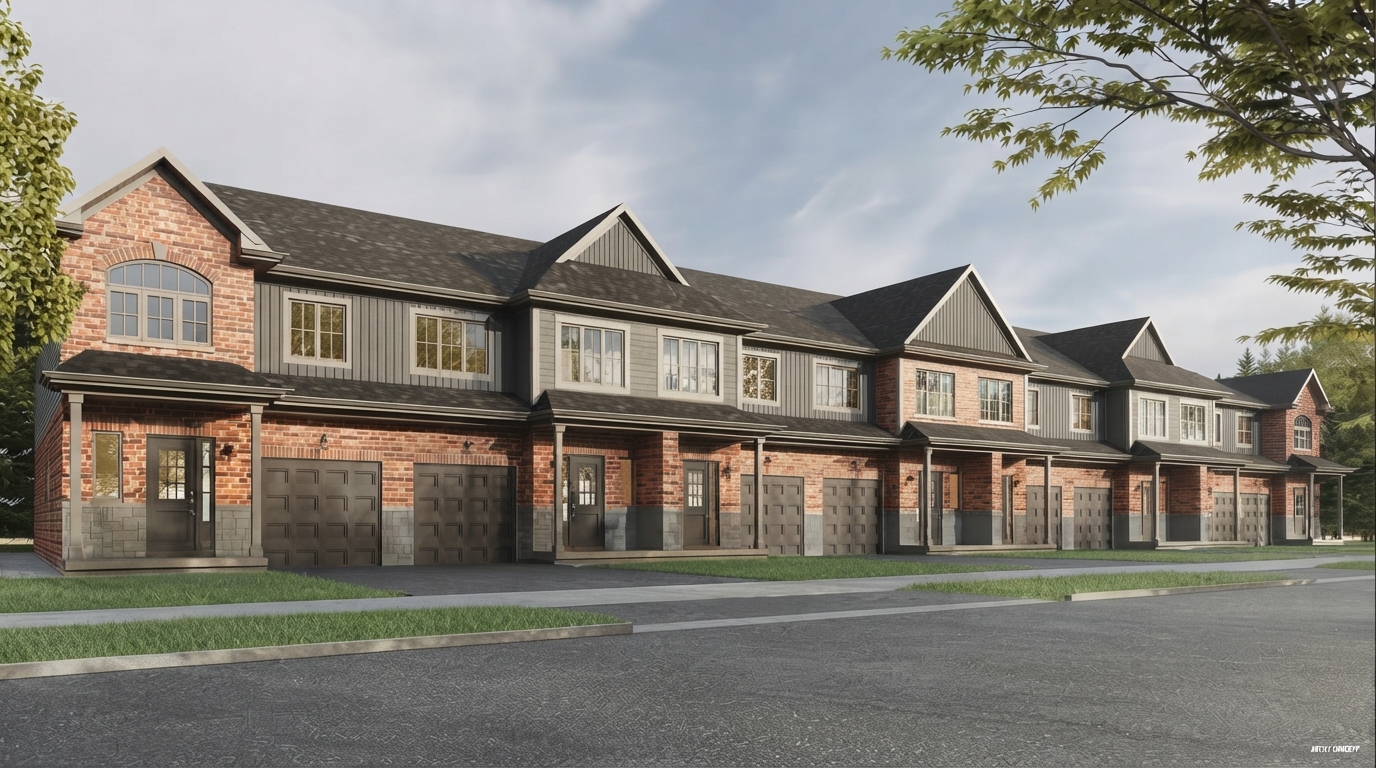
The community includes three-storey back-to-back townhomes with two- and three-bedroom layouts and an open-concept design. The project information also identifies two-storey luxury townhomes as part of the planned housing offerings. The Hive provides a range of home types intended to accommodate different residential needs within the Binbrook community.
The original project information identified upcoming releases for the back-to-back townhomes and two-storey luxury townhomes, along with access to floor plans, a site plan and a virtual tour. Prospective purchasers could register with the builder to receive project release information and access to VIP offers and events available to those on the mailing list.
With its location in Binbrook, The Hive combines a variety of residential formats under Homes by John Bruce Robinson, including condominium and freehold options. The development’s housing selection ranges from 2 to 3 bedrooms and 2 to 3 bathrooms, with 9'0" ceilings and higher, providing a mix of layouts within the community.
Address
- Address 2437 Hamilton Regional Road 56, Hamilton, ON
- Zip/Postal Code L0R 1C0
- Country Canada
- State Ontario
- City Hamilton
- Area Southwest
Details
- Price Starting from $499,106
- Property Size 1380 - 1755 ft²
- Bedrooms 2 - 3
- Bathrooms 2 - 3
- Garages 1 Garages
- Year Built 2024
- Property Status New Costruction
- Property Type Stacked Townhomes
Amenities & Features
- Est. Occupancy 2027
Grace & Grand
Verulam Road North & Colborne Street East, Kawartha Lakes, ON K9V 4R6- Townhouse

- 3 - 4 Bedrooms
- 1.5 - 2.5 Bathrooms
- 1 Garage
- 1271 - 1785 ft²
Arbor West
Timber Falls Drive & Coolhurst Avenue, Brampton, ON L7A 0B8- Single Family Home, Townhouse

- 2 - 8 Bedrooms
- 1 - 8 Bathrooms
- 1 - 2 Garages
- 1941 - 5155 ft²
Brooklin Towns – Phase 2
Baldwin Street South & Roybrook Avenue, Whitby, ON L1M 2J7- Townhouse

- 2 - 3 Bedrooms
- 2.5 Bathrooms
- 1 Garage
- 829 - 1,694 ft²
Central District Towns
770 Kingston Road, Pickering, ON L1V 1G4- Townhouse

- 2 Bedrooms
- 2 - 3 Bathrooms
- 1 Garage
- 1115 ft²
Gibbard District – Building 1
88 Dundas Street East, Napanee, ON K7R 1J1- Condos

- 1 - 3 Bedrooms
- 1 - 3 Bathrooms
- 550 - 1503 ft²
Modal At Main
8 Miseferi Crescent, Cambridge, ON N1R 5S7- Stacked Townhomes

- 2 - 3 Bedrooms
- 2 - 3 Bathrooms
- 1 Garage Garages
- 780 - 1445 ft²
- Serik Realty Inc. Verified
- View my listings
Contact us
Please quote Project reference
SK
Contact me


