








Pre - Construction
Hastings Estates – Phase 5
- Home
- Hastings
- Batavia Homes
- Hastings Estates – Phase 5
- Project Type
- Single Family Home
- Bedrooms
- 2 - 4
- Bathrooms
- 1 - 5
- Garages
- 1 - 2
- Area Size
- 945 - 2410 ft²
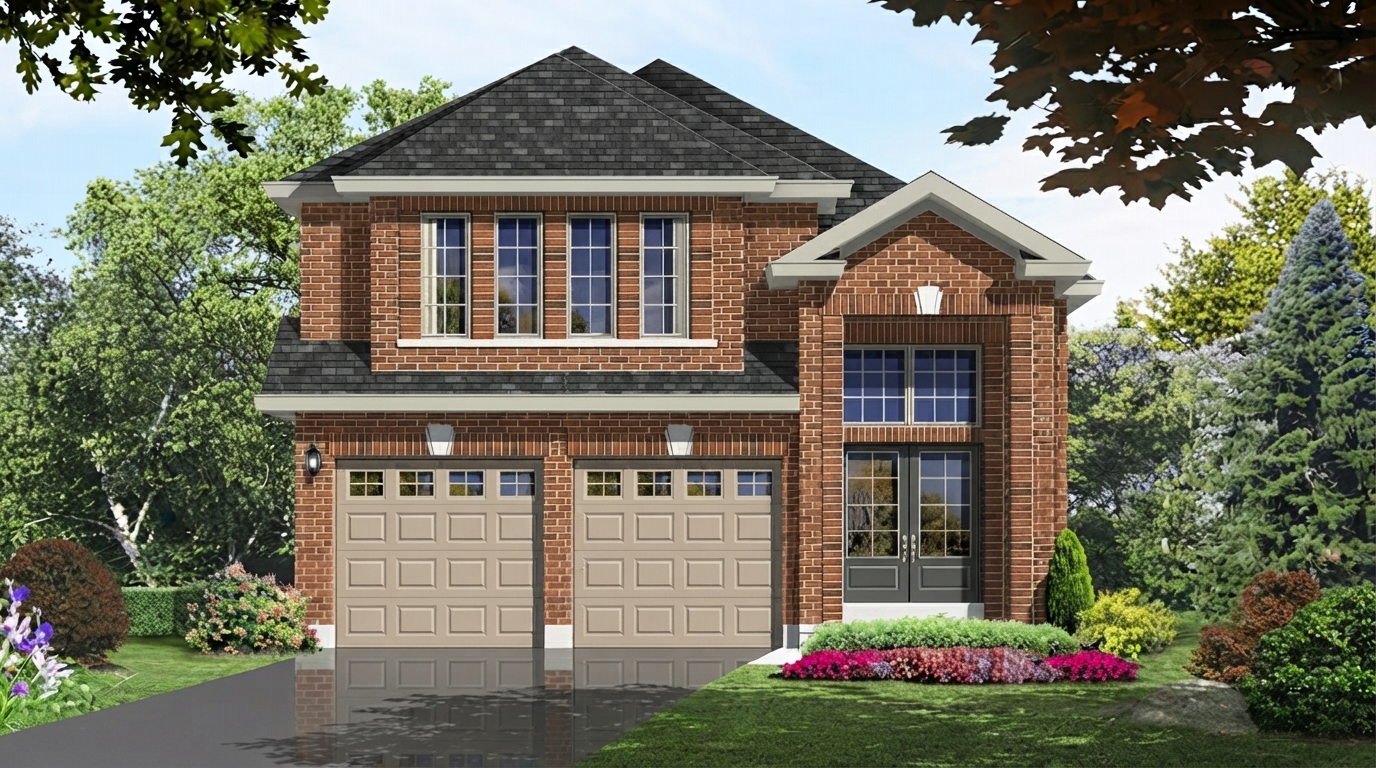
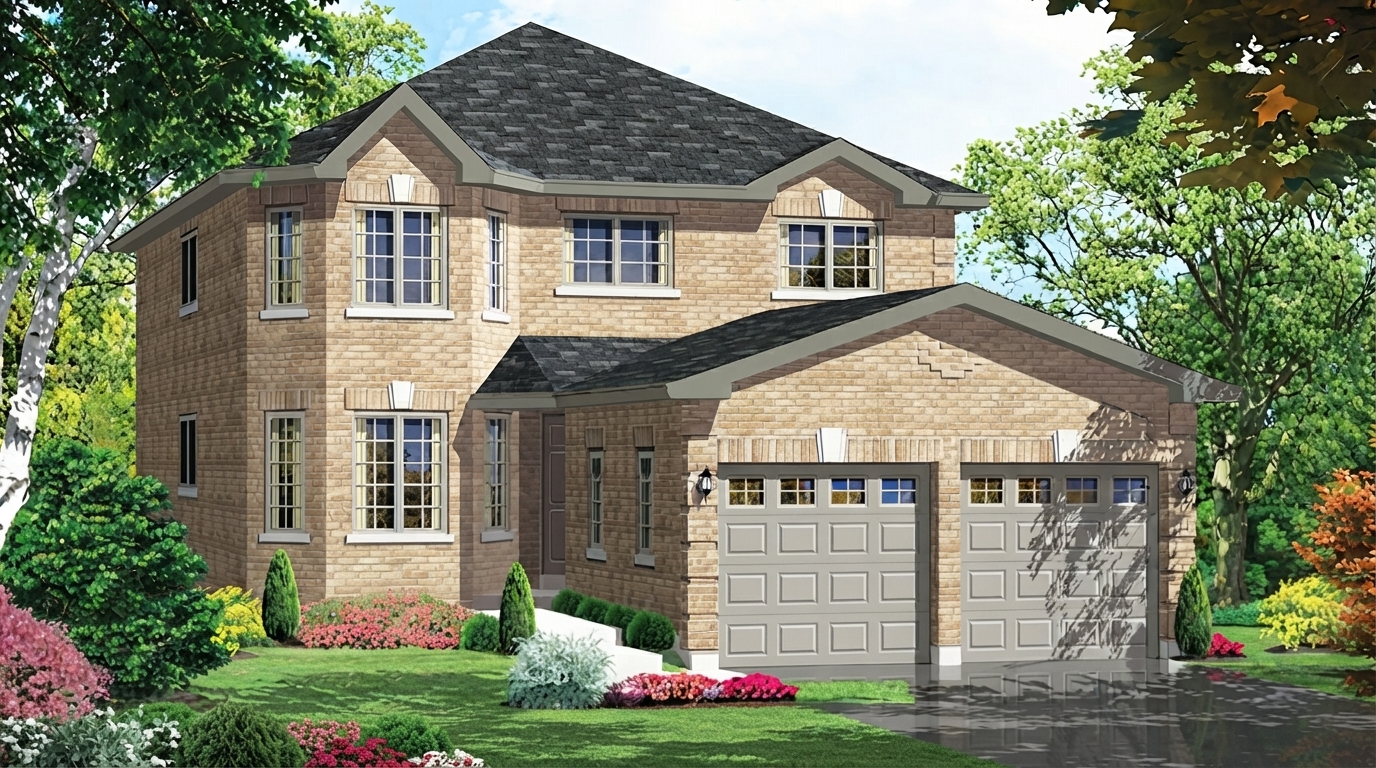
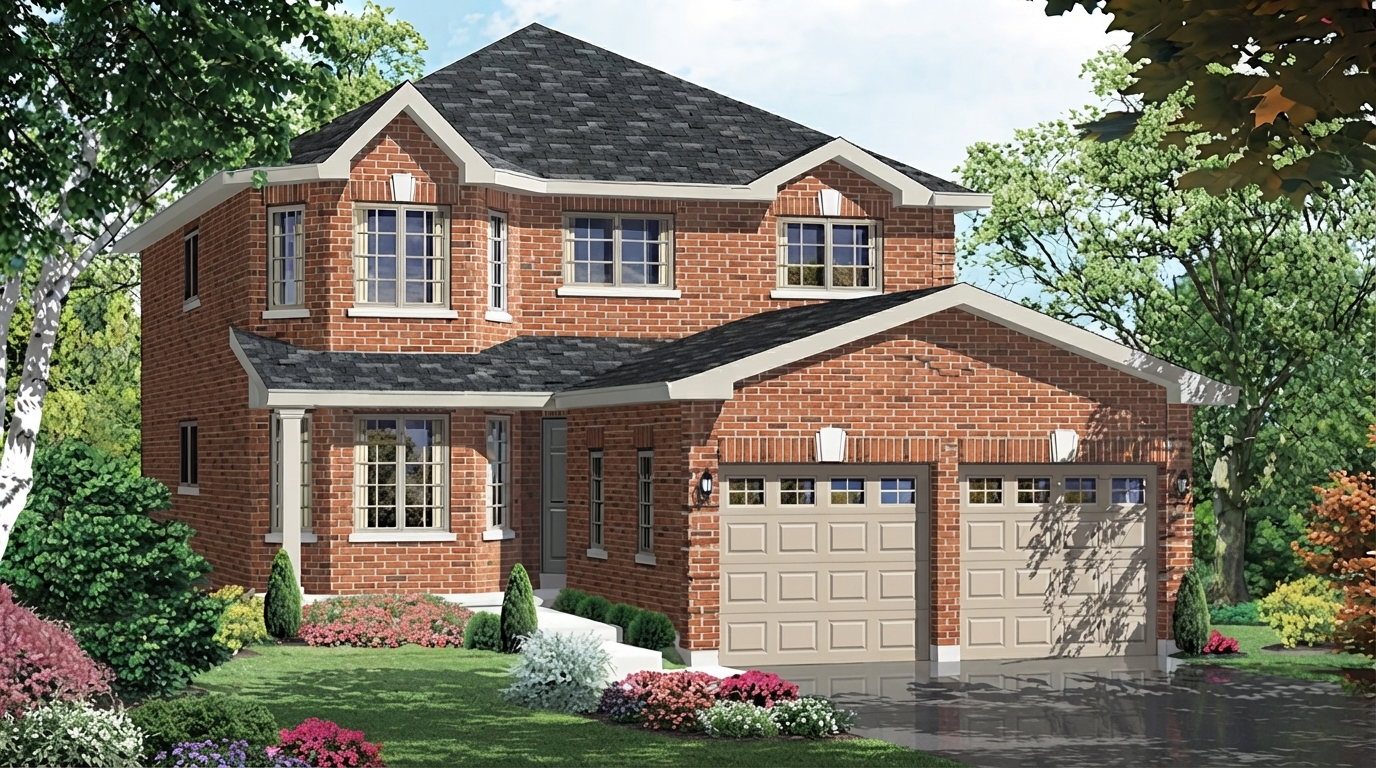
Hastings Estates - Phase 5, by Batavia Homes, is a new single family home community currently under construction at Church Lane, Hastings. Phase 5 is now selling, offering a selection of 44-foot and 50-foot all-brick bungalows and two-storey homes. The community is situated alongside the Trent River Waterway, providing a setting connected to the natural surroundings of Hastings.
Eligible purchasers may qualify for the current Ontario HST rebate of up to $80,000 on qualifying new homes, subject to CRA requirements. For eligible agreements entered into with a builder from April 1, 2026 to March 31, 2027, the rebate is available at up to $80,000 for homes valued up to $1.5 million, with a reduced rebate for qualifying homes valued above $1.5 million and below $1.85 million. Eligibility depends on meeting all applicable conditions, including primary-residence and construction requirements.
The homes at Hastings Estates - Phase 5 feature spacious layouts with bungalow and two-storey designs, complemented by architectural exterior details and functional interiors characteristic of Batavia Homes. The community provides a range of home choices within the Phase 5 collection.
Hastings offers extensive opportunities to enjoy the outdoors, with the Trent River, boating, marinas, trails, wildlife and bird watching, parks, golfing, ice fishing and beaches all highlighted as part of the local setting. The area is also known for fishing and offers activities throughout both winter and summer.
Set within a vibrant small-town atmosphere, Hastings Estates is close to local everyday amenities and farm markets. Hastings is located at the northern tip of Rice Lake, at a midway point between Toronto and Ottawa, and just north of Belleville, providing a community setting surrounded by a variety of outdoor and local experiences.
Address
- Address Church Lane, Hastings, ON
- Zip/Postal Code K0L 1Y0
- Country Canada
- State Ontario
- City Hastings
- Area East
Details
- Price Starting From $649,990
- Property Size 945 - 2410 ft²
- Bedrooms 2 - 4
- Bathrooms 1 - 5
- Garages 1 - 2
- Year Built 2023
- Property Status Sold out
- Property Type Single Family Home
Amenities & Features
- VIP Launch 2025
Grace & Grand
Verulam Road North & Colborne Street East, Kawartha Lakes, ON K9V 4R6- Townhouse

- 3 - 4 Bedrooms
- 1.5 - 2.5 Bathrooms
- 1 Garage
- 1271 - 1785 ft²
Arbor West
Timber Falls Drive & Coolhurst Avenue, Brampton, ON L7A 0B8- Single Family Home, Townhouse

- 2 - 8 Bedrooms
- 1 - 8 Bathrooms
- 1 - 2 Garages
- 1941 - 5155 ft²
Brooklin Towns – Phase 2
Baldwin Street South & Roybrook Avenue, Whitby, ON L1M 2J7- Townhouse

- 2 - 3 Bedrooms
- 2.5 Bathrooms
- 1 Garage
- 829 - 1,694 ft²
Central District Towns
770 Kingston Road, Pickering, ON L1V 1G4- Townhouse

- 2 Bedrooms
- 2 - 3 Bathrooms
- 1 Garage
- 1115 ft²
Gibbard District – Building 1
88 Dundas Street East, Napanee, ON K7R 1J1- Condos

- 1 - 3 Bedrooms
- 1 - 3 Bathrooms
- 550 - 1503 ft²
Modal At Main
8 Miseferi Crescent, Cambridge, ON N1R 5S7- Stacked Townhomes

- 2 - 3 Bedrooms
- 2 - 3 Bathrooms
- 1 Garage Garages
- 780 - 1445 ft²
- Serik Realty Inc. Verified
- View my listings
Contact us
Please quote Project reference
SK
Contact me


