
Mount Hope – Phase 5

Provident Way & Spitfire Drive, Hamilton, ON
L0R 1W0
Starting From
$569,902
$640,699
  • Project Type
  • Townhouse
  • Bedrooms
  • 3
  • Bathrooms
  • 2.5
  • Garages
  • 1-2
  • Area Size
  • 1537 - 1964 ft²

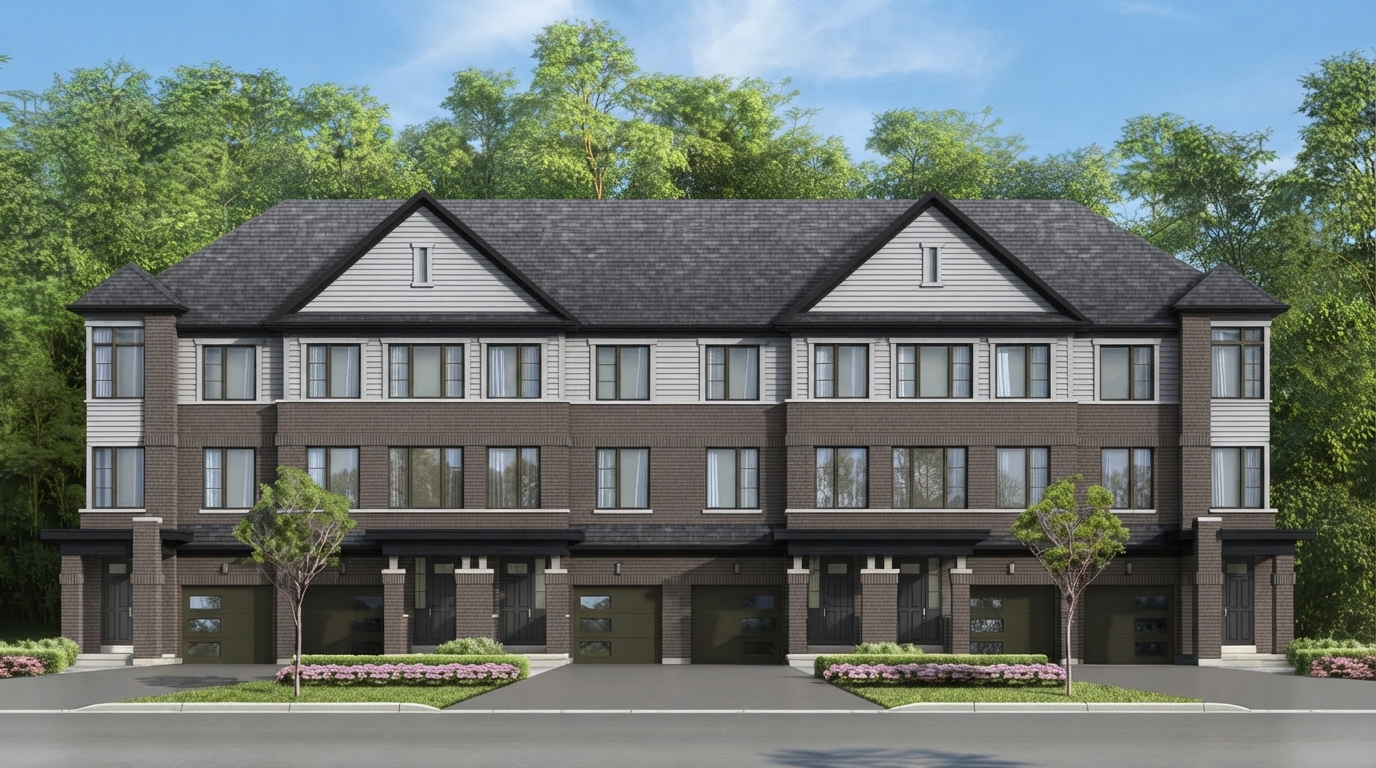
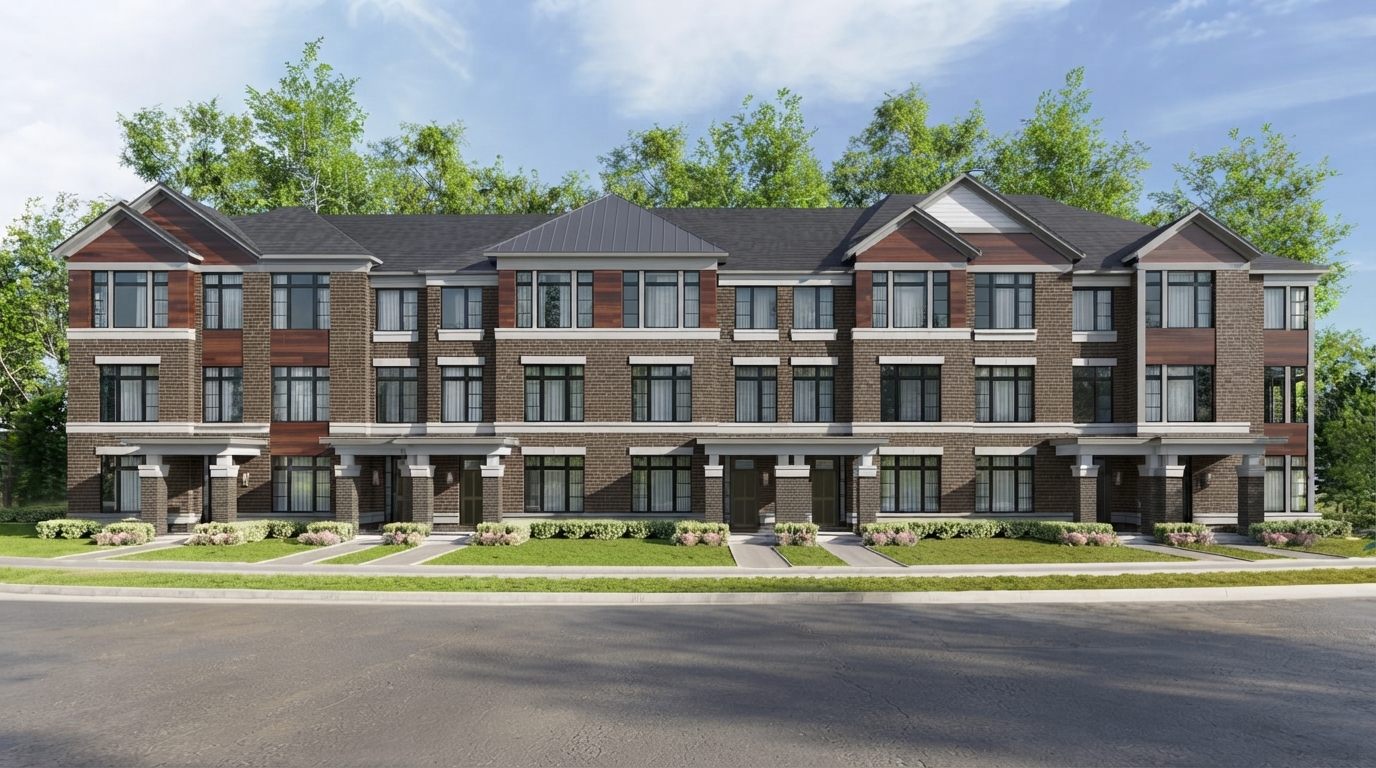
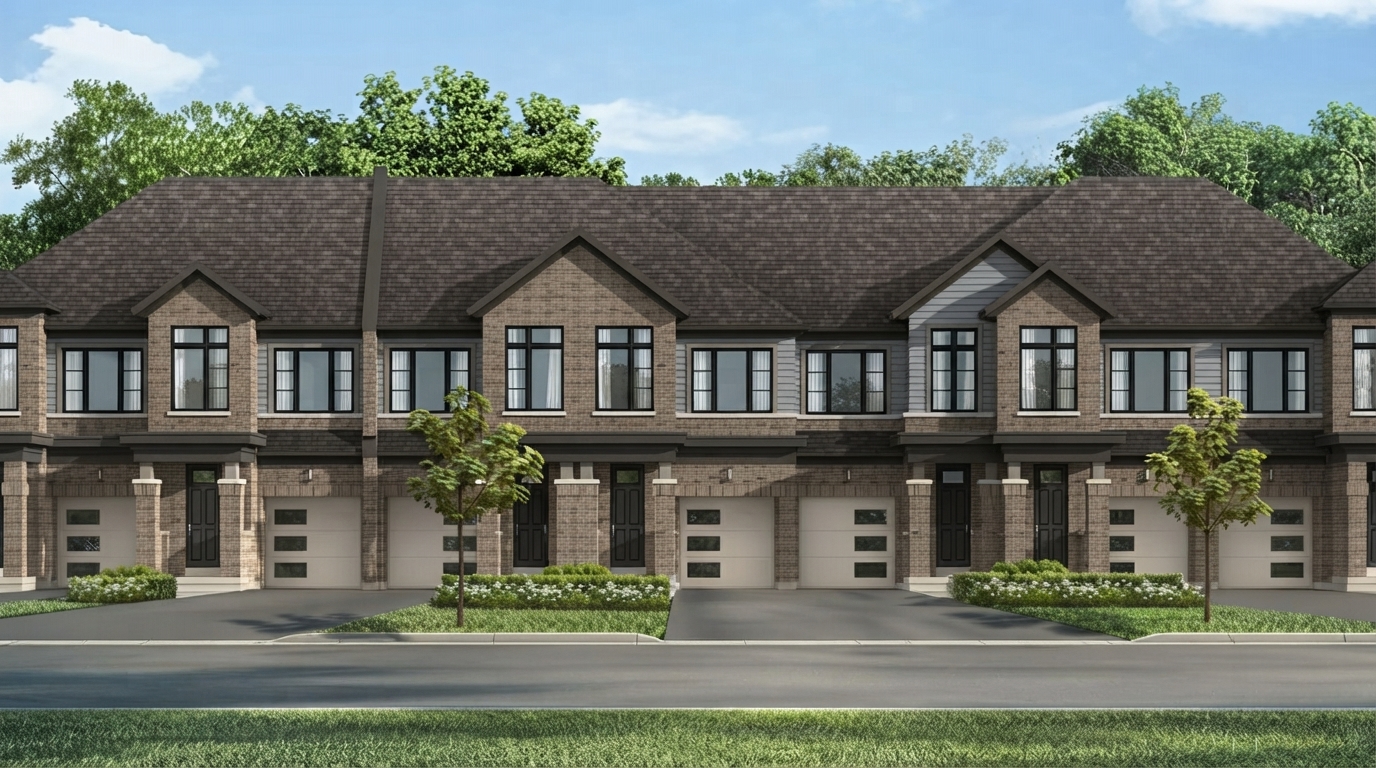
Mount Hope - Phase 5 is a completed townhouse community by Cachet Homes, located at Provident Way & Spitfire Drive in Hamilton, within the Mount Hope neighborhood. The condominium community consists of 106 townhouse units, with homes offering 3 bedrooms and 3 bathrooms. Construction began in December 2022 and the community was completed in June 2024.

Current Ontario HST Rebate: Eligible purchasers may qualify for the Ontario Enhanced New Housing Rebate of up to $80,000 for a qualifying new home valued at $1 million or less, with the applicable enhanced program generally covering purchase agreements entered into between April 1, 2026 and March 31, 2027. An eligible purchaser may also qualify for the Ontario New Home Affordability Payment of up to $50,000 toward the federal portion of HST. Eligibility depends on applicable CRA and Ontario requirements and is not guaranteed.

Homes at Mount Hope - Phase 5 range from approximately 1,882 to 1,964 square feet, with listed prices ranging from $676,097 to $711,495. The residences feature ceilings starting from 9'0", providing a defined interior specification across the townhouse community.

The project is listed with a selling status and has a complete construction status. As a condominium ownership community, Mount Hope - Phase 5 offers townhouse living within the established Mount Hope neighborhood of Hamilton.

Developed by Cachet Homes, Mount Hope - Phase 5 represents a completed collection of 106 condominium townhouses at Provident Way & Spitfire Drive, with a range of home sizes and pricing as provided above.

Address

  • Address Provident Way & Spitfire Drive, Hamilton, ON
  • Zip/Postal Code L0R 1W0
  • Country Canada
  • State Ontario
  • City Hamilton
  • Area Southwest
Disclaimer: Information relating to Mount Hope – Phase 5 by Cachet Homes is provided for general reference purposes only. Floorplans, layouts, dimensions, room sizes, and other measurements are approximate and may vary from the final plans and specifications. Plans, designs, elevations, features, finishes, materials, specifications, and available options may be modified or changed by Cachet Homes due to municipal, architectural, structural, engineering, site, or other requirements without prior notice. Artist renderings and illustrations are for representational purposes only and may not reflect the final product. Actual homes may differ from the images, plans, finishes, features, materials, colours, and options shown. Buyers should rely on the builder’s current agreements, specifications, and approved documentation for final details. E. & O.E.











