
Pre - Construction
Meadowlands of Ancaster
- Home
- Hamilton
- Scarlett Homes
- Meadowlands of Ancaster
- Project Type
- Single Family Home
- Bedrooms
- 4 - 5
- Bathrooms
- 3 - 5
- Garages
- 1-2
- Area Size
- 2980 - 3696 ft²
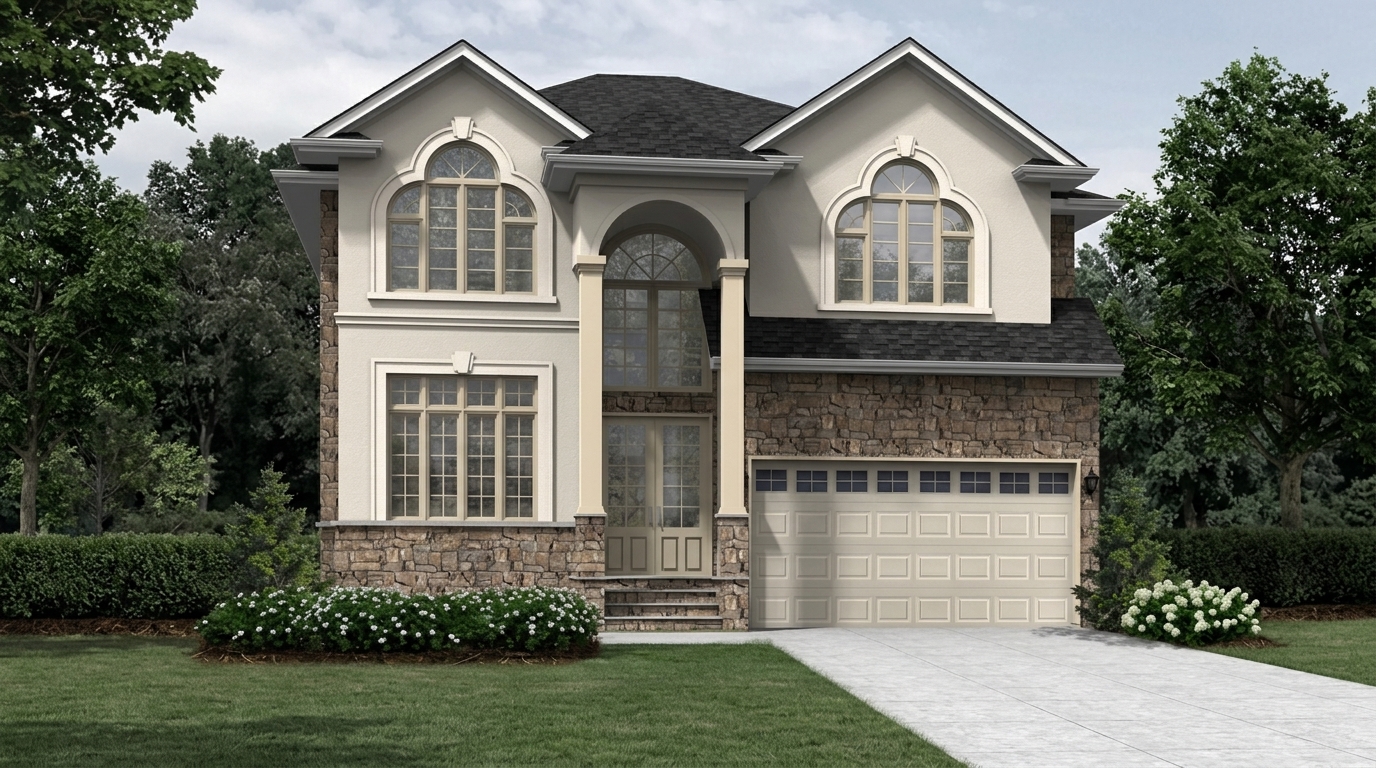
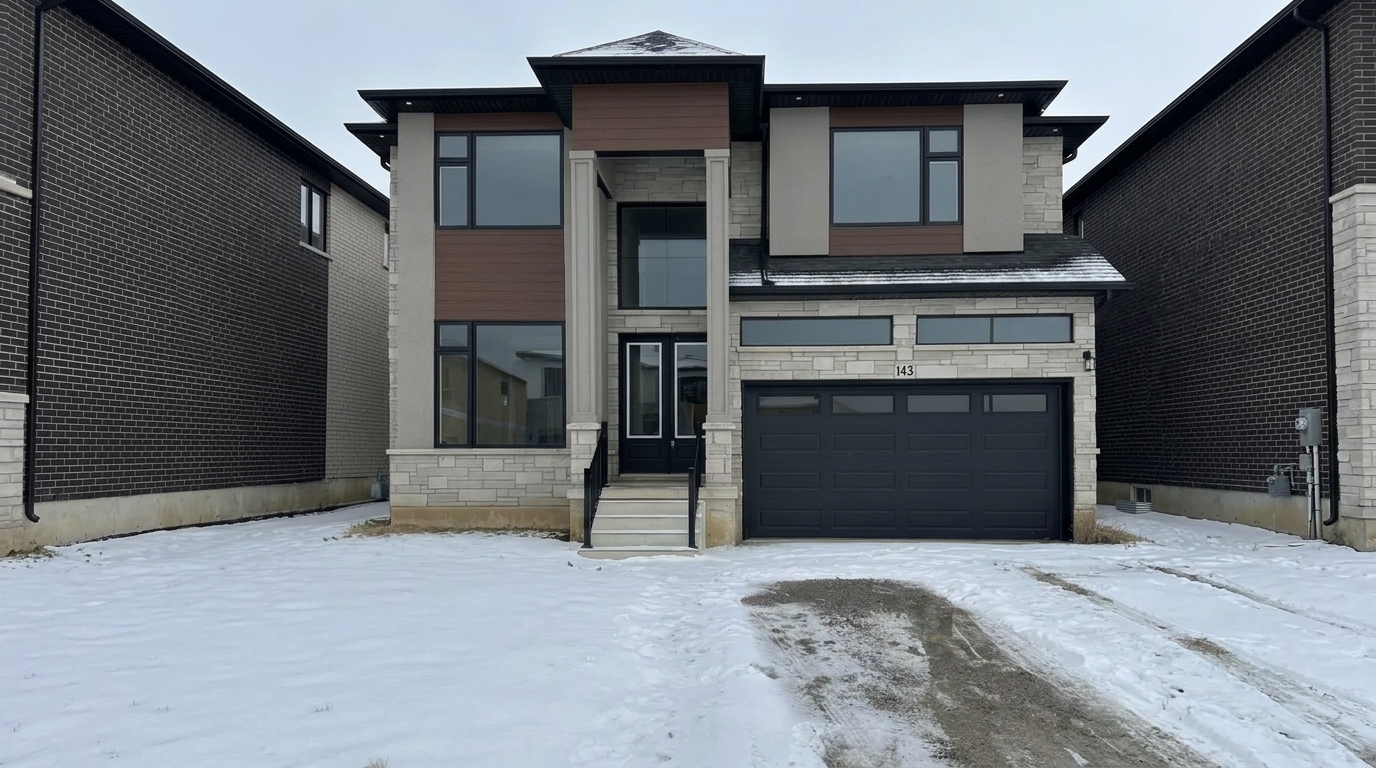
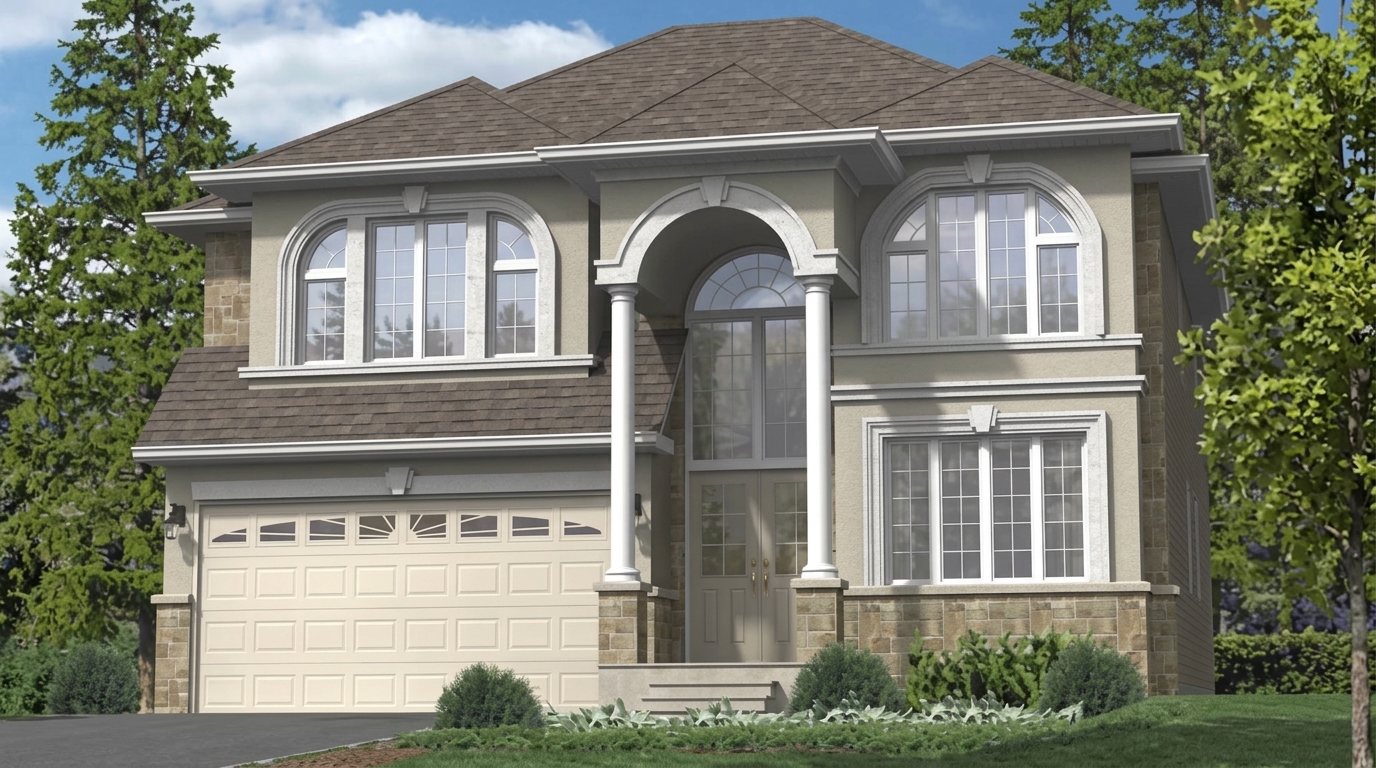
Meadowlands of Ancaster by Scarlett Homes offers refined living in the established Meadowlands neighbourhood of Ancaster, combining a prestigious residential setting with convenient access to nearby destinations. This community features freehold single-family homes with 4–5 bedrooms and 3–5 bathrooms, with ceiling heights ranging from 8'0" to 9'0". The project is currently listed as selling, with construction underway.
HST Rebate Information: Eligible purchasers may qualify for Ontario’s enhanced new housing HST rebate, subject to applicable conditions. For qualifying builder purchases under the temporary Ontario Enhanced New Housing Rebate, agreements generally must be signed between April 1, 2026, and March 31, 2027. The provincial rebate may provide up to $80,000, depending on the home's value and eligibility; additional federal first-time home buyer provisions may apply to qualifying purchasers. Eligibility, price thresholds, construction requirements, and application rules apply, so buyers should confirm their circumstances with the CRA and the Government of Ontario.
The community is situated just minutes from Highway 403 and Highway 6, providing access to Hamilton, Burlington, and the Greater Toronto Area (GTA). Its established neighbourhood setting offers residents a residential environment while keeping regional connections within convenient reach.
Nearby amenities include the Meadowlands Power Centre, with shopping and dining options, along with schools, conservation areas, and golf courses. These surrounding destinations support everyday convenience and provide access to recreational and leisure opportunities close to home.
With its 4- to 5-bedroom single-family homes, freehold ownership, and established Ancaster location, Meadowlands of Ancaster presents a residential option for buyers seeking space and access to local amenities and major highways. The project is associated with the Maritt neighbourhood, and its current listing status is Selling, with construction in progress.
Address
- Address 246 Springbrook Avenue, Hamilton, ON
- Zip/Postal Code L9K 1R4
- Country Canada
- State Ontario
- City Hamilton
- Area Southwest
Details
- Price Starting from $1,589,900
- Property Size 2980 - 3696 ft²
- Bedrooms 4 - 5
- Bathrooms 3 - 5
- Garages 1-2
- Year Built 2023
- Property Status Move in Ready
- Property Type Single Family Home
Amenities & Features
- Est. Occupancy 2025
- 5-Piece Appliance Package
9-Foot Ceilings
Air Conditioning
Barbeque
- Cable Rough-Ins
Ceramic Tile Flooring
Ceramic Wall Tiles
- Contemporary Vanities
- Dishwasher
Dryer
- Exterior Hose Bibs
- Heat Recovery Ventilator
- Integrated USB Plug
Kitchen Cabinets
- Laminate Flooring
- Large Sliding Doors
Laundry
- Low-E Windows
- Matching Staircase
- Metal Pickets on Staircase
Microwave
Mirrors
- Paved Driveway
- Quartz Countertops
Refrigerator
- Smart Thermostat
Smooth Ceilings
Stainless Steel Sink
- Stone Countertops
- Stove
- Tankless Water Heater
- Waterline to Refrigerator

Grace & Grand
Verulam Road North & Colborne Street East, Kawartha Lakes, ON K9V 4R6- Townhouse

- 3 - 4 Bedrooms
- 1.5 - 2.5 Bathrooms
- 1 Garage
- 1271 - 1785 ft²
Arbor West
Timber Falls Drive & Coolhurst Avenue, Brampton, ON L7A 0B8- Single Family Home, Townhouse

- 2 - 8 Bedrooms
- 1 - 8 Bathrooms
- 1 - 2 Garages
- 1941 - 5155 ft²
Brooklin Towns – Phase 2
Baldwin Street South & Roybrook Avenue, Whitby, ON L1M 2J7- Townhouse

- 2 - 3 Bedrooms
- 2.5 Bathrooms
- 1 Garage
- 829 - 1,694 ft²
Central District Towns
770 Kingston Road, Pickering, ON L1V 1G4- Townhouse

- 2 Bedrooms
- 2 - 3 Bathrooms
- 1 Garage
- 1115 ft²
Gibbard District – Building 1
88 Dundas Street East, Napanee, ON K7R 1J1- Condos

- 1 - 3 Bedrooms
- 1 - 3 Bathrooms
- 550 - 1503 ft²
Modal At Main
8 Miseferi Crescent, Cambridge, ON N1R 5S7- Stacked Townhomes

- 2 - 3 Bedrooms
- 2 - 3 Bathrooms
- 1 Garage Garages
- 780 - 1445 ft²
- Serik Realty Inc. Verified
- View my listings
Contact us
Please quote Project reference
SK
Contact me












