Pre - Construction
The Design District
- Home
- Hamilton
- Emblem Developments
- The Design District
- Project Type
- Condos
- Bedrooms
- 1 - 3
- Bathrooms
- 1 - 2
- Garage
- 0
- Area Size
- 556 - 1,012 ft²
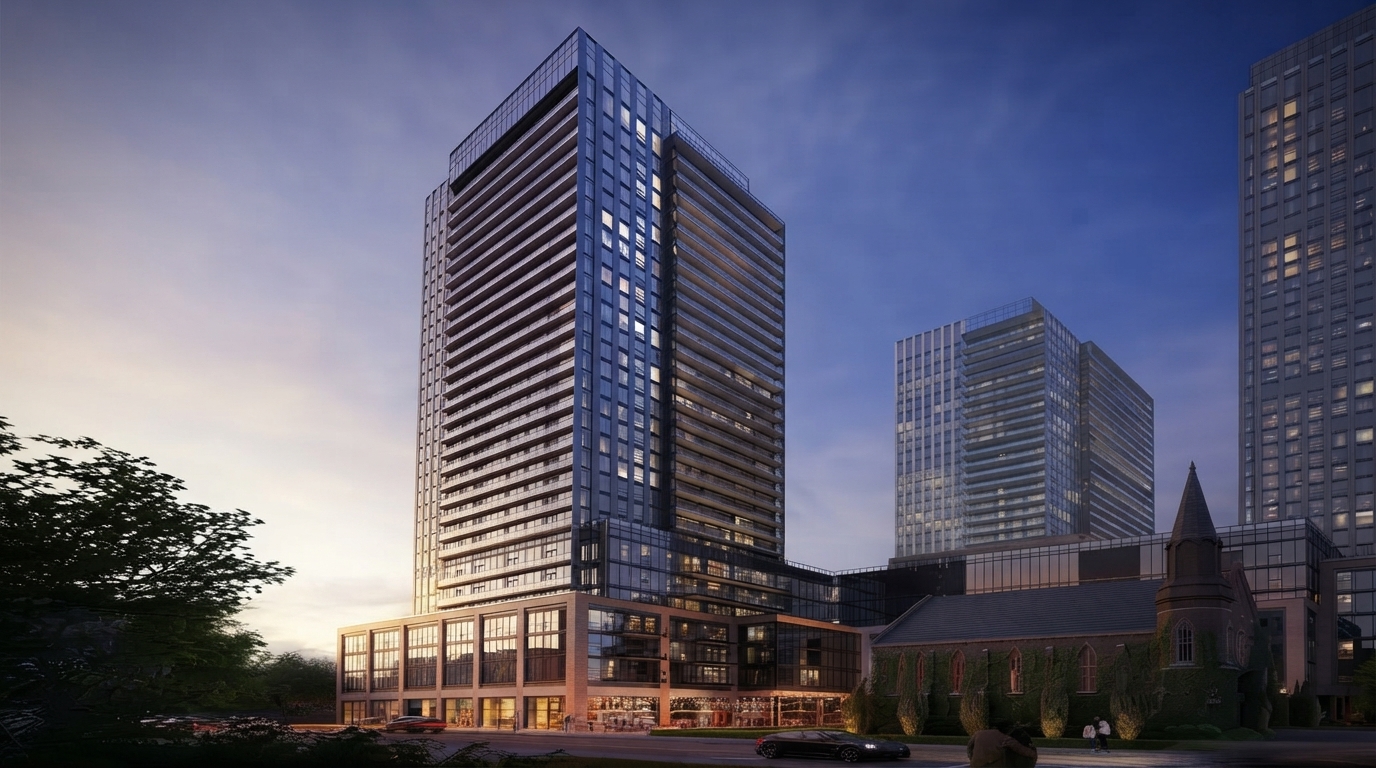
Design District Condos Hamilton is a new condominium development by EMBLEM, located at Wilson St & John St N, Hamilton. The development features three luxury high-rise towers envisioned as a distinctive addition to Hamilton’s downtown skyline. With a strong emphasis on innovation and design, the residences are presented as a new chapter for the city’s downtown core, with furnishings by Louis Vuitton.
Set in the heart of Hamilton’s vibrant downtown, Design District Condos places residents within walking distance of a wide range of dining, shopping, entertainment, and lifestyle amenities. The neighbourhood offers a highly walkable environment, while the waterfront, natural green spaces, and scenic surroundings provide additional opportunities to explore the city.
Transportation options are conveniently accessible from the development. Hamilton Street Railway bus routes are located just steps away, while Hamilton GO Centre is within walking distance and provides GO bus and Lake Shore West routes connecting to Union Station in downtown Toronto in just over 90 minutes. The future LRT is also planned to run through the city, supporting connections to employment hubs, amenities, and educational institutions. For drivers, Highway 403 is only minutes away, with connections to Highway 407 and the QEW, while downtown Toronto is approximately 50 minutes away.
Hamilton is known as the waterfall capital of the world, with more than 120 waterfalls surrounded by parklands, conservation areas, scenic trails, waterways, and a waterfront. The city is also ranked among the top five fastest-growing tech markets in North America and is home to McMaster University and Mohawk College, together representing more than 65,000 students and contributing to the city’s career and educational opportunities.
EMBLEM is a GTA development company focused on high-rise buildings. With more than 1,600 homes built or currently under construction, representing a value of over $1.1 billion, the company places a strong focus on design. Its approach centres on creating timeless, simple, and luxurious spaces intended to support both attractive homes and successful investments.

Address
- Address 41 Wilson St, Hamilton, ON
- Zip/Postal Code L8R 1C6
- Country Canada
- State Ontario
- City Hamilton
- Area Southwest
Details
- Price Starting From $686,990
- Property Size 556 - 1,012 ft²
- Bedrooms 1 - 3
- Bathrooms 1 - 2
- Year Built 2026
- Property Status New Costruction
- Property Type Condos
Amenities & Features
- Est. Occupancy 2026
Floor Plans
- Size: 556 SQ. FT.
- 1+D
- 1
- Price: $686,990
Description:
MAGNESIUM — 1 Bedroom + Den, 1 Bathroom suite offers 556 sq. ft. of interior space, 23 sq. ft. of exterior space, and 579 sq. ft. total. The layout features a Primary Bedroom, Den, Living, and Kitchen/Dining areas, along with W/D, DW, F, and FC. The plan is shown for Floors 27–31 in Tower B, with an Optional feature identified on the plan.
- Size: 635 SQ. FT.
- 2
- 2
- Price: $745,990
Description:
GRANITE — 2 Bedrooms, 2 Bathrooms suite offers 635 sq. ft. of interior space, 96 sq. ft. of exterior space, and 731 sq. ft. total. The layout features a Primary Bedroom, Bedroom, Kitchen/Dining, and Living areas, along with W/D, FC, F, and DW. The plan is shown for Floor 9 and Floors 10–31 in Tower A, with a Balcony.
- Size: 748 SQ. FT.
- 2
- 2
- Price: $842,990
Description:
COPPER-1 — 2 Bedrooms, 2 Bathrooms suite offers 748 sq. ft. of interior space, 426 sq. ft. of exterior space, and 1,174 sq. ft. total. The layout features a Primary Bedroom, Bedroom, Study, Kitchen/Dining, and Living areas, along with W/D, FC, F, and DW. Located in Tower B and shown for Floor 9, the plan includes a Terrace and identifies an Optional feature.
- Size: 843 SQ. FT.
- 2B+D
- 2
- Price: $858,990
Description:
MEANDROS — 2 Bedrooms + Den, 2 Bathrooms suite offers 843 sq. ft. of interior space, 215 sq. ft. of terrace space, and 1,058 sq. ft. total. The layout features a Primary Bedroom, Bedroom, Den, Living, and Kitchen/Dining areas, along with DW, F, W/D, and FC. The plan includes a Terrace and identifies an Optional feature.
- Size: 921 SQ. FT.
- 3
- 2
- Price: $908,990
Description:
SCORIA — 3 Bedrooms, 2 Bathrooms suite offers 921 sq. ft. of interior space, 95 sq. ft. of exterior space, and 1,016 sq. ft. total. The layout features a Primary Bedroom, two Bedrooms, Study, Kitchen/Dining, and Living areas, along with W/D, FC, F, and DW. The plan is located in Tower A, shown for Floors 10–13, and includes a Balcony.
- Size: 1,012 SQ. FT.
- 3
- 2
- Price: $950,990
Description:
CONCHA-1 — 3 Bedrooms, 2 Bathrooms suite offers 1,012 sq. ft. of interior space, 405 sq. ft. of exterior space, and 1,417 sq. ft. total. The layout features a Primary Bedroom, two Bedrooms, Living, and Kitchen/Dining areas, along with W/D, FC, F, and DW. The plan includes a Terrace and identifies an Optional feature, and is shown for Floors 5–6 in Tower B.
Grace & Grand
Verulam Road North & Colborne Street East, Kawartha Lakes, ON K9V 4R6- Townhouse
- 3 - 4 Bedrooms
- 1.5 - 2.5 Bathrooms
- 1 Garage
- 1271 - 1785 ft²
Arbor West
Timber Falls Drive & Coolhurst Avenue, Brampton, ON L7A 0B8- Single Family Home, Townhouse
- 2 - 8 Bedrooms
- 1 - 8 Bathrooms
- 1 - 2 Garages
- 1941 - 5155 ft²
Brooklin Towns – Phase 2
Baldwin Street South & Roybrook Avenue, Whitby, ON L1M 2J7- Townhouse
- 2 - 3 Bedrooms
- 2.5 Bathrooms
- 1 Garage
- 829 - 1,694 ft²
Central District Towns
770 Kingston Road, Pickering, ON L1V 1G4- Townhouse
- 2 Bedrooms
- 2 - 3 Bathrooms
- 1 Garage
- 1115 ft²
Gibbard District – Building 1
88 Dundas Street East, Napanee, ON K7R 1J1- Condos
- 1 - 3 Bedrooms
- 1 - 3 Bathrooms
- 550 - 1503 ft²
Modal At Main
8 Miseferi Crescent, Cambridge, ON N1R 5S7- Stacked Townhomes
- 2 - 3 Bedrooms
- 2 - 3 Bathrooms
- 1 Garage Garages
- 780 - 1445 ft²
- Serik Realty Inc. Verified
- View my listings
Contact us
Please quote Project reference
SK
Contact me