Pre - Construction
Half Moon Bay
- Home
- Ottawa
- Mattamy Homes
- Half Moon Bay
- Townhouse
- Project Type
- 2 - 3
- Bedrooms
- 1 - 2
- Bathrooms
- 0
- Garage
- 1,198 - 1,287 ft²
- Area Size
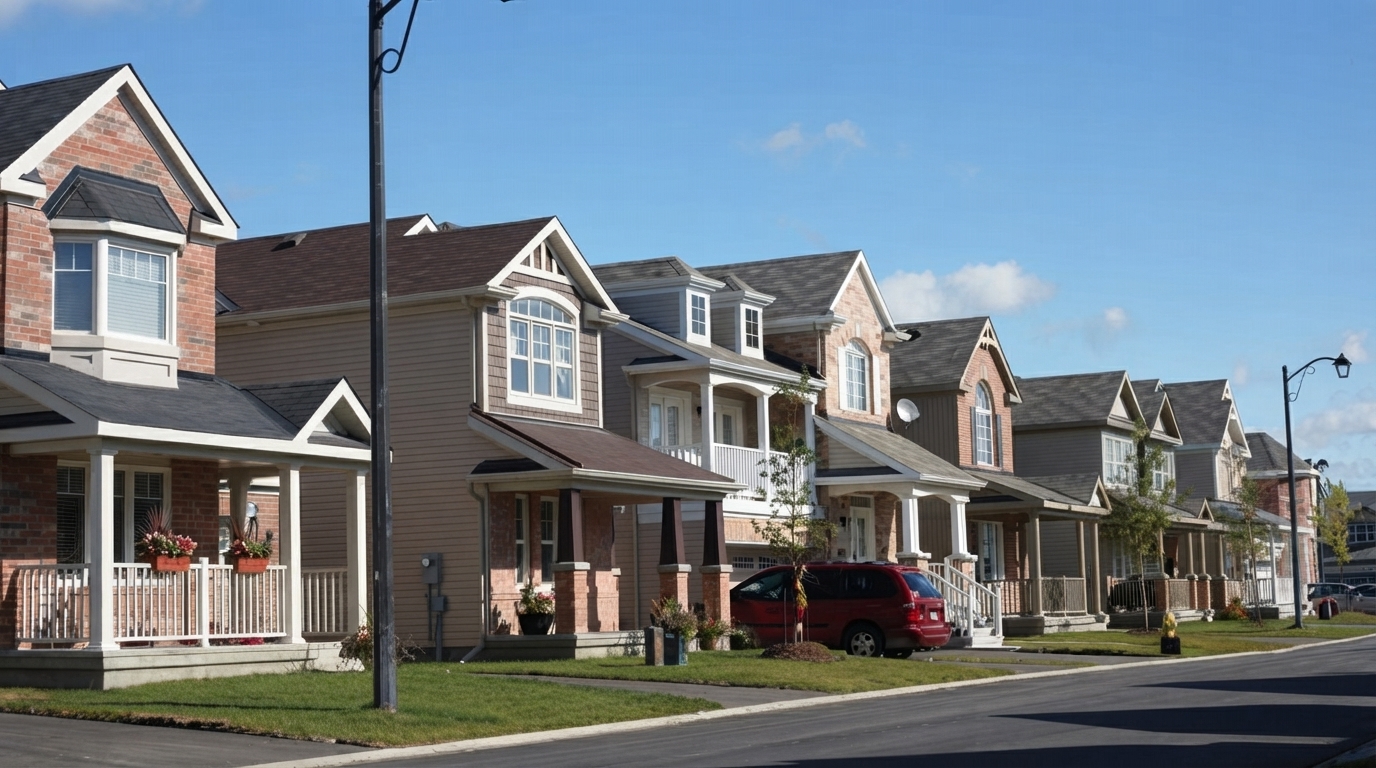
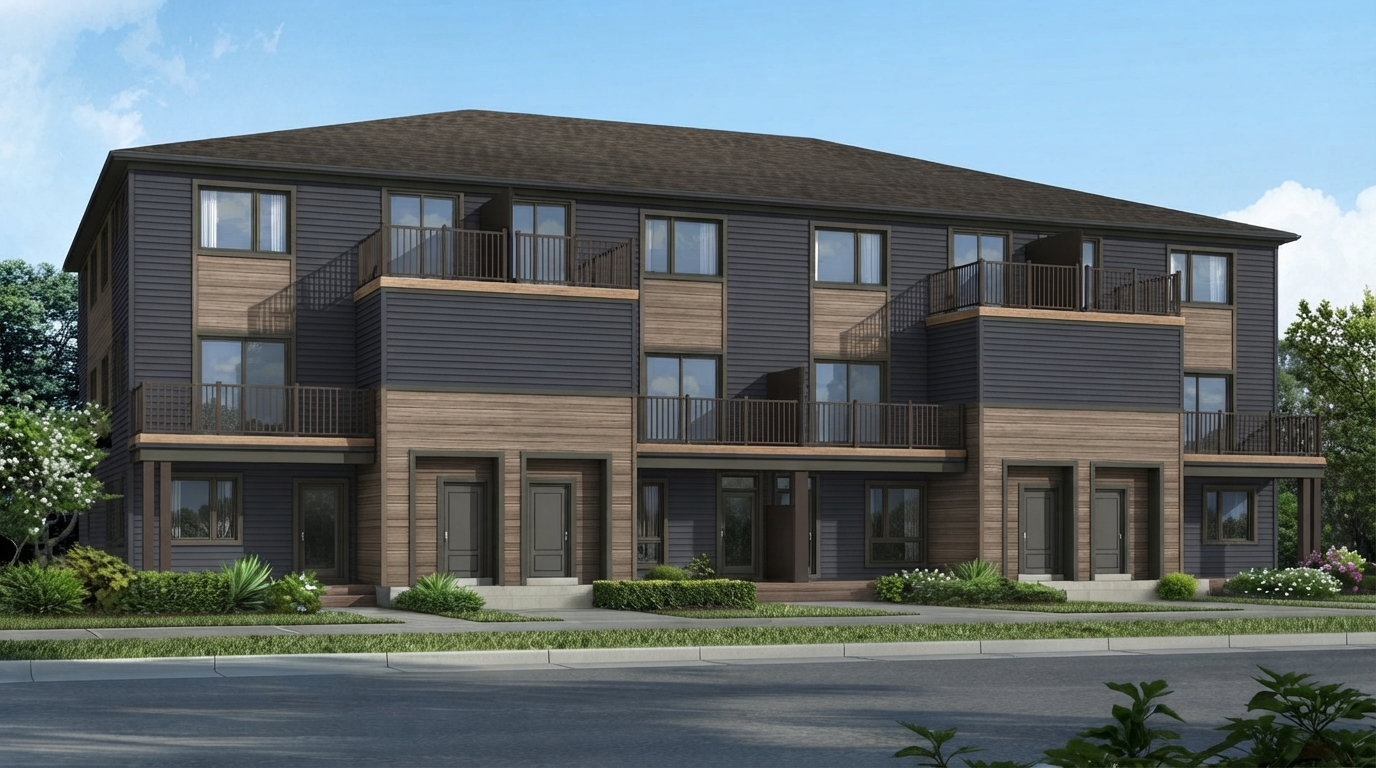
Half Moon Bay by Mattamy Homes is a master-planned community in Barrhaven, offering a new phase of stacked townhomes. The community provides a connected residential setting with parks, playgrounds and nature paths located throughout the neighbourhood.
The homes are available in 2- and 3-bedroom layouts, with one- and two-floor options and approximately 1,073 to 1,287 sq. ft. of living space. Select homes may also offer the option of a finished basement, providing additional living space.
Residents have access to a range of recreational opportunities, including tennis courts, soccer and football fields, walking paths, parks and nearby recreation facilities. The community is also close to the scenic Jock River, along with ponds and natural areas that complement the neighbourhood setting.
Shopping is conveniently located minutes away, with nearby options including Walmart, Home Depot, Loblaws, Your Independent Grocer, HomeSense, Winners, Indigo, LCBO and Shoppers Drug Mart. The community also provides access to bus routes and Park & Rides for convenient transportation connections.
Half Moon Bay combines thoughtfully planned stacked townhome living with access to recreation, nature, shopping and transportation within the Barrhaven community.

Address
- Address 3454 Greenbank Road, Ottawa, ON
- Zip/Postal Code K2J 4J1
- Country Canada
- State Ontario
- City Ottawa
- Area East
Details
- Price Starting from $401,553
- Property Size 1,198 - 1,287 ft²
- Bedrooms 2 - 3
- Bathrooms 1 - 2
- Year Built 2026
- Property Status New Costruction
- Property Type Townhouse
Amenities & Features
- Est. Occupancy 2027
Floor Plans
- Size: 1,198 SQ. FT.
- 2
- 2
- Price: $401,553 /
Description:
The Aster II is a 1,198 sq. ft. stacked townhome with 2 Bedrooms, 2 bathroom areas (1 full Bath and 1 Powder Room), and no garage/parking space shown on the plan. The home features a Foyer, Kitchen, Living/Dining area, Primary Bedroom, Bedroom 2, W.I.C., Storage, Laundry, and balconies. Notable details include patio doors, an optional flush breakfast bar, privacy screens, dropped ceilings, and a quiet wall, with a Third Floor Option featuring Double Ensuites for the Primary Bedroom and Bedroom
- Size: 1,287 SQ. FT.
- 3
- 1
- Price: $404,990 /
Description:
The Willow II is a 1,287 sq. ft. stacked townhome featuring 3 Bedrooms, 1 Bathroom, and 0 garage/parking spaces shown on the plan. The layout includes a Foyer, Living/Dining area, Kitchen, Primary Bedroom, Bedrooms 2 and 3, Storage, Mechanical/Unfinished area, and balconies. Notable features include a 14'8" × 6'1" balcony, 8'7" × 7'6" balcony, patio doors, an optional flush breakfast bar, privacy screen, dropped ceilings, and a quiet wall.
On The Ridge
Mud Street West & First Road West, Hamilton, ON L8J- Single Family Home, Townhouse
- 3 - 4 Bedrooms
- 2.5 - 3.5 Bathrooms
- 1 Garage
- 1799 - 3333 ft²
Creekside Valley
1700 Monica Drive, Kingston, ON K7P 0T1- Bungalow, Single Family Home
- 3 - 4 Bedrooms
- 2.5 Bathrooms
- 1 - 2 Garages
- 1620 - 2215 ft²
Reid’s Freehold Towns – Phase 2
Harrison Drive, Cambridge, ON N1R 8K4- Townhouse
- 3 Bedrooms
- 2.5 Bathrooms
- 1 Garage
- 1703 - 1818 ft²
Wasaga Walk
Lyons Court, Wasaga Beach, ON L9Z- Townhouse
- 3 - 5 Bedrooms
- 1.5 - 3.5 Bathrooms
- 1 Garage
- 1234 - 2130 ft²
Rosemont Grove
382 Rivermont Rd, Brampton- Detached
- 4 - 6 Bedrooms
- 2.5 - 5.5 Bathrooms
- 2 Garages
- 2306 - 3558 ft²
West Community
Winterberry Boulevard & Richmond Street, Thorold, ON L2V 5E4- Townhouse
- 4 Bedrooms
- 3 Bathrooms
- 1 Garage
- 1,793 - 1,805 ft²
- Serik Realty Inc. Verified
- View my listings
Contact us
Please quote Project reference
SK
Contact me