Pre - Construction
Sora at The Glade
- Home
- Guelph
- Fusion Homes
- Sora at The Glade
- Project Type
- Condo Towns, Detached
- Bedrooms
- 3 - 4
- Bathrooms
- 2 - 3
- Garage
- 1
- Area Size
- 1,425 - 2,400 ft²
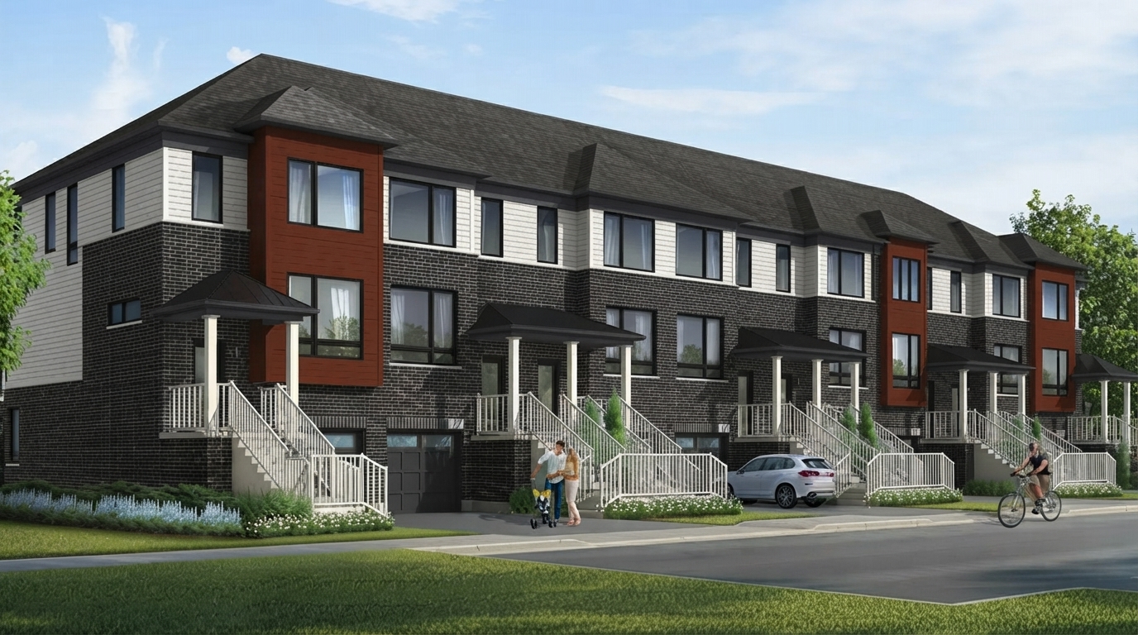
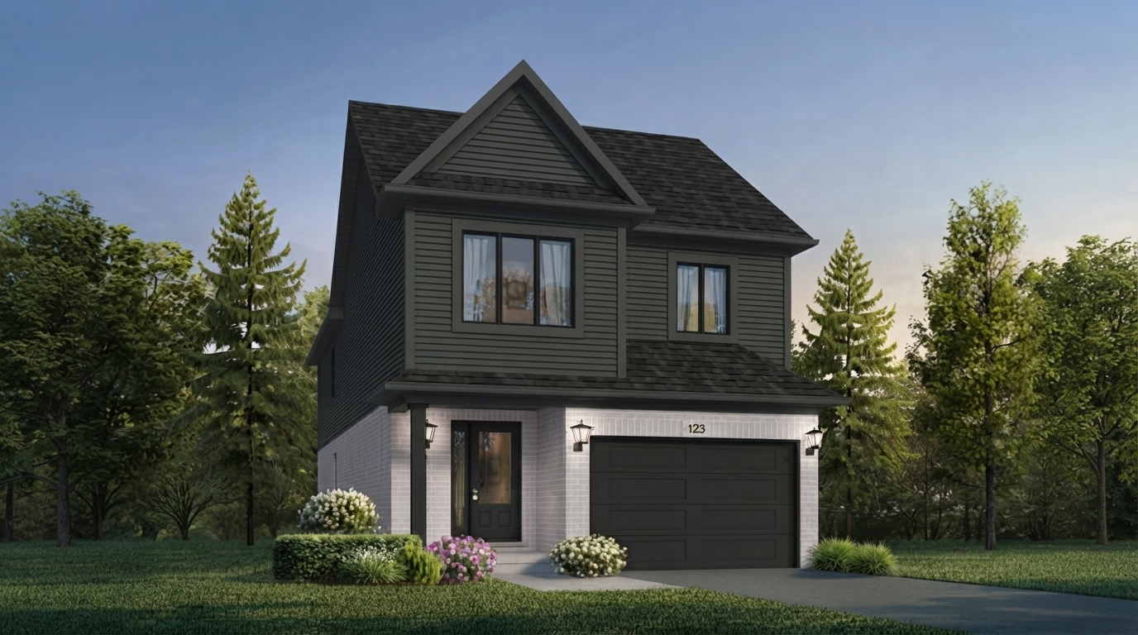
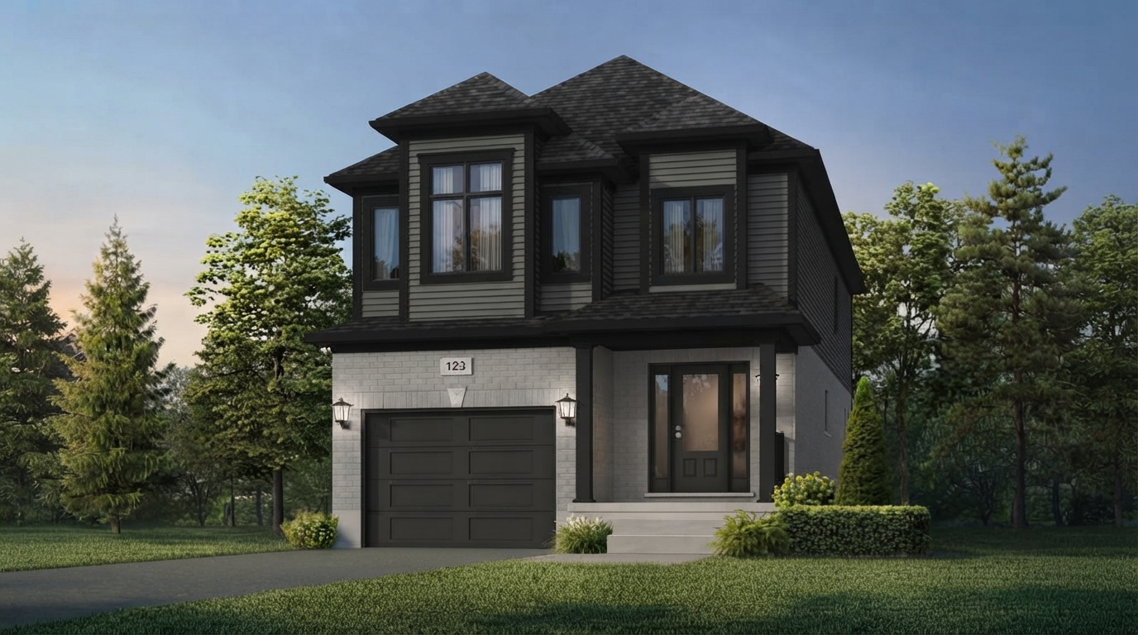
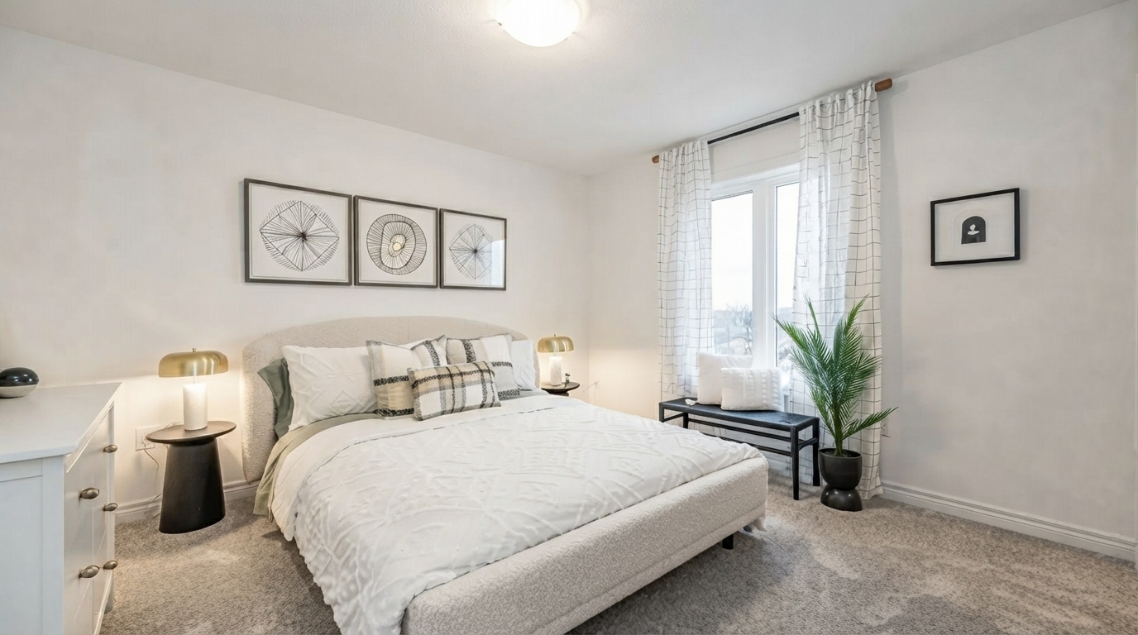
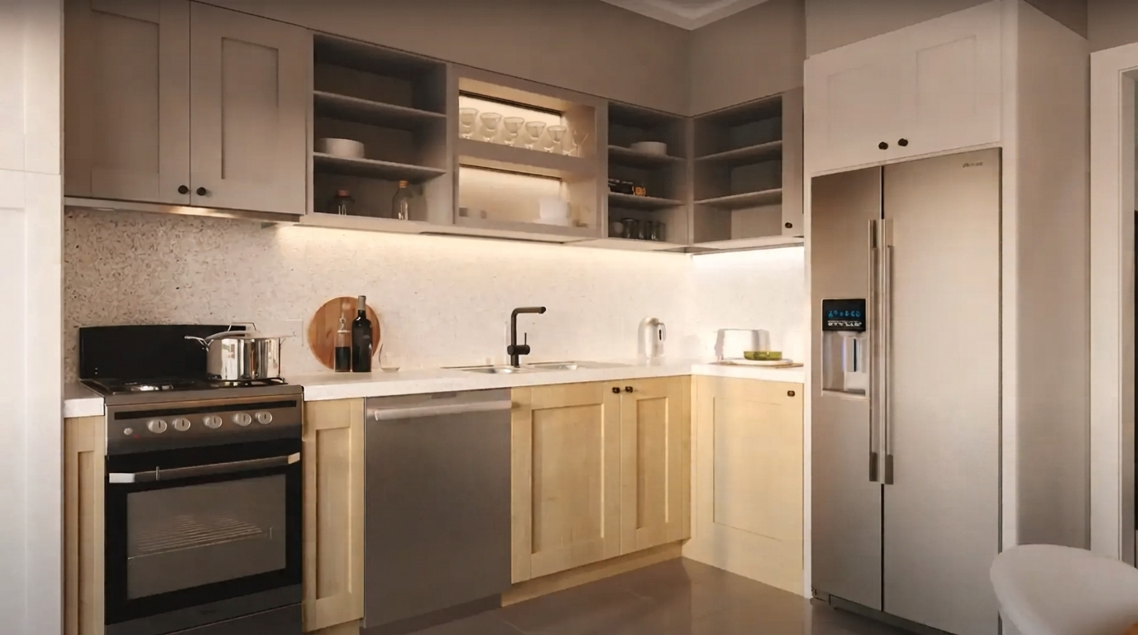
Sora at the Glade Towns by Fusion Homes is a new condo townhome community located at Starwood Dr & Watson Pkwy N, Guelph. The community offers spacious three-storey homes with 3 bedrooms and 2.5 bathrooms, featuring a refined and contemporary design inspired by the natural surroundings of East Guelph. The community also includes The Avia Collection, featuring Two-Storey Detached Homes on 30’ Lots.
Located in East Guelph, Sora at the Glade Towns provides convenient access to a variety of dining, shopping, and entertainment options. Residents can also enjoy nearby parks, natural green spaces, sports fields, recreation centres, and a public library, creating a family-friendly setting with a range of everyday conveniences.
The community is situated near several top-ranking schools, while the University of Guelph and Conestoga campuses are also located close by. This location offers access to educational facilities along with recreational and community amenities for families and post-secondary students.
Commuting is convenient with Guelph Transit bus routes serving the surrounding area, while Guelph Line and Highway 401 provide connections throughout Guelph, the Halton region, and the GTA.
Fusion Homes is guided by principles of integrity, continuous improvement, dedication, and excellence, with a commitment to going above and beyond for its clients. Sora at the Glade Towns brings together condo townhomes and The Avia Collection’s Two-Storey Detached Homes on 30’ Lots within East Guelph.

Address
- Address 9 Sora Lane, Guelph, ON
- Zip/Postal Code N1E
- Country Canada
- State Ontario
- City Guelph
- Area West
Details
- Price Starting From $694,900
- Property Size 1,425 - 2,400 ft²
- Bedrooms 3 - 4
- Bathrooms 2 - 3
- Garage 1
- Garage Size 10' × 20' - 13'4" × 20'
- Year Built 2026
- Property Status New Costruction
- Property Type Condo Towns, Detached
Amenities & Features
- Occupancy 2026
Floor Plans
- Size: 1,425 SQ. FT.
- 3
- 2
- 1 Garage
- Price: $694,900
Description:
Sundance B is a 1,425 sq. ft. home featuring 3 bedrooms, 2 bathrooms, and 1 garage space (10' × 20'). The second floor includes a Kitchen, Breakfast area, Living Room, Powder Room, and Foyer, while the third floor features the Primary Bedroom with WIC, Bedrooms 2 and 3, and 2 bathrooms. Notable features include a Wood Deck, Covered Porch, Studio Wall, Raised Ceiling, and Unfinished Basement.
- Size: 1,655 SQ. FT.
- 3
- 3
- 1 Garage
- Price: $724,900
Description:
Sundance A is a 1,655 sq. ft. home with 3 bedrooms, 3 bathrooms, and 1 garage space (10' × 20'). The second floor features a Kitchen, Breakfast area, Living Room, Powder Room, and Foyer, while the third floor includes the Primary Bedroom with WIC, Bedrooms 2 and 3, and 2 bathrooms. Notable features include a Wood Deck, Covered Porch, Chef’s Kitchen, Finished Basement, Recreation Room, and Unfinished area.
- Size: 2,000 SQ. FT.
- 3
- 3
- 1 Garage
- Price: $869,900
Description:
The Dane A is a 2,000 sq. ft. home featuring 3 Bedrooms, 2.5 Bathrooms, and 1 Garage space, with the garage measuring 12' × 20'. The main floor includes a Great Room (21'1" × 11'1"), Kitchen (9'1" × 11'6"), Breakfast area (11'9" × 11'6"), and Covered Porch. The upper floor offers a Primary Bedroom (13' × 11'), Bedrooms 2 and 3, WICs, and a Family Room (12' × 16'6") with a sunken area and raised/cathedral ceiling details. Notable features include an Unfinished Basement, 3-pc rough-in, Unexcavated area, and optional Cold Room.
- Size: 2,300 SQ. FT.
- 4
- 3
- 1 Garage
- Price: $909,900
Description:
Hugh A is a 2,300 sq. ft. home featuring 4 Bedrooms, 3 Bathrooms, and 1 Garage space (13' × 20'). The main floor includes a Great Room (21' × 15'1"), Kitchen (8'6" × 15'2"), Breakfast area (12'4" × 15'2"), and Covered Porch. The upper floor offers a Primary Bedroom (14' × 11'6"), Bedrooms 2–4, WICs, and a Family Room, with cathedral ceiling and sunken Bedroom 4. Notable features include an Unfinished Basement with 3-pc rough-in, Unexcavated area, and Optional Cold Room.
- Size: 2,400 SQ. FT.
- 4
- 3
- 1 Garage
- Price: $939,900
Description:
Bria C is a 2,400 sq. ft. home featuring 4 Bedrooms, 3 Bathrooms, and 1 Garage space (13'4" × 20'). The main floor includes a Great Room (21' × 11'6"), Kitchen (11' × 12'7"), Breakfast area (10'1" × 12'7"), Mudroom, Wi Pantry, and Covered Porch. The upper floor features a Primary Bedroom (14'5" × 12'4"), Bedrooms 2–4, WICs, and a Nook (10'9" × 10'3"). The basement is Unfinished with a 3-pc rough-in, Unexcavated area, Low Headroom (if sunk), and Optional Cold Room.
Grace & Grand
Verulam Road North & Colborne Street East, Kawartha Lakes, ON K9V 4R6- Townhouse
- 3 - 4 Bedrooms
- 1.5 - 2.5 Bathrooms
- 1 Garage
- 1271 - 1785 ft²
Arbor West
Timber Falls Drive & Coolhurst Avenue, Brampton, ON L7A 0B8- Single Family Home, Townhouse
- 2 - 8 Bedrooms
- 1 - 8 Bathrooms
- 1 - 2 Garages
- 1941 - 5155 ft²
Brooklin Towns – Phase 2
Baldwin Street South & Roybrook Avenue, Whitby, ON L1M 2J7- Townhouse
- 2 - 3 Bedrooms
- 2.5 Bathrooms
- 1 Garage
- 829 - 1,694 ft²
Central District Towns
770 Kingston Road, Pickering, ON L1V 1G4- Townhouse
- 2 Bedrooms
- 2 - 3 Bathrooms
- 1 Garage
- 1115 ft²
Gibbard District – Building 1
88 Dundas Street East, Napanee, ON K7R 1J1- Condos
- 1 - 3 Bedrooms
- 1 - 3 Bathrooms
- 550 - 1503 ft²
Modal At Main
8 Miseferi Crescent, Cambridge, ON N1R 5S7- Stacked Townhomes
- 2 - 3 Bedrooms
- 2 - 3 Bathrooms
- 1 Garage Garages
- 780 - 1445 ft²
- Serik Realty Inc. Verified
- View my listings
Contact us
Please quote Project reference
SK
Contact me