Pre - Construction
Enclave at Pergola
- Home
- Guelph
- Carson Reid Homes
- Enclave at Pergola
- Project Type
- Freehold Townhomes, Single Family Home
- Bedrooms
- 3 - 4
- Bathrooms
- 3 - 4
- Garages
- 1-2
- Area Size
- 1953 - 1957 ft²
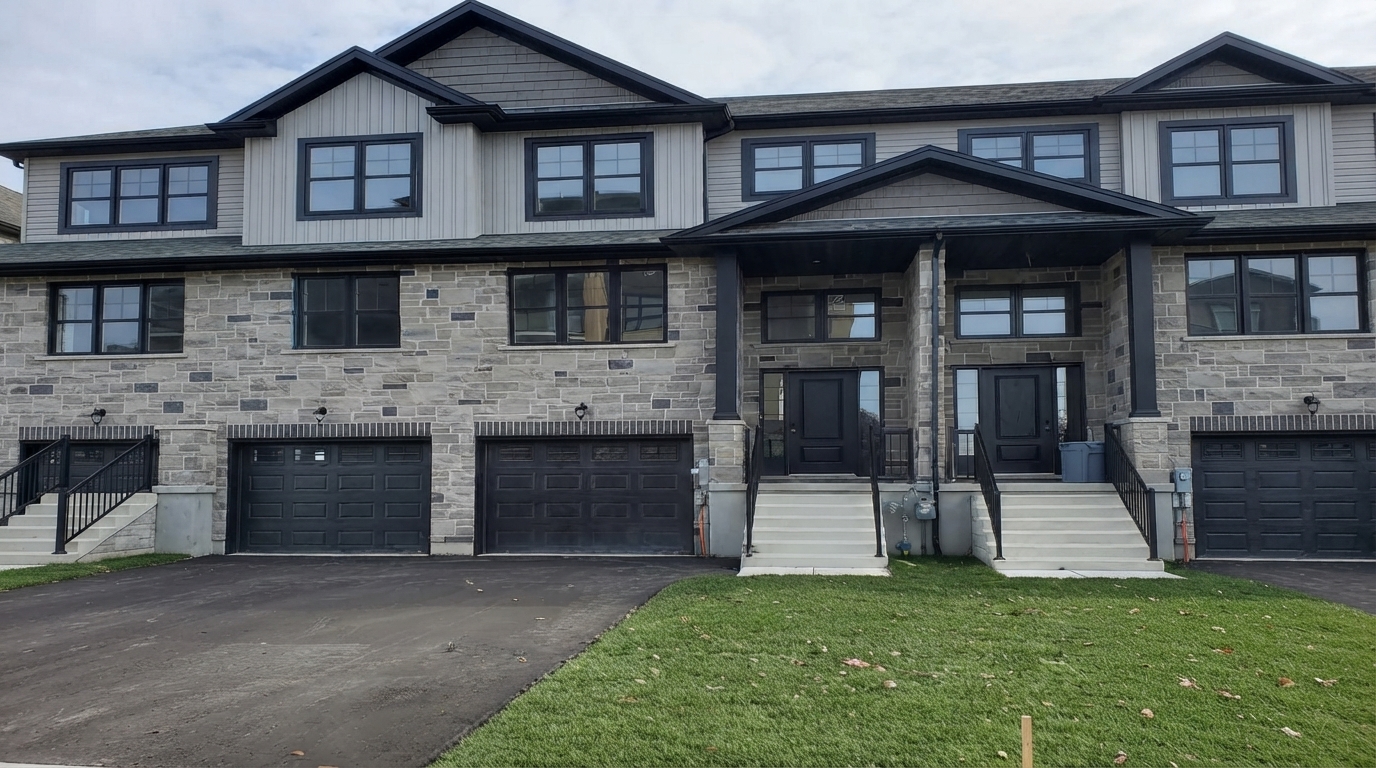
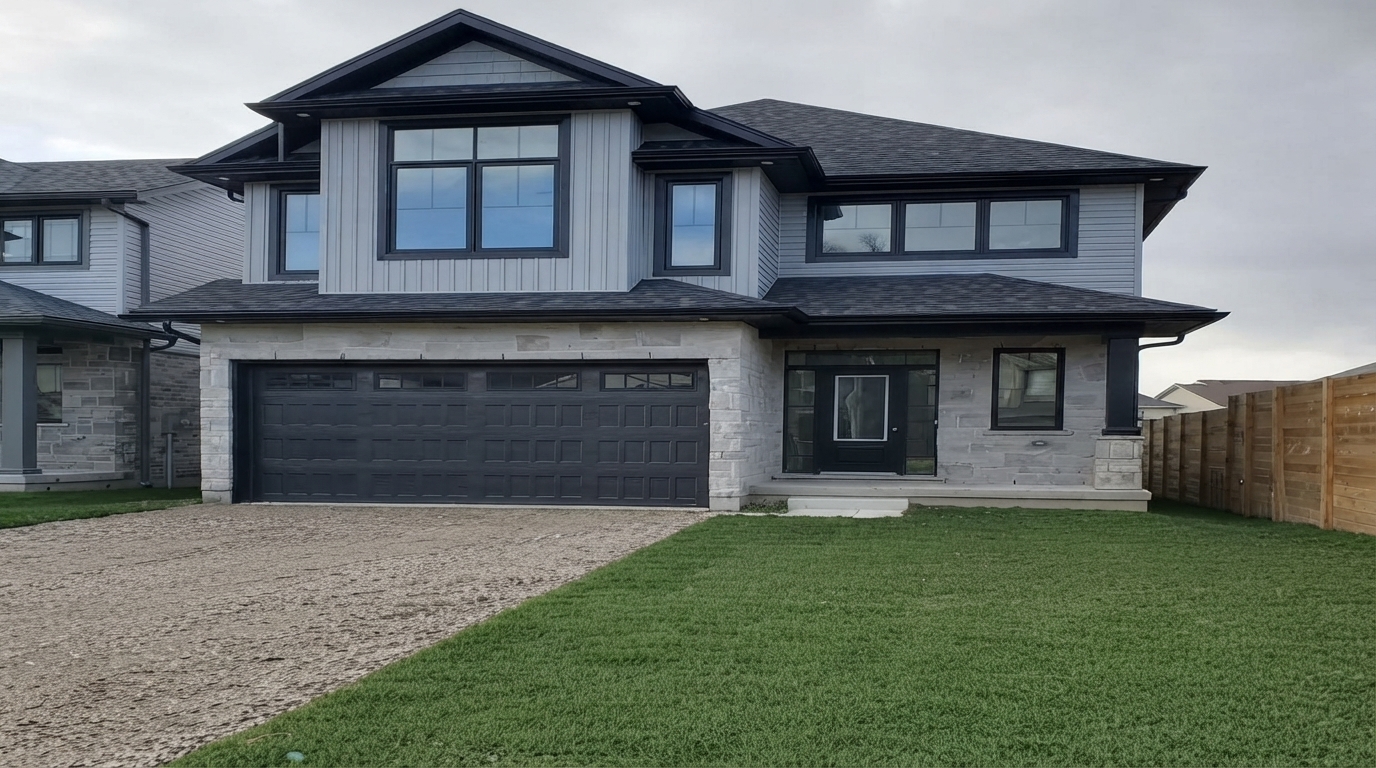
Enclave at Pergola by Carson Reid Homes is a new freehold community situated in the blossoming south end of Guelph, offering a selection of townhomes, semi-detached, and fully detached homes. The development is positioned close to grocery stores, banks, restaurants, Galaxy Cinemas, and the Guelph Public Library, providing convenient access to everyday shopping, dining, entertainment, and community services.
For eligible purchasers, the current Ontario HST rebate programs may provide significant savings on qualifying new homes. The Ontario Enhanced New Housing Rebate generally applies to builder agreements entered into from April 1, 2026, through March 31, 2027, providing up to $80,000 on the provincial portion of HST for homes valued at or below $1 million, with an $80,000 maximum maintained for homes between $1 million and $1.5 million; reduced amounts may apply above $1.5 million, subject to the applicable requirements. Ontario's New Home Affordability Payment may provide up to an additional $50,000 toward the federal portion for eligible purchasers, while eligible first-time home buyers may also qualify for the federal HST rebate of up to $50,000 on qualifying homes valued at or below $1 million, with the rebate gradually reduced between $1 million and $1.5 million. Eligibility, timing, purchase conditions, and other requirements apply.
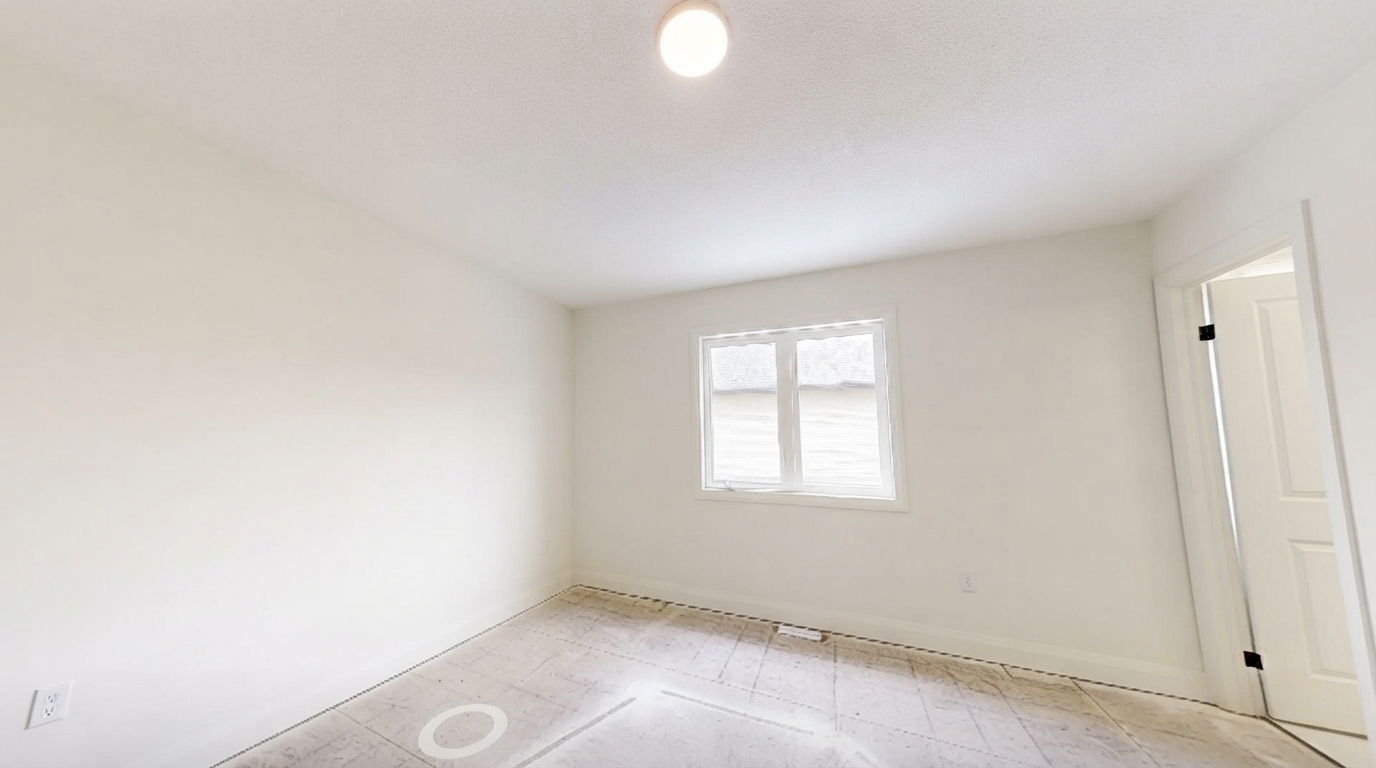
The homes at Enclave at Pergola are designed to accommodate a range of household needs, with 3- to 4-bedroom layouts and 3 bathrooms. Each residence includes a full basement with a rough-in bathroom, providing the option to complete the lower level either at the time of purchase or later. Purchasers may also have the opportunity to personalize their homes through selections of cabinets, counters, and flooring.
Convenience is further supported by the community's proximity to major transportation routes, with Highway 401 approximately 10 minutes or 8 km south for commuters and travelers. Carson Reid Homes brings decades of homebuilding experience to the community, with the development offering townhouse and single-family home designs under freehold ownership. The project is listed with a Registration status and has a Complete construction status.
Address
- Address Kay Crescent & Dallan Drive, Guelph, ON
- Zip/Postal Code N1L 0N1
- Country Canada
- State Ontario
- City Guelph
- Area West
Details
- Price Starting From $895,000
- Property Size 1953 - 1957 ft²
- Bedrooms 3 - 4
- Bathrooms 3 - 4
- Garages 1-2
- Year Built 2022
- Property Status Sold out
- Property Type Freehold Townhomes, Single Family Home
Amenities & Features
- Est. Occupancy 2026
- 5-Piece Appliance Package
- 8-Foot Doors
9-Foot Ceilings
Air Conditioning
- Cable Rough-Ins
- Capped Development Charges
Ceramic Tile Flooring
Ceramic Wall Tiles
- Contemporary Vanities
- Dishwasher
Dryer
- Elegant Oak Stairs
- Energy Star® Certified
- EV Car Charger Rough-In
- Exterior Hose Bibs
Hardwood Flooring
- Heat Recovery Ventilator
- Internet
Kitchen Cabinets
- Laminate Flooring
Laundry
Lawn
- LED Lighting
- Low-E Windows
Microwave
Mirrors
Outdoor Shower
- Paved Driveway
- Quartz Countertops
Refrigerator
- Smart Thermostat
Smooth Ceilings
- Stained Oak Stairs
Stainless Steel Sink
- Stone Countertops
- Stove
- Tankless Water Heater
- Vinyl Flooring
Washer
- Waterline to Refrigerator

Grace & Grand
Verulam Road North & Colborne Street East, Kawartha Lakes, ON K9V 4R6- Townhouse

- 3 - 4 Bedrooms
- 1.5 - 2.5 Bathrooms
- 1 Garage
- 1271 - 1785 ft²
Arbor West
Timber Falls Drive & Coolhurst Avenue, Brampton, ON L7A 0B8- Single Family Home, Townhouse

- 2 - 8 Bedrooms
- 1 - 8 Bathrooms
- 1 - 2 Garages
- 1941 - 5155 ft²
Brooklin Towns – Phase 2
Baldwin Street South & Roybrook Avenue, Whitby, ON L1M 2J7- Townhouse

- 2 - 3 Bedrooms
- 2.5 Bathrooms
- 1 Garage
- 829 - 1,694 ft²
Central District Towns
770 Kingston Road, Pickering, ON L1V 1G4- Townhouse

- 2 Bedrooms
- 2 - 3 Bathrooms
- 1 Garage
- 1115 ft²
Gibbard District – Building 1
88 Dundas Street East, Napanee, ON K7R 1J1- Condos

- 1 - 3 Bedrooms
- 1 - 3 Bathrooms
- 550 - 1503 ft²
Modal At Main
8 Miseferi Crescent, Cambridge, ON N1R 5S7- Stacked Townhomes

- 2 - 3 Bedrooms
- 2 - 3 Bathrooms
- 1 Garage Garages
- 780 - 1445 ft²
- Serik Realty Inc. Verified
- View my listings
Contact us
Please quote Project reference
SK
Contact me