Pre - Construction
Glenway Townhomes
- Home
- Newmarket
- Andrin Homes
- Glenway Townhomes
- Project Type
- Townhouse
- Bedrooms
- 3 - 4
- Bathrooms
- 2.5 - 3.5
- Garages
- 1 - 2
- Area Size
- 1,907 - 1,917 ft²
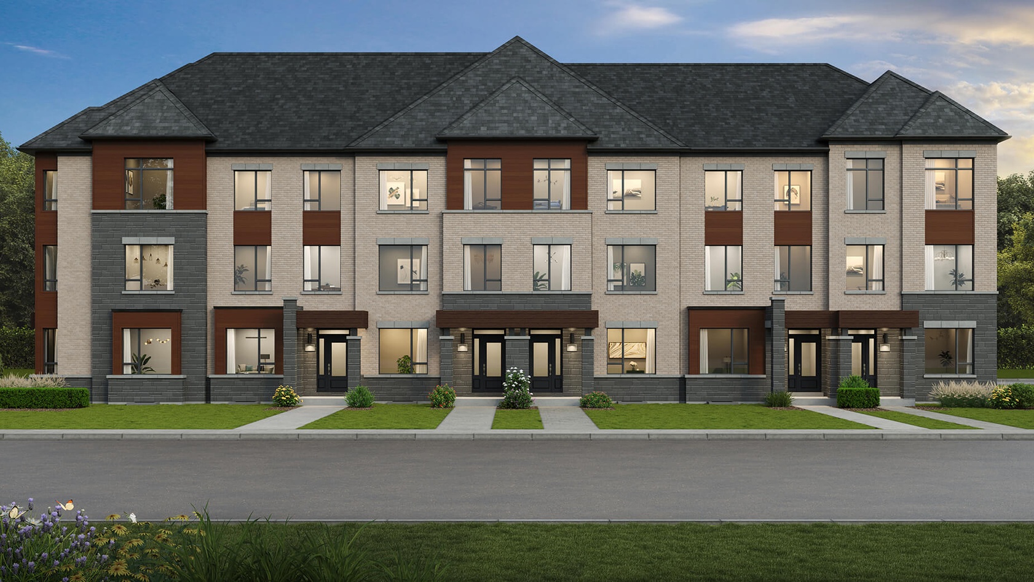
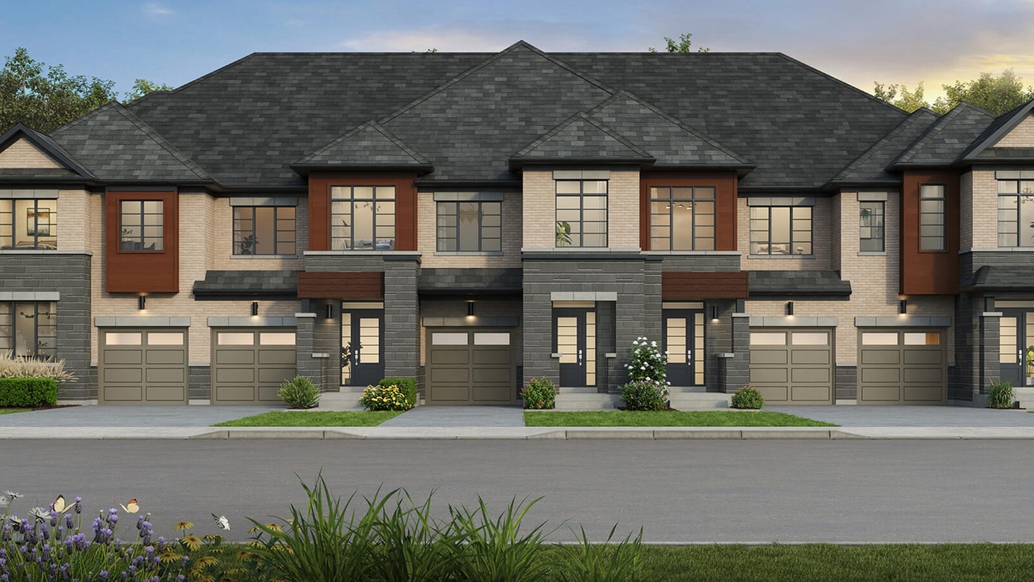
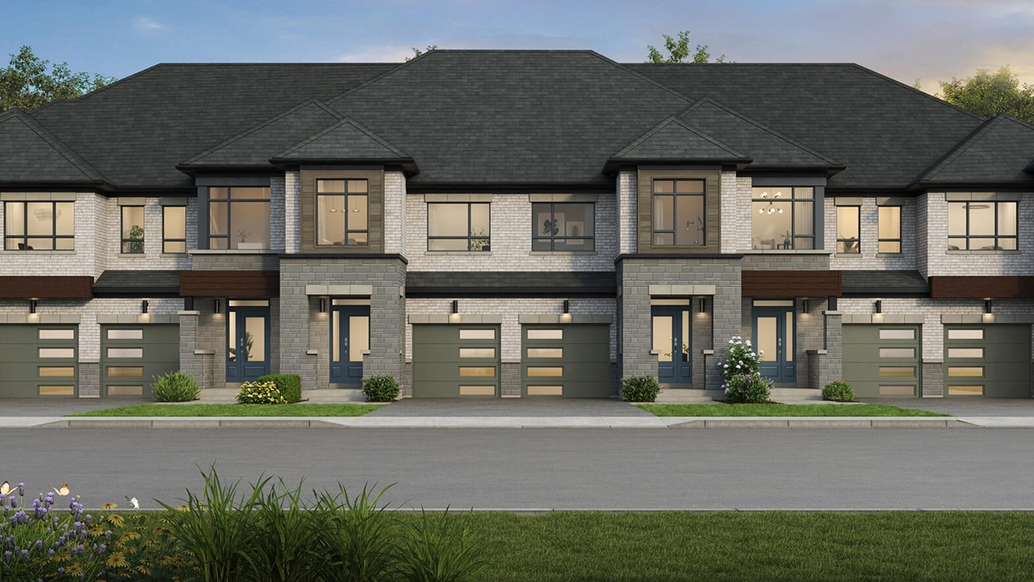
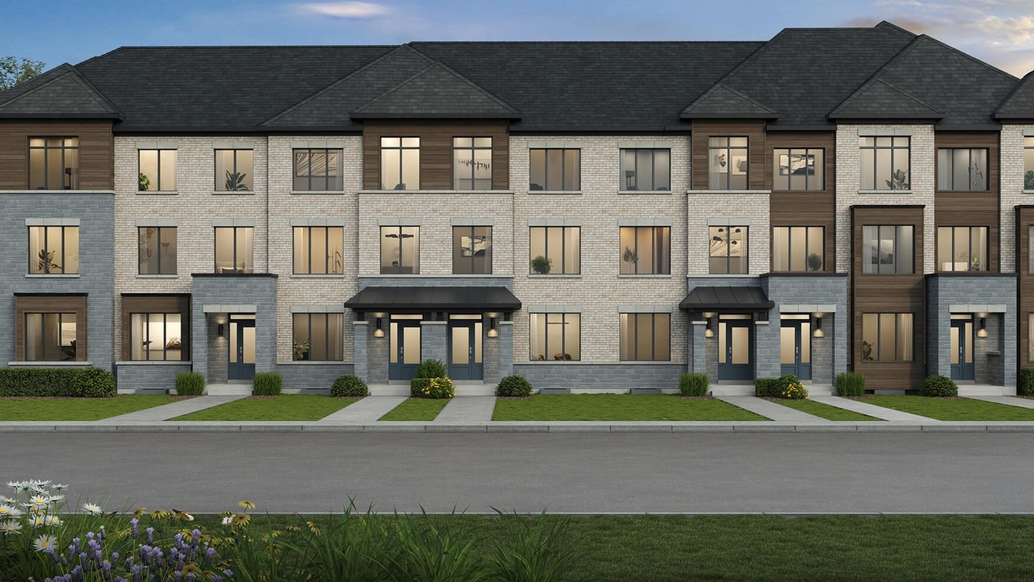
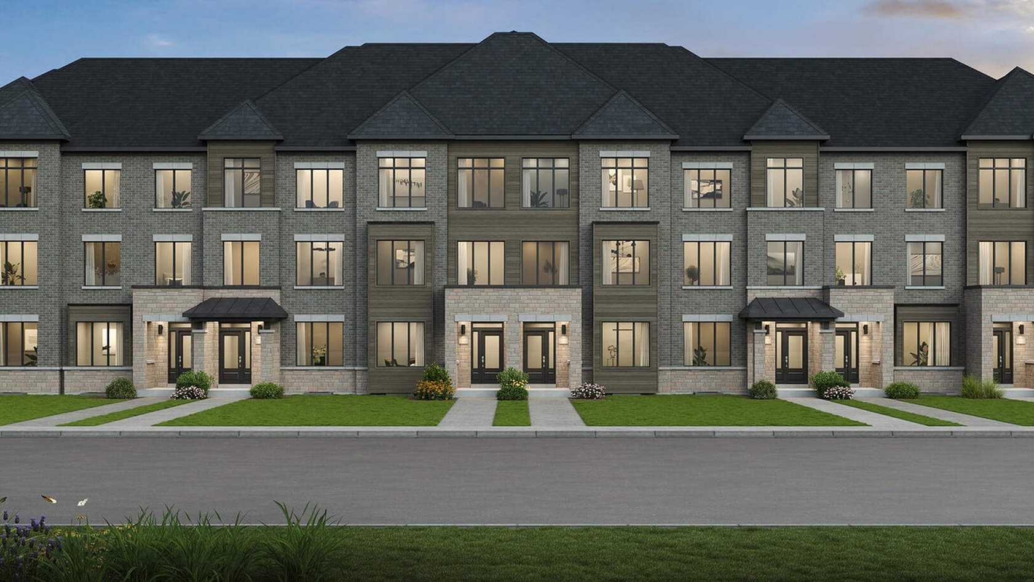
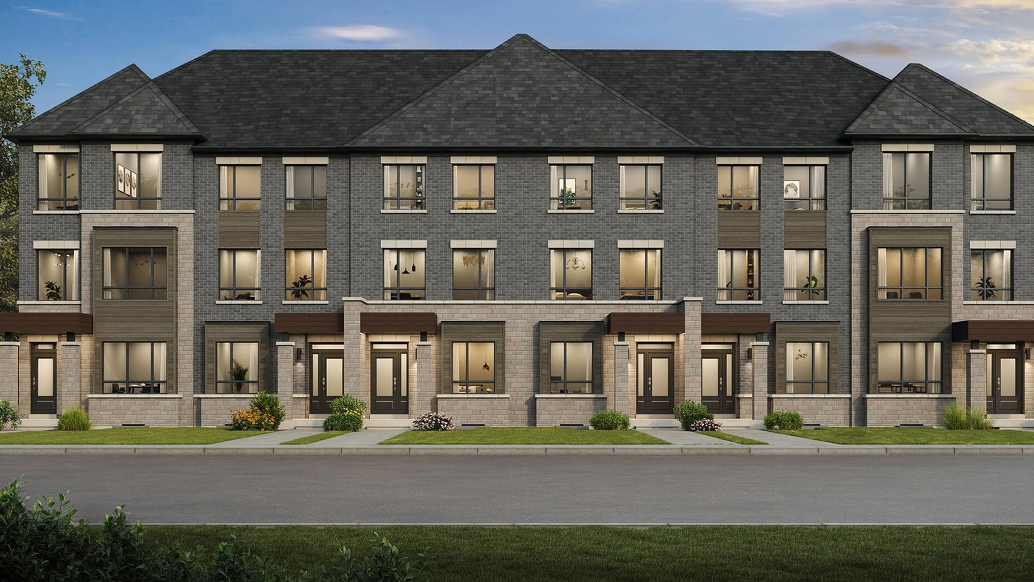
Glenway Townhomes is a new townhouse community by Andrin Homes, currently in preconstruction at Bathurst Street & Sykes Road in Newmarket. The development is planned with a total of 92 units, offering a selection of thoughtfully sized townhomes.
Home sizes range from approximately 1,615 to 1,827 square feet, providing a variety of spacious layouts for prospective homeowners.
With its location in Newmarket, Glenway Townhomes presents an opportunity to own a newly built home within a growing residential community. The development is designed to offer a range of home sizes and price points within its 92-unit collection.
Construction is currently in the preconstruction stage, with completion scheduled for October 2027. Glenway Townhomes combines new residential construction with a selection of layouts and sizes designed to suit different homeownership needs.
Address
- Address Bathurst Street & Sykes Road, Newmarket, ON
- Zip/Postal Code L3X 1E3
- Country Canada
- State Ontario
- City Newmarket
- Area North Ontario
Details
- Price Starting from $699,991
- Property Size 1,907 - 1,917 ft²
- Bedrooms 3 - 4
- Bathrooms 2.5 - 3.5
- Garages 1 - 2
- Garage Size 9'10" x 19'0" - 19'6" (18'6") x 19'8"
- Year Built 2026
- Property Status New Costruction
- Property Type Townhouse
Amenities & Features
- VIP Launch May 26, 2026
- Est. Occupancy Aug, 2027
 9-Foot Ceilings
- Central Vacuum Rough-In
- Ceramic Tile Flooring
- Ceramic Wall Tiles
- Coffered Ceiling
- EV Car Charger Rough-In
- Exterior Hose Bibs
- Heat Recovery Ventilator
- Integrated USB Plug
- Kitchen Cabinets
- Laminate Flooring
- Laundry
- Lawn
- LED Lighting
- Low-E Windows
- Matching Staircase
- Metal Pickets on Staircase
- Mirrors
- Paved Driveway
- Sectional Garage Doors
- Smooth Ceilings
- Stainless Steel Sink
- TV Cable









Floor Plans
- Size: 1,615 SQ. FT.
- 3
- 3
- 1 Garage/Parking space
- Price: $788,486
Description:
TH-1 is a 1,615 sq. ft. two-storey townhome featuring 3 bedrooms, 3 bathrooms, and 1 garage/parking space with a 9'10" x 19'8" garage.
The main floor includes a Great Room (11'0" x 19'6"), Kitchen (7'10" x 12'6"), Breakfast (7'10" x 9'0"), Foyer, and PWD.
The upper floor offers a Primary Bedroom (12'2" x 16'0") with Walk-In Closet and Primary Ensuite, plus Bedrooms 2 and 3 and a Main Bath.
The plan also includes an unfinished basement with a 3PC rough-in bath, open-to-below space, coffered ceiling, and options including an electric fireplace and double sink.
- Size: 1,729 SQ. FT.
- 3
- 3
- 1 Garage/Parking space
- Price: $797,336
Description:
TH-2 is a 1,729 sq. ft. two-storey townhome with 3 bedrooms, 3 bathrooms, and 1 garage/parking space; the garage measures 9'10" x 19'0".
The main floor features a Great Room (18'10" x 10'6"), Kitchen (7'5" x 11'10"), Dining (11'5" x 13'4"), Nook, Foyer, and PWD.
The upper floor includes a Primary Bedroom (12'8" x 17'0") with Walk-In Closet and Primary Ensuite, Bedrooms 2 and 3, Main Bath, and Laundry.
The unfinished basement includes a 3PC rough-in bath, while notable features/options include open-to-above space, raised/coffered ceilings, 6' sliding door, optional electric fireplace, optional uppers, and optional double sink.
- Size: 1,801 SQ. FT.
- 4
- 3
- 1 Garage/Parking space
- Price: $830,079
Description:
TH-2END is a 1,801 sq. ft. two-storey end townhome with 4 bedrooms, 3 bathrooms, and 1 garage/parking space; the garage measures 9'10" x 19'0".
The main floor features a Great Room (18'10" x 10'6"), Kitchen (7'5" x 11'10"), Dining (11'5" x 13'4"), Nook, Foyer, and PWD, plus a 6' sliding door.
The upper floor includes a Primary Bedroom (12'8" x 15'0") with Walk-In Closet and Primary Ensuite, Bedrooms 2, 3 and 4, Main Bath, and Laundry.
The unfinished basement includes a 3PC rough-in bath; notable features/options include open-to-below space, raised/coffered ceilings, optional uppers, optional double sink, and optional electric fireplace.
- Size: 1,917 SQ. FT.
- 4
- 3
- 1 Garage/Parking space
- Price: $848,663
Description:
TH-3 Corner is a 1,917 sq. ft. two-storey townhome with 4 bedrooms, 3 bathrooms, and 1 garage/parking space; the garage measures 9'10" x 19'0".
The main floor features a Family Room (11'6" x 17'0"), Living (10'4" (9'0") x 10'6"), Kitchen (8'4" x 12'0"), Dining (8'4" x 10'0"), Foyer, and PWD.
The upper floor includes a Primary Bedroom (11'6" x 17'2") with Walk-In Closet and Primary Ensuite, Bedrooms 2, 3 and 4, Main Bath, and Laundry.
The unfinished basement includes a 3PC rough-in bath and unexcavated areas; notable options include optional uppers, optional double sink, and optional electric fireplace, with a 6' sliding door shown
- Size: 1,907 SQ. FT.
- 3
- 3
- 2 Garage/Parking space
- Price: $699,991
Description:
DF-1 is a 1,907 sq. ft. (Elevation A) / 1,900 sq. ft. (Elevation B) dual-front townhome with 3 bedrooms, 3 bathrooms, and 2 garage/parking spaces, each garage measuring 10'0" x 19'8".
The main floor features a Living/Dining (13'10"(11'0") x 23'8"(18'10")), Kitchen (8'0" x 11'8"), Recreation Room (10'0" x 10'8"(10'2")), Foyer 1, Foyer 2, PWD, and Laundry.
The upper floor includes a Primary Bedroom (11'6" x 16'0") with Walk-In Closet and Primary Ensuite, Bedrooms 2 and 3, Main Bath, Laundry, and Balcony with a 6' sliding door.
The plan shows an unfinished basement; notable options include an optional electric fireplace, optional uppers, optional tub for the 4-bed/Ensuite-2 layout, and an optional ground-floor layout with Bedroom 4 and Ensuite 2.
- Size: 1,939 SQ. FT.
- 3
- 3
- 1 Garage/Parking space
- Price: $699,991
Description:
DF-2 is a 1,939 sq. ft. (Elevation A) / 1,946 sq. ft. (Elevation B) home with 3 bedrooms, 3 bathrooms, and 1 garage/parking space; the garage measures 10'0" x 19'8".
The main floor features Living/Dining (13'10"(17'2") x 20'0"), Kitchen (9'0" x 12'8"), Breakfast (8'2" x 14'6"), Recreation Room (10'0" x 11'0"(10'4")), Foyer 1, Foyer 2, PWD, and Laundry.
The upper floor includes a Primary Bedroom (11'0" x 15'0") with Walk-In Closet and Primary Ensuite, Bedroom 2 (8'8" x 10'10"), Bedroom 3 (8'2" x 8'8"), Main Bath, and Balcony (17'6" x 8'2"(9'1")).
The plan shows an unfinished basement; notable options include an optional electric fireplace, optional uppers, optional double sinks, and an optional Ground Floor with Bedroom 4 (9'0" x 10'2"(9'10")) and Ensuite 2, which would change the bedroom/bathroom count.
- Size: 2,087 SQ. FT.
- 3
- 3
- 1 Garage/Parking space
- Price: $729,194
Description:
DF-3 END is 2,087 sq. ft. (Elevation A) / 2,119 sq. ft. (Elevation B) with 3 bedrooms, 3 bathrooms, and 1 garage/parking space; the garage measures 10'0" x 19'8".
The main floor features Kitchen (8'6" x 16'2"), Breakfast (8'8" x 12'6"), Living/Dining (13'6"(17'2") x 22'0"(18'4")), Foyer, PWD, Recreation Room (10'2" x 11'0"), and Laundry.
The upper floor includes a Primary Bedroom (11'6" x 17'6") with Walk-In Closet and Primary Ensuite, Bedrooms 2 and 3, Main Bath, and a 17'0" x 8'0"(5'11") Balcony with a 6' sliding door.
The plan shows an unfinished basement; notable features/options include raised ceilings, coffered ceiling, optional electric fireplace, optional uppers, optional double sinks, and an optional Ground Floor with Bedroom 4 and Ensuite 2, providing an alternate 4-bedroom layout.
- Size: 1,827 SQ. FT.
- 3
- 3
- 1 Garage/Parking space
- Price: $773,442
Description:
RL-1 is 1,827 sq. ft. (Elevation A) / 1,831 sq. ft. (Elevation B) with 3 bedrooms, 3 bathrooms, and 1 garage/parking space; the garage measures 18'3" x 19'8" (18'4").
The main floor features a Living/Dining Room (18'3"(14'11")(11'7") x 22'6"), Kitchen (8'0" x 12'6"), Breakfast (10'3" x 10'6"), PWD, Foyer, and 19'1" x 9'8" Balcony.
The upper floor includes a Primary Bedroom (12'1" x 16'0") with Walk-In Closet and Primary Ensuite, Bedrooms 2 and 3, Main Bath, and Laundry.
The plan shows an unfinished basement; notable options include an optional electric fireplace, optional uppers, and an optional Ground Floor with Bedroom 4 and Ensuite 2.
- Size: 1,904 SQ. FT.
- 3
- 3
- 1 Garage/Parking space
- Price: $782,292
Description:
RL-2 is a 1,904 sq. ft. rear-lane townhome with 3 bedrooms, 3 bathrooms, and 1 garage/parking space; the garage measures 18'3" x 19'8".
The main floor features a Living/Dining Room (14'11"(10'7")(11'2") x 22'10"), Kitchen (8'7" x 14'0"), Breakfast (9'8" x 14'0"), Recreation Room (12'1" x 12'0"), Foyer, PWD, and 19'1" x 8'4" Balcony.
The upper floor includes a Primary Bedroom (12'1" x 14'6") with Primary Ensuite and two Walk-In Closets, Bedrooms 2 and 3, Main Bath, and Laundry.
The plan shows an unfinished basement; notable options include an optional electric fireplace, optional uppers, optional double sinks, and an optional Ground Floor with Bedroom 4 (8'7"(10'0") x 13'6") and Ensuite 2, creating an alternate 4-bedroom layout.
- Size: 2,003 SQ. FT.
- 3
- 3
- 1 Garage/Parking space
- Price: $791,141
Description:
RL-3 is a 2,003 sq. ft. (Elevation A) / 1,976 sq. ft. (Elevation B) rear-lane townhome with 3 bedrooms, 3 bathrooms, and 1 garage/parking space; the garage measures 18'3" x 19'8".
The main floor features a Living/Dining Room (18'3" x 17'10"(18'0")), Kitchen (14'9" x 12'4"), Den (10'6" x 8'0"(10'1")), PWD, Recreation Room (12'3" x 13'2"(15'3")), and 19'7" x 6'10" Balcony.
The upper floor includes a Primary Bedroom (12'1" x 16'0") with two Walk-In Closets and Primary Ensuite, Bedrooms 2 and 3, Main Bath, and Laundry.
The plan shows an unfinished basement; notable options include an optional electric fireplace, optional double sinks, optional uppers, and an optional Ground Floor with Bedroom 4 (10'0" x 7'10") and Main Bath 2.
- Size: 2,055 SQ. FT.
- 3
- 3
- 1 Garage/Parking space
- Price: $817,690
Description:
RL-3 END is a 2,055 sq. ft. (Elevation A) / 2,028 sq. ft. (Elevation B) rear-lane townhome with 3 bedrooms, 3 bathrooms, and 2 garage/parking spaces; each garage measures 18'3" x 19'8".
The main floor features a Living/Dining Room (18'3" x 17'10"(18'0")), Recreation Room (12'3" x 13'2"(15'3")), Den (10'6" x 8'0"), PWD, Foyer, Laundry, and Porch.
The upper floor includes a Primary Bedroom with Primary Ensuite and two Walk-In Closets, Bedrooms 2 and 3, Main Bath, and Laundry; Bedrooms 2 and 3 measure 9'0" x 9'1" and 8'10" x 10'6", respectively.
The plan shows an unfinished basement; notable options include optional double sinks, optional electric fireplace, optional uppers, and an optional Ground Floor with Bedroom 4 (10'0" x 7'10") and Main Bath 2.
- Size: 2,017 SQ. FT.
- 3
- 3
- 1 Garage/Parking space
- Price: $826,539
Description:
RL-4 END is a 2,017 sq. ft. end townhome with 3 bedrooms, 3 bathrooms, and 1 garage/parking space; the garage measures 18'8"(17'8") x 19'8".
The main floor features a Great Room (17'6" x 11'0"), Dining Room (18'6" x 10'0"(8'6")), Kitchen (8'6" x 12'6"), Breakfast (10'0" x 9'0"), Recreation Room (12'0" x 13'2"), PWD, Foyer, and 19'10" x 6'10" Balcony.
The upper floor includes a Primary Bedroom (17'6" x 11'6") with Walk-In Closet and Primary Ensuite, Bedrooms 2 and 3, Main Bath, Laundry, and Balcony; raised/coffered ceilings are shown.
The plan shows an unfinished basement; notable options include an optional electric fireplace, optional uppers, optional double sinks, and an optional Ground Floor with Bedroom 4 (9'6" x 8'0") and Main Bath 2, creating an alternate 4-bedroom layout.

Grace & Grand
Verulam Road North & Colborne Street East, Kawartha Lakes, ON K9V 4R6- Townhouse
- 3 - 4 Bedrooms
- 1.5 - 2.5 Bathrooms
- 1 Garage
- 1271 - 1785 ft²

Arbor West
Timber Falls Drive & Coolhurst Avenue, Brampton, ON L7A 0B8- Single Family Home, Townhouse
- 2 - 8 Bedrooms
- 1 - 8 Bathrooms
- 1 - 2 Garages
- 1941 - 5155 ft²

Brooklin Towns – Phase 2
Baldwin Street South & Roybrook Avenue, Whitby, ON L1M 2J7- Townhouse
- 2 - 3 Bedrooms
- 2.5 Bathrooms
- 1 Garage
- 829 - 1,694 ft²

Central District Towns
770 Kingston Road, Pickering, ON L1V 1G4- Townhouse
- 2 Bedrooms
- 2 - 3 Bathrooms
- 1 Garage
- 1115 ft²

Gibbard District – Building 1
88 Dundas Street East, Napanee, ON K7R 1J1- Condos
- 1 - 3 Bedrooms
- 1 - 3 Bathrooms
- 550 - 1503 ft²


Modal At Main
8 Miseferi Crescent, Cambridge, ON N1R 5S7- Stacked Townhomes
- 2 - 3 Bedrooms
- 2 - 3 Bathrooms
- 1 Garage Garages
- 780 - 1445 ft²

- Serik Realty Inc. Verified
- View my listings
Contact us
Please quote Project reference
SK
Contact me