Pre - Construction
Simcoe Landing
- Home
- Georgina
- Regal Crest Homes
- Simcoe Landing
- Project Type
- Detached
- Bedrooms
- 2 - 5
- Bathrooms
- 2 - 5
- Garages
- 1 - 3
- Area Size
- 1519 - 4410 ft²
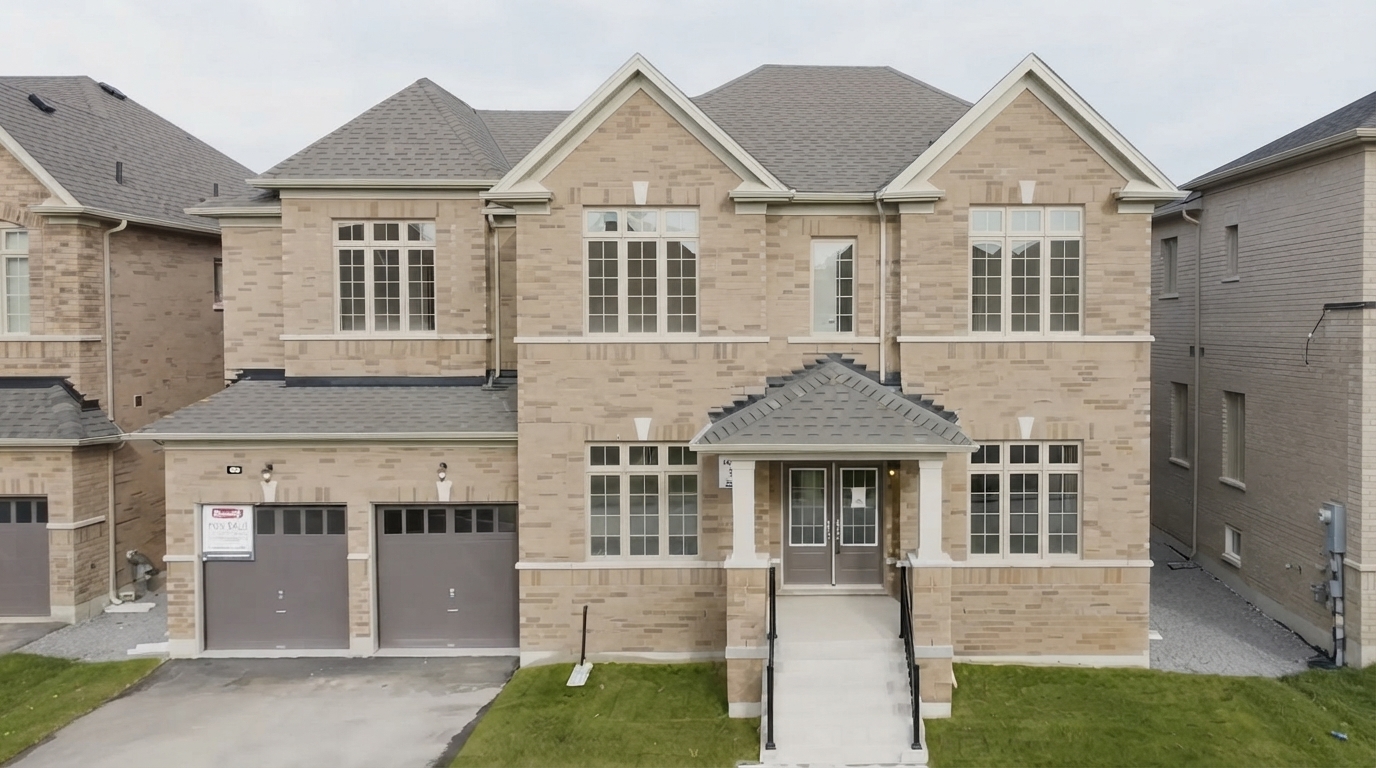
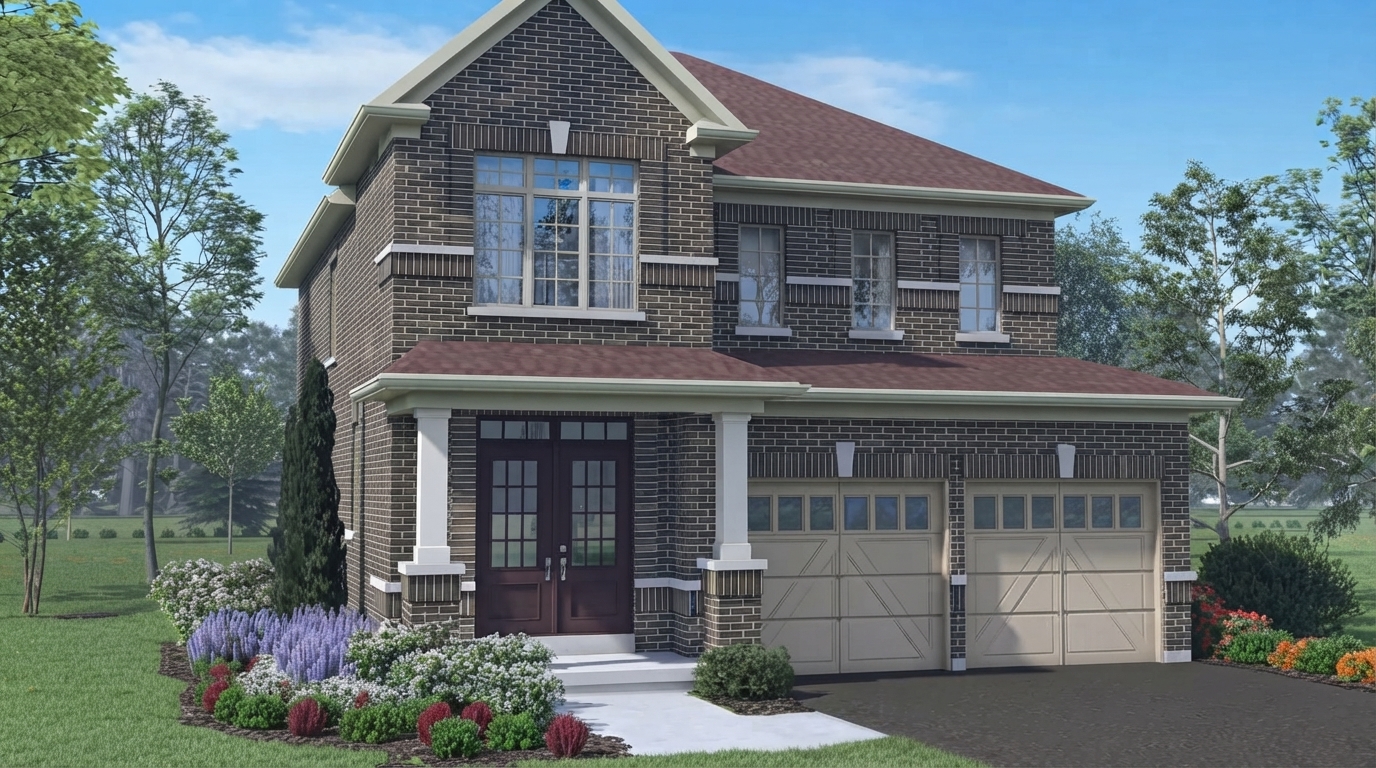
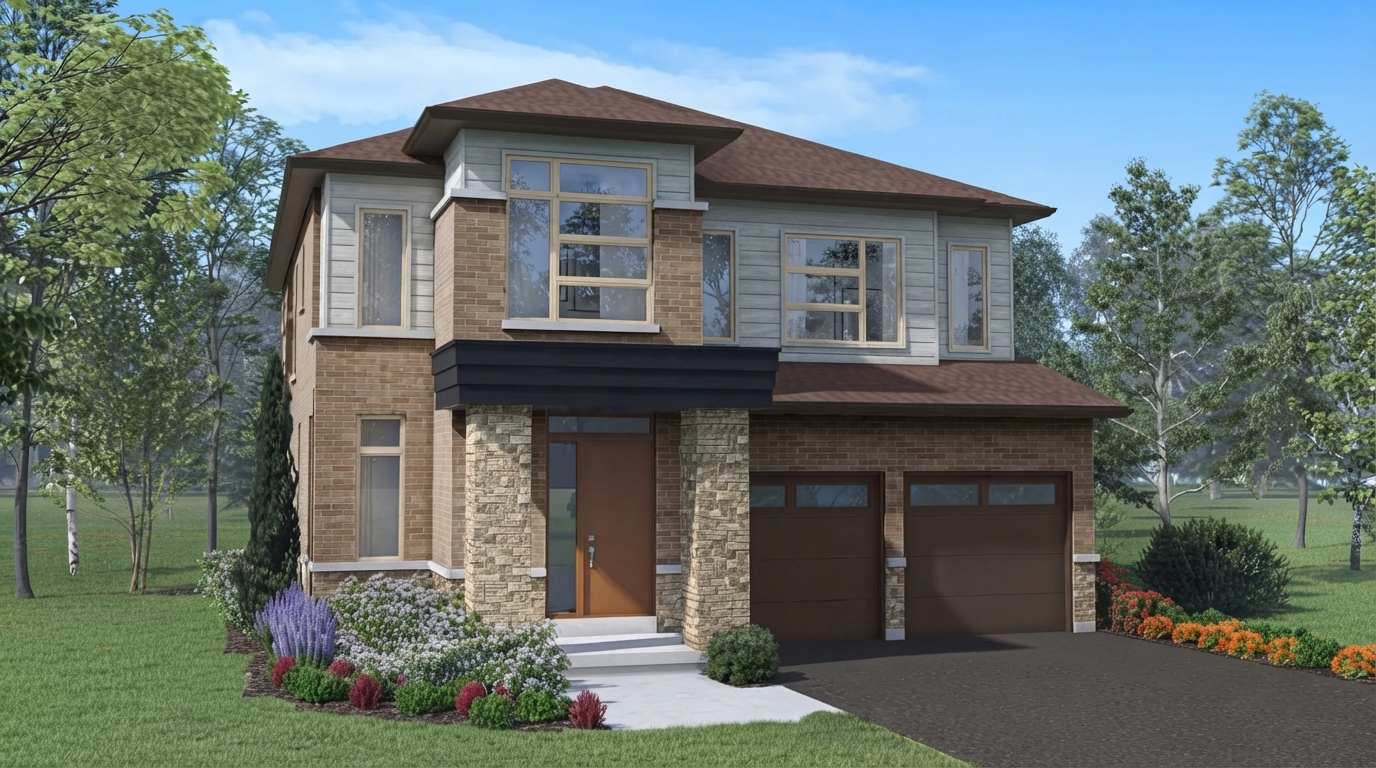
Simcoe Landing, by Regal Crest Homes, is a new single-family home community at 7 Garrett Styles Drive in Keswick, Georgina. Now selling, the community offers family-sized homes with prices ranging from $999,990 to $1,615,990 and sizes from 1,518 to 4,410 square feet.
For eligible purchasers, Ontario’s current Enhanced New Housing Rebate (ENHR) can provide up to $80,000 toward the provincial 8% portion of HST on qualifying new homes valued up to $1.5 million, with a partial rebate available above $1.5 million and below $1.85 million. For builder purchases, the agreement generally must be entered into between April 1, 2026 and March 31, 2027, and other eligibility requirements apply, including use as a primary residence.
Located just steps from Cook’s Bay on Lake Simcoe and near Constable Garret Style Park, Simcoe Landing combines a residential setting with convenient access to everyday amenities. The surrounding Keswick area provides shopping, dining, entertainment, schools, golf courses and four-season recreation, while the community benefits from its proximity to the lake and nearby parks.
Residents can also reach neighbouring communities including Sharon, Newmarket, Mount Albert and Aurora within a short drive. Convenient connections to Highway 404 and Woodbine Avenue provide access to surrounding areas, making Simcoe Landing a well-connected new-home community in Keswick.
With Regal Crest Homes bringing its signature quality, Simcoe Landing presents a selection of new single-family homes in a location close to Lake Simcoe, local parks, schools, recreation, shopping and major roadways.

Address
- Address 7 Garrett Styles Drive, Georgina, ON
- Zip/Postal Code L4P 0J1
- Country Canada
- State Ontario
- City Georgina
- Area North Ontario
Details
- Price Starting from $999,990
- Property Size 1519 - 4410 ft²
- Bedrooms 2 - 5
- Bathrooms 2 - 5
- Garages 1 - 3
- Garage Size 18'-4" x 20'-0" - 18'-6" x 20'-0"
- Year Built 2026
- Property Status Active
- Property Type Detached
Amenities & Features
- Occupancy 2026
Grace & Grand
Verulam Road North & Colborne Street East, Kawartha Lakes, ON K9V 4R6- Townhouse
- 3 - 4 Bedrooms
- 1.5 - 2.5 Bathrooms
- 1 Garage
- 1271 - 1785 ft²
Arbor West
Timber Falls Drive & Coolhurst Avenue, Brampton, ON L7A 0B8- Single Family Home, Townhouse
- 2 - 8 Bedrooms
- 1 - 8 Bathrooms
- 1 - 2 Garages
- 1941 - 5155 ft²
Brooklin Towns – Phase 2
Baldwin Street South & Roybrook Avenue, Whitby, ON L1M 2J7- Townhouse
- 2 - 3 Bedrooms
- 2.5 Bathrooms
- 1 Garage
- 829 - 1,694 ft²
Central District Towns
770 Kingston Road, Pickering, ON L1V 1G4- Townhouse
- 2 Bedrooms
- 2 - 3 Bathrooms
- 1 Garage
- 1115 ft²
Gibbard District – Building 1
88 Dundas Street East, Napanee, ON K7R 1J1- Condos
- 1 - 3 Bedrooms
- 1 - 3 Bathrooms
- 550 - 1503 ft²
Modal At Main
8 Miseferi Crescent, Cambridge, ON N1R 5S7- Stacked Townhomes
- 2 - 3 Bedrooms
- 2 - 3 Bathrooms
- 1 Garage Garages
- 780 - 1445 ft²
- Serik Realty Inc. Verified
- View my listings
Contact us
Please quote Project reference
SK
Contact me