Georgina View, by Treasure Hill, is a master-planned community of freehold townhomes located at Church Street and Woodbine Avenue in Keswick. Designed around a relaxed four-season lifestyle, the community offers an appealing natural setting just minutes from Cook’s Bay, where residents can enjoy boating and fishing in summer, along with skating and ice fishing during winter.
Current Ontario HST rebate: Eligible purchasers of qualifying new homes may benefit from the current HST rebate programs. Ontario’s enhanced New Housing Rebate can provide up to $80,000 toward the provincial portion of HST for eligible new homes valued at or below $1 million, with the maximum maintained for homes valued up to $1.5 million under the applicable rules. Eligible first-time home buyers may also qualify for the federal HST rebate of up to $50,000 on qualifying new homes valued at or below $1 million, with the amount gradually reduced between $1 million and $1.5 million. The Ontario enhancement applies to qualifying agreements entered into during the applicable April 1, 2026 to March 31, 2027 period, subject to all eligibility requirements; rebate eligibility and amounts are not guaranteed and depend on the purchaser, agreement, home value and applicable rules.
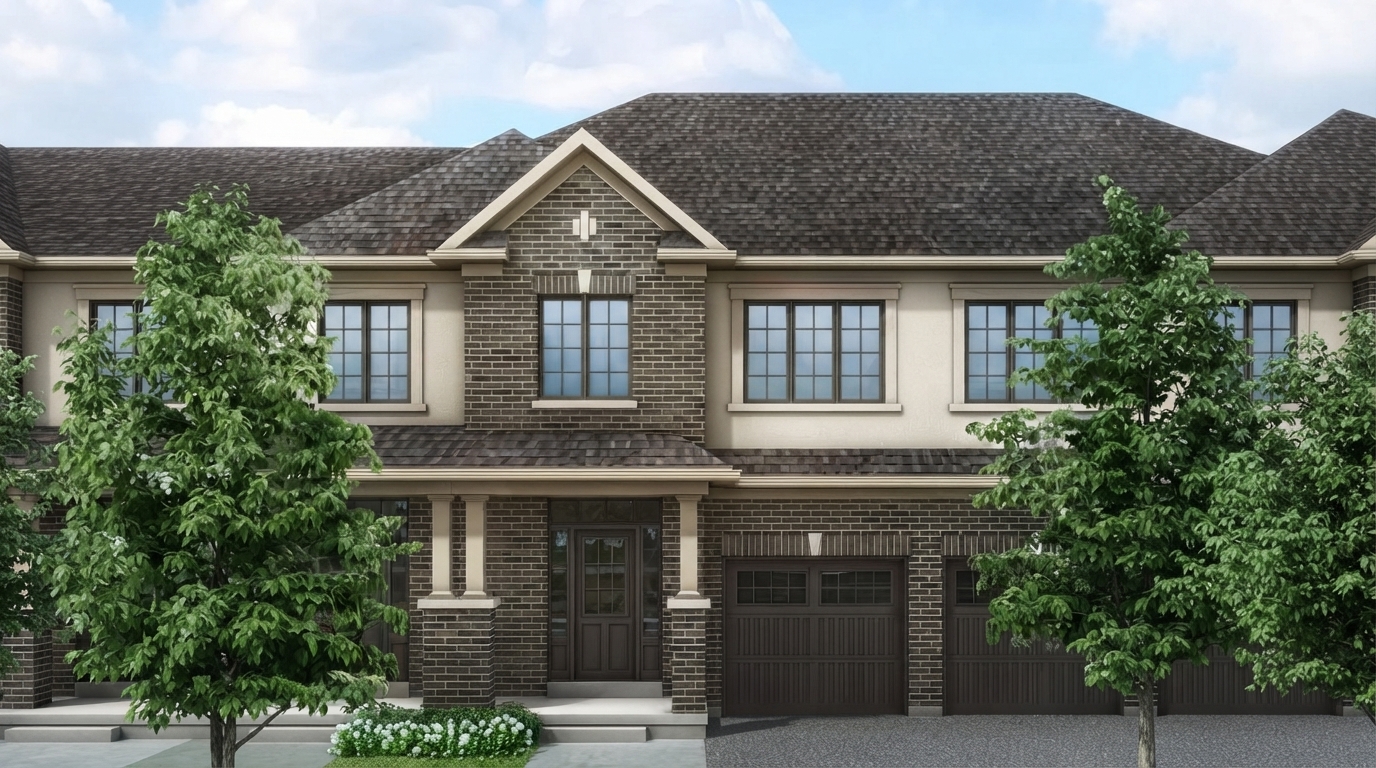
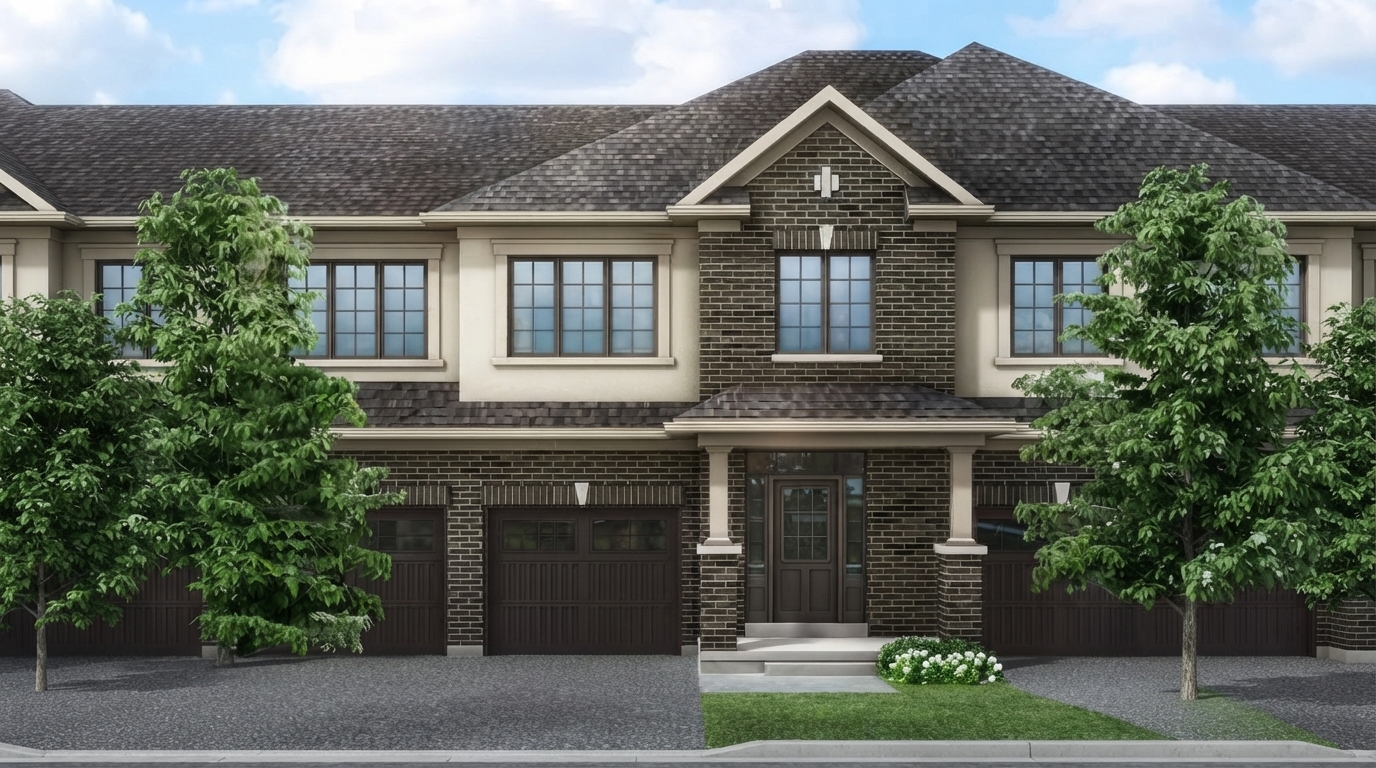
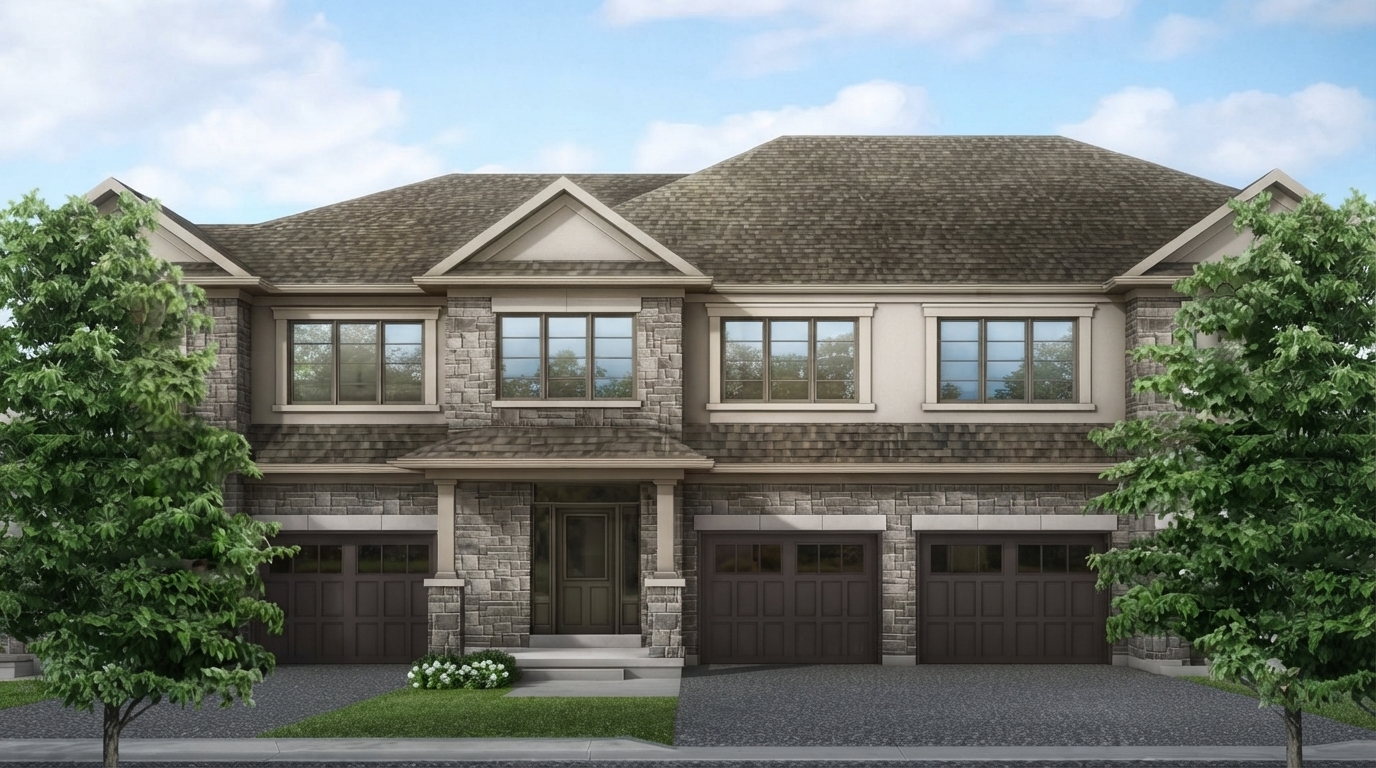
The community features an impressive selection of 3- and 4-bedroom freehold townhomes, offering 2 to 4 bathrooms and ceilings of up to 9 feet. With freehold ownership and a selling status, Georgina View provides homebuyers with an opportunity to become part of a planned Keswick community surrounded by recreation, entertainment and everyday conveniences.
Georgina View is conveniently situated near schools, grocery stores, restaurants and entertainment, including The Gem Theatre. Residents can also enjoy access to beaches, marinas, golf courses, parks and conservation areas, providing a variety of opportunities for outdoor recreation and relaxation throughout the year.
For commuters, the community benefits from quick access to the new Highway 404 extension, providing convenient connections for travel throughout the GTA. With sales having started on June 14, 2025, and construction underway, Georgina View combines freehold townhome living with a location designed around Keswick’s natural surroundings and four-season recreational opportunities.

 9-Foot Ceilings




















