Pre - Construction
The Gateway of Lindsay
- Home
- Kawartha Lakes
- Camcos Living
- The Gateway of Lindsay
- Project Type
- Detached, Townhouse
- Bedrooms
- 1 - 4
- Bathrooms
- 1 - 4
- Garages
- 1 - 2
- Area Size
- 871 - 3,536 ft²
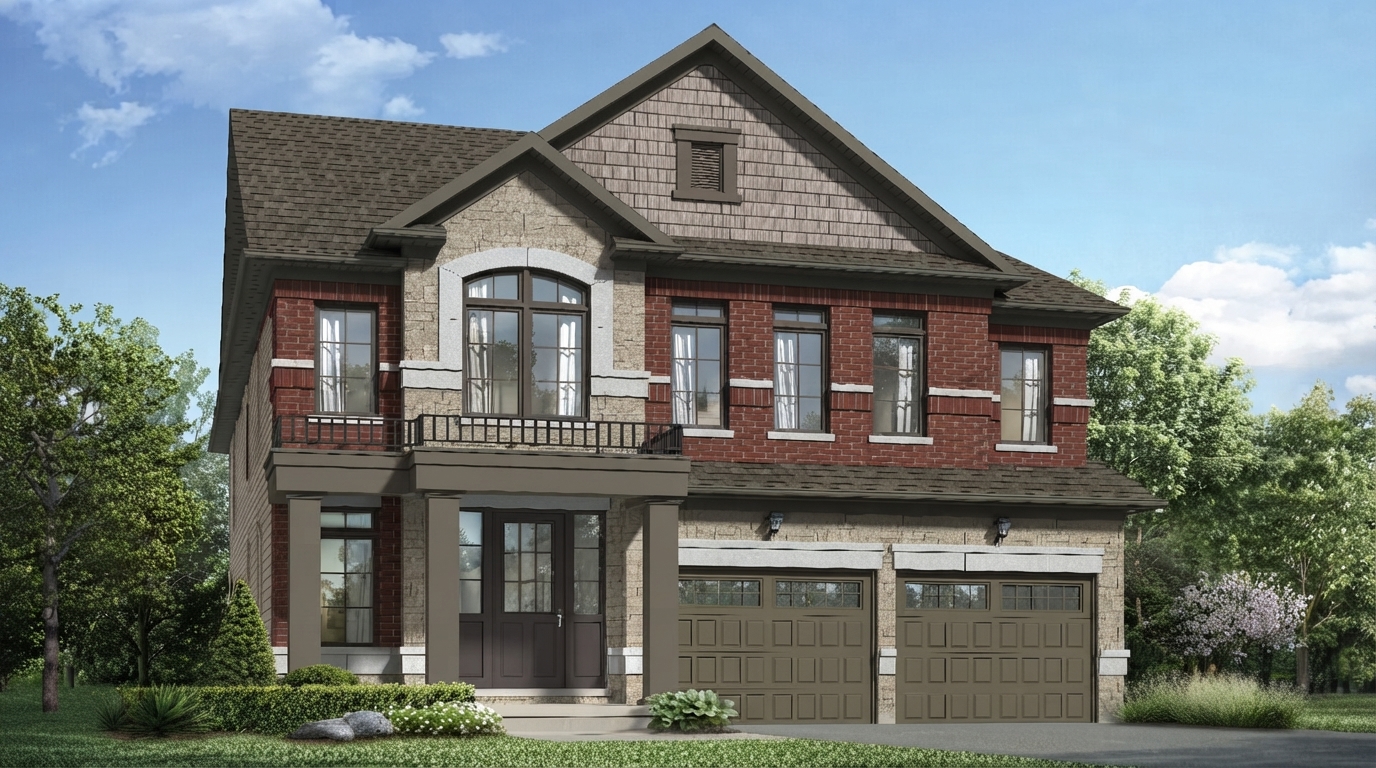
The Gateway of Lindsay Homes is a new single-family development by Camcos Living, located at Lindsay St S & Hwy 7 in Kawartha Lakes. The community offers a setting that combines residential living with the surrounding natural landscape.
Located at the junction of Highways 7, 35, and 115, The Gateway of Lindsay is positioned beside the Scugog River, Lindsay Golf and Country Club, and the historic Victoria Rail Trail. These nearby outdoor destinations provide opportunities to enjoy scenic trails, golf, and the natural surroundings directly alongside the community.
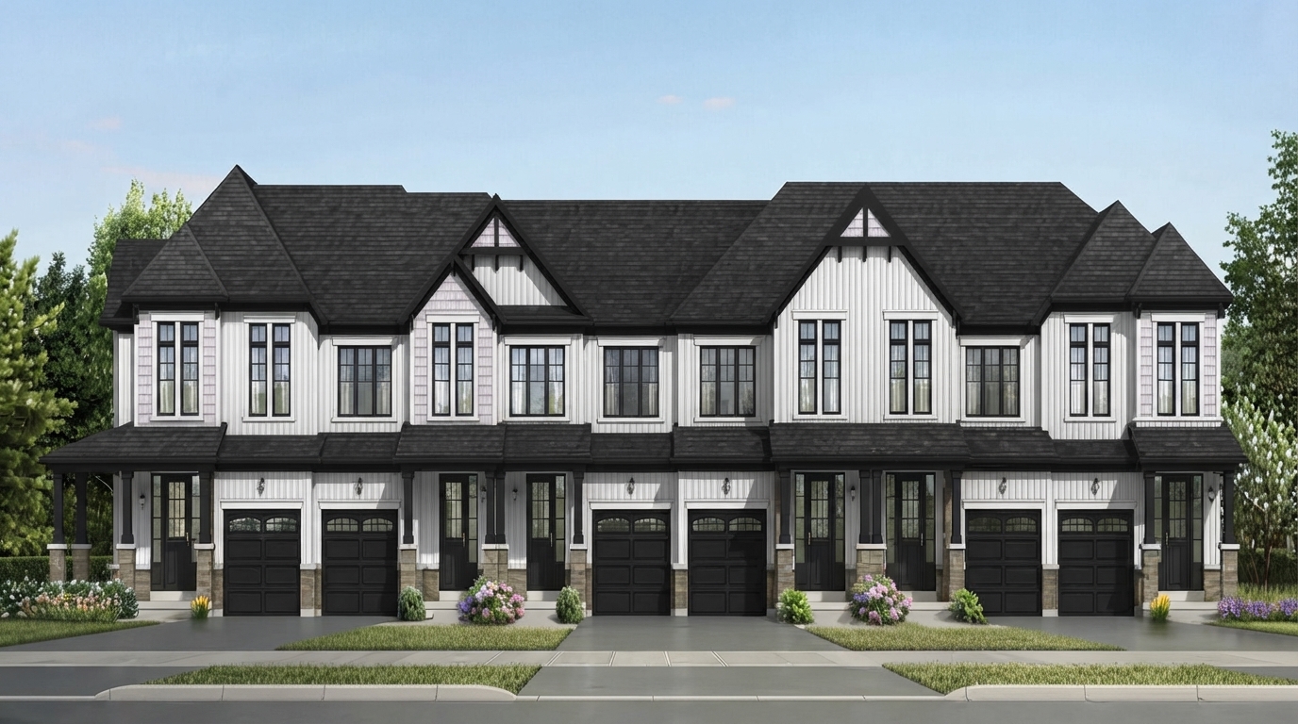
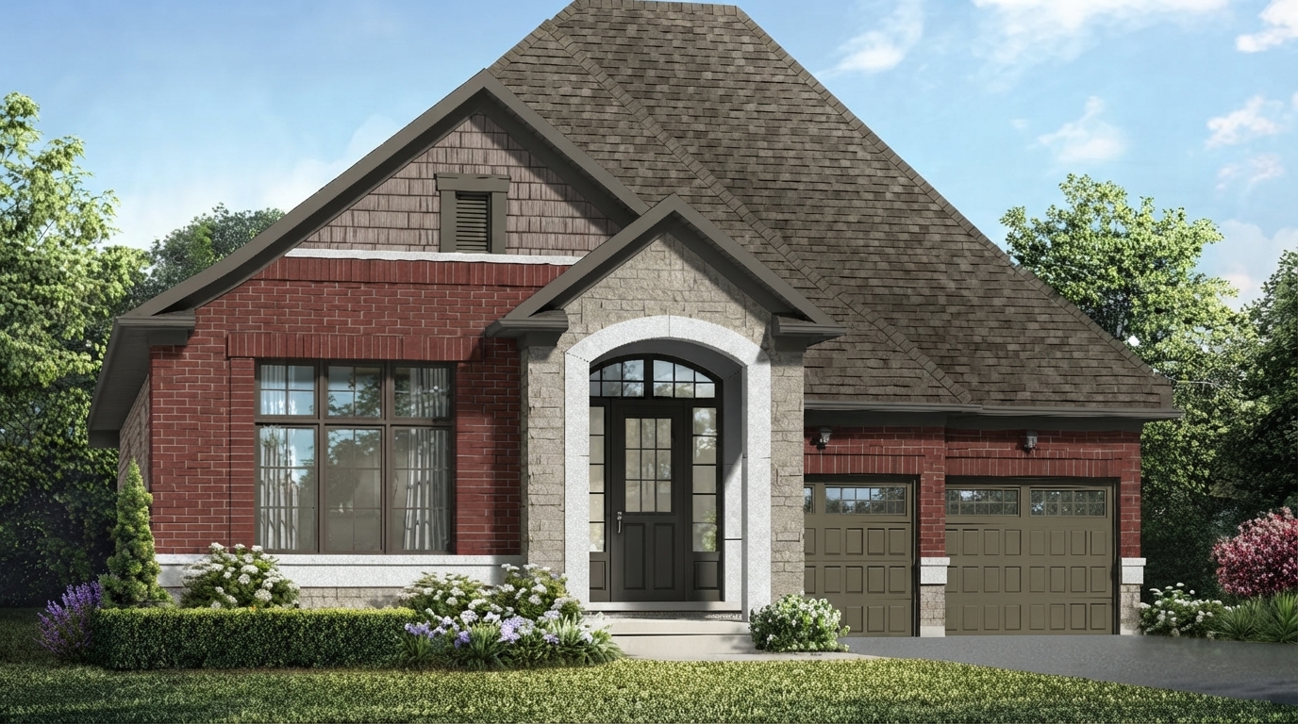
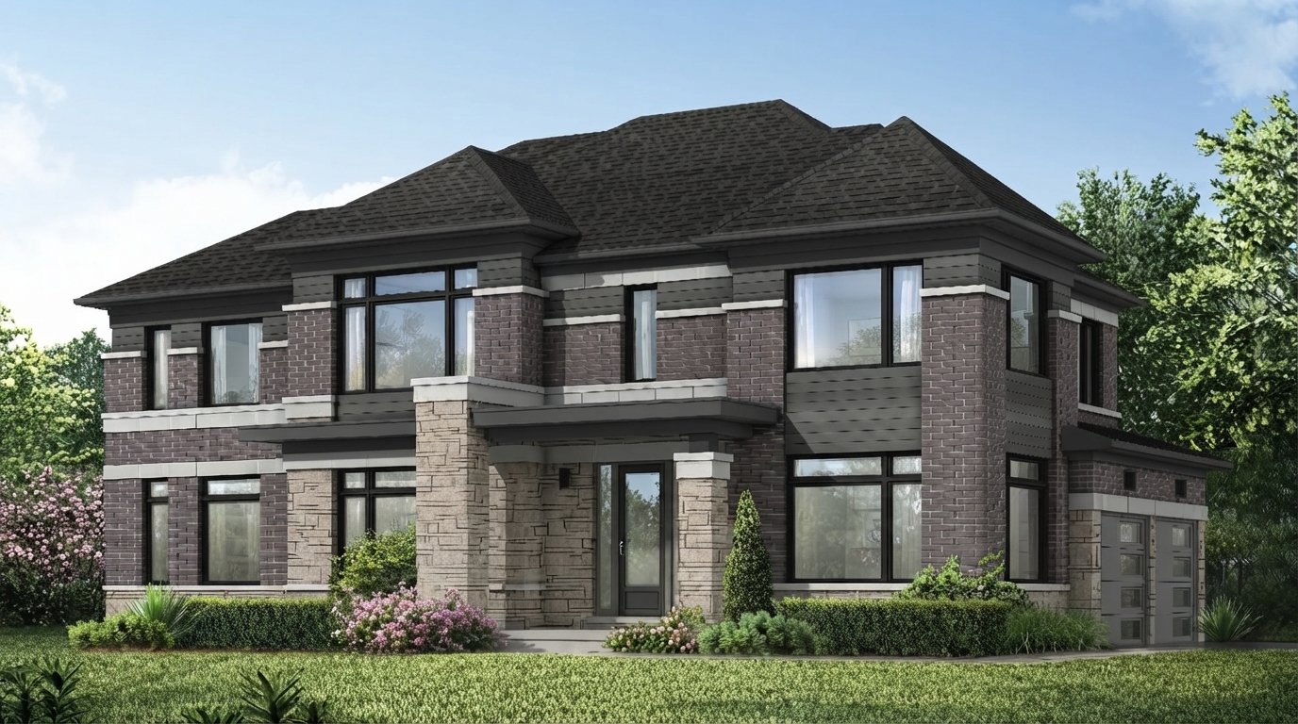
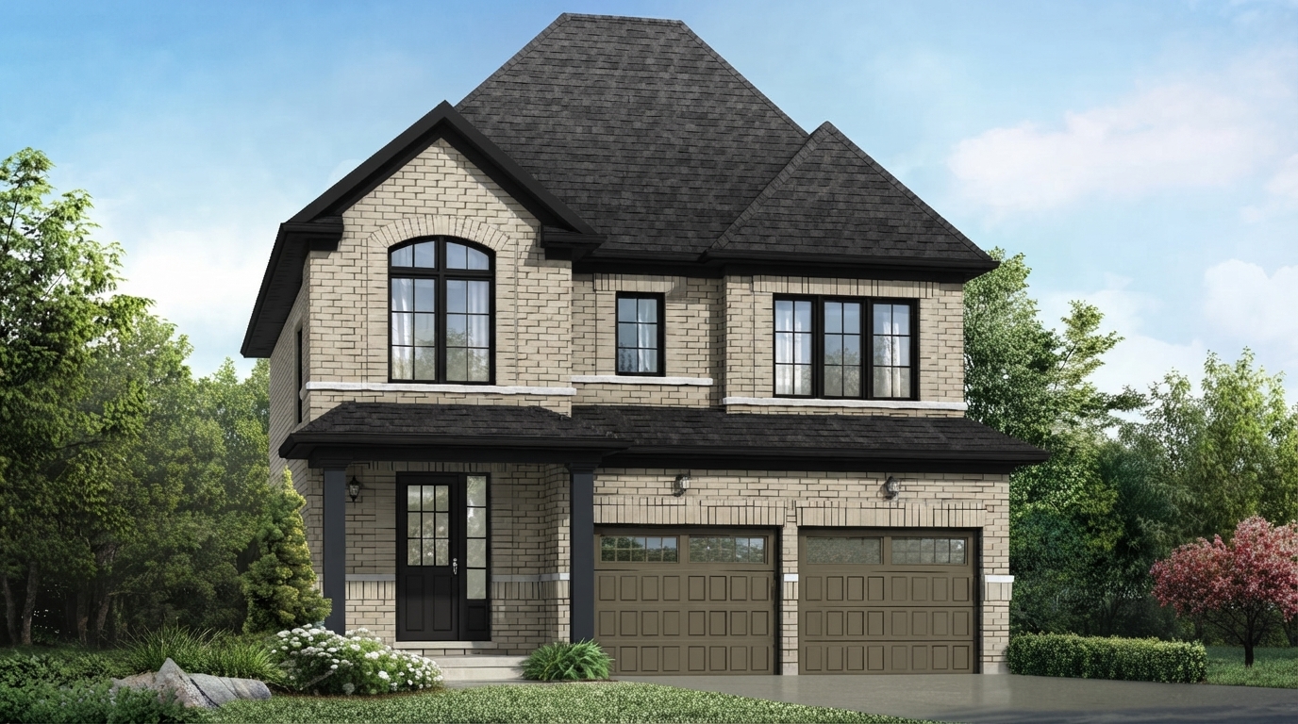
The development features freehold townhomes along with 36’, 40’, and 50’ detached homes offered in contemporary and traditional designs. Residences are planned with carefully considered layouts, elegant exteriors, and finished interiors, reflecting a focus on functionality, style, craftsmanship, and attention to detail.
Downtown Lindsay is only minutes away, offering restored historic buildings, murals, museums, boutiques, cafés, major retailers, and wellness services along Kent Street. Residents are also close to essential services, schools, shopping, dining, and year-round recreation, with access to Pickering, Ajax, Whitby, and other key destinations.
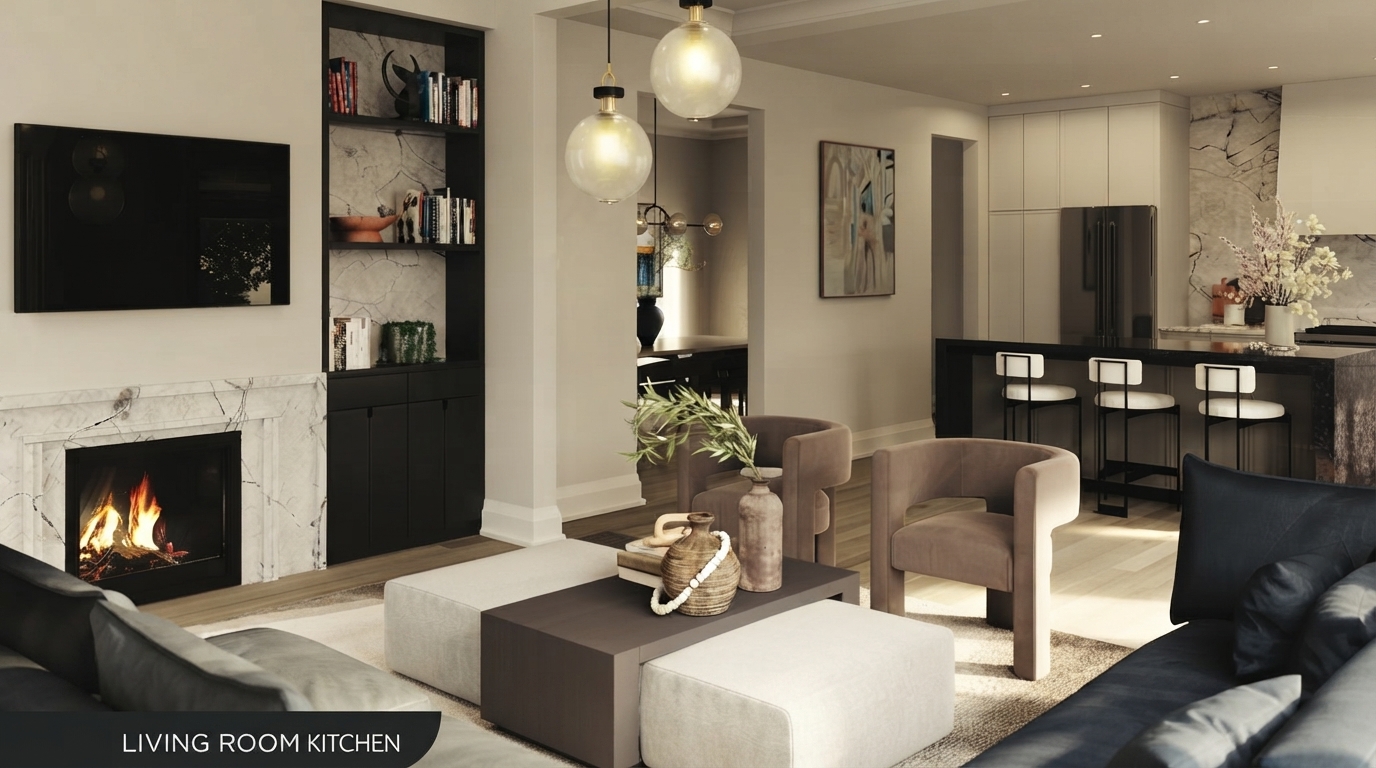
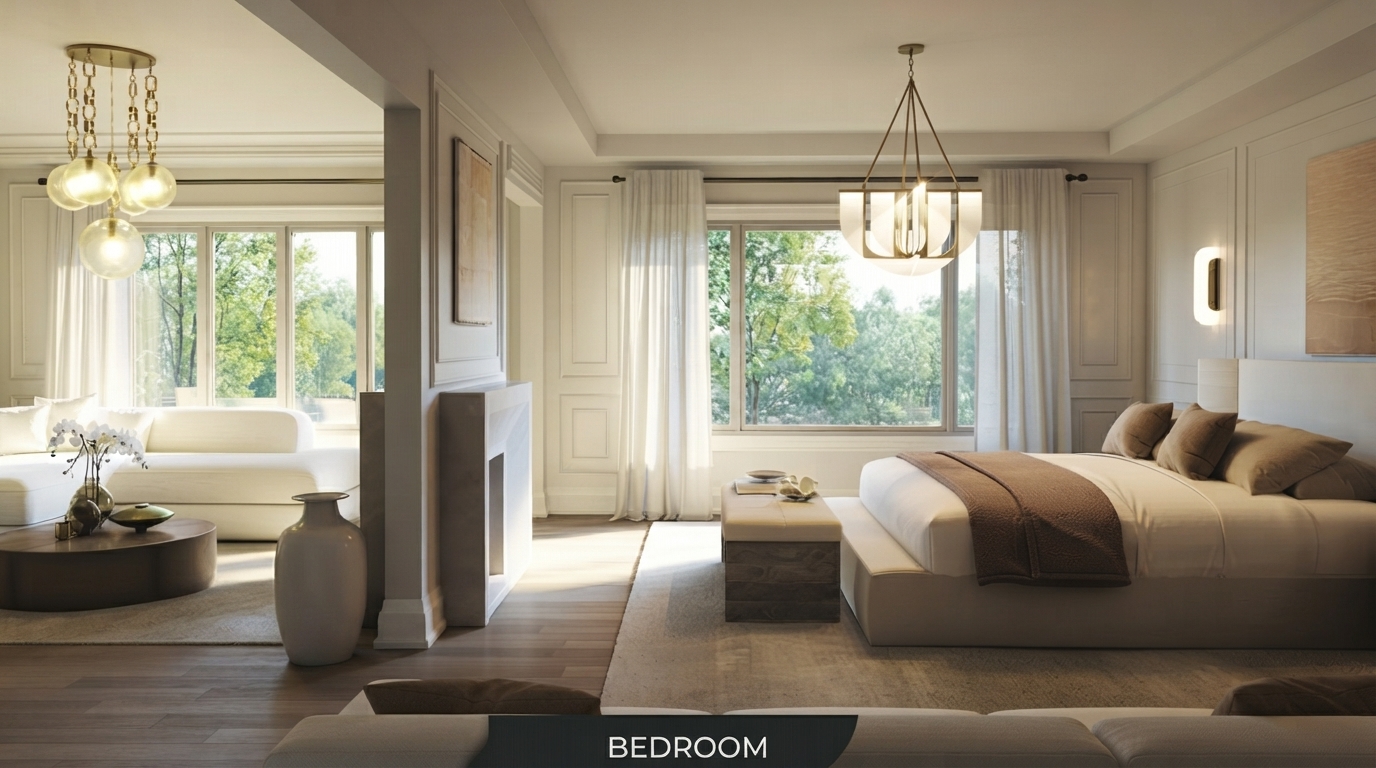
Camcos Living has designed the homes at The Gateway of Lindsay with practical and inspiring living spaces. Thoughtful layouts incorporate the surrounding outdoors while providing modern interiors designed as comfortable residential sanctuaries.
Address
- Address Lindsay Street South & Highway 7, Kawartha Lakes, ON
- Zip/Postal Code K9V 4R4
- Country Canada
- State Ontario
- City Kawartha Lakes
- Area North East
Details
- Price Starting From $533,990
- Property Size 871 - 3,536 ft²
- Bedrooms 1 - 4
- Bathrooms 1 - 4
- Garages 1 - 2
- Garage Size 10'0" × 20'0" - 18'6" × 21'0"
- Year Built 2026
- Property Status New Costruction
- Property Type Detached, Townhouse
Amenities & Features
- Occupancy 2027









Floor Plans
- Size: 871 SQ. FT.
- 1
- 1
- 1 Garage
- Price: $533,990
Description:
The Fleetwood offers 871 sq. ft. of living space, with 1 bedroom, 1 main bathroom, and 1 garage/parking space. The ground floor features a primary bedroom, kitchen, dining room, great room, main bath, linen, sunken foyer, and covered porch. The garage measures 10'0" × 20'0", while the primary bedroom measures 10'5" × 13'0". Notable features include a high ceiling, 6'0" patio door, 8'0" × 5'0" deck, 3-piece basement rough-in, and optional raised tray ceiling, coffered ceiling, electric fireplace, and main bath with shower.
- Size: 1,524 SQ. FT.
- 3
- 2.5
- 1 Garage
- Price: $630,990
Description:
The Miller offers 1,524 sq. ft. in Elevation A and 1,543 sq. ft. in Elevation C, with 3 bedrooms, 2.5 bathrooms, and 1 garage/parking space. The main floor features a kitchen, breakfast area, great room, foyer, powder room, covered porch, and 6'0" patio door, while the second floor includes a primary bedroom, two additional bedrooms, main bath, and ensuite. The garage measures 10'0" × 20'0", and notable options include a 3-piece basement rough-in, raised tray ceiling, coffered ceiling, electric fireplace, double sinks, and kitchen counter/upper cabinets.
- Size: 1,862 SQ. FT.
- 3
- 2.5
- 1 Garage
- Price: $727,990
Description:
The Maple offers 1,862 sq. ft. in Elevation A, 1,896 sq. ft. in Elevation B, and 1,892 sq. ft. in Elevation C, with 3 bedrooms, 2.5 bathrooms, and 1 garage/parking space. The main floor includes a kitchen, breakfast area, great room, foyer, powder room, covered porch, and garage, while the second floor features a primary bedroom, Bedrooms 2 and 3, main bath, primary ensuite, W.I.C., and laundry. The garage measures 18'2" × 20'0", with notable features and options including a 3-piece basement rough-in, optional cold cellar, raised tray ceiling, pantry, upper cabinets, and direct-vent gas fireplace.
- Size: 2,952 SQ. FT.
- 4
- 4
- 1 Garage
- Price: $869,990
Description:
The Creditview (Corner) offers 2,952 sq. ft. in Elevation A, 2,997 sq. ft. in Elevation B, and 3,008 sq. ft. in Elevation C, with 4 bedrooms, 4 bathrooms, and 1 garage/parking space. The main floor features a kitchen, breakfast area, great room, dining room, den, foyer, powder room, mud room, covered porch, and garage, while the second floor includes a primary bedroom with ensuite and W.I.C., three additional bedrooms, two additional ensuites, and laundry. The garage measures 18'6" × 20'0", with notable features and options including a 3-piece basement rough-in, optional cold cellar, coffered ceiling, direct-vent gas fireplace, French doors, cubbies, double sinks, raised ceilings, and raised tray ceiling.
- Size: 3,183 SQ. FT.
- 4
- 4
- 2 Garage
- Price: $1,068,990
Description:
The Crosswinds (Corner) offers 3,158 sq. ft. in Elevation A, 3,198 sq. ft. in Elevation B, and 3,183 sq. ft. in Elevation C, with 4 bedrooms, 4 bathrooms, and 2 garage/parking spaces. The main floor features a kitchen, breakfast area, great room, dining room, den, foyer, powder room, mud room, covered porch, and a tandem garage, while the second floor includes a primary bedroom with ensuite and W.I.C., three additional bedrooms, two additional ensuites, and laundry. The tandem garage measures 18'6" × 21'0" with an extended 34'10" depth, and notable features/options include a 3-piece basement rough-in, optional cold cellar, waffle and coffered ceilings, French doors, direct-vent gas fireplace, double sinks, raised ceilings, and optional uppers.
- Size: 3,536 SQ. FT.
- 4
- 4
- 2 Garage
- Price: $1,038,990
Description:
The Cardinal offers 3,512 sq. ft. in Elevation A, 3,513 sq. ft. in Elevation B, and 3,536 sq. ft. in Elevation C, with 4 bedrooms, 4 bathrooms, and 2 garage/parking spaces. The main floor features a kitchen, breakfast area, great room, dining room, den, foyer, mud room, powder room, covered porch, and a tandem garage, while the second floor includes a primary bedroom with ensuite and W.I.C., three additional bedrooms, shared ensuites, and laundry. The tandem garage measures 18'6" × 21'0" with an extended 37'0" depth, and notable features/options include a 3-piece basement rough-in, optional cold cellar, direct-vent gas fireplace, 6' patio door, waffle/coffered ceilings, French doors, built-ins, raised ceilings, and optional double sinks.
- Size: 1,402 SQ. FT.
- 3
- 2.5
- 1 Garage
- Price: $568,990
Description:
The Sturgeon offers 1,393 sq. ft. in Elevation A and 1,402 sq. ft. in Elevations B and C, with 3 bedrooms, 2.5 bathrooms, and 1 garage/parking space. The main floor features a kitchen, breakfast area, great room, foyer, powder room, covered porch, and garage, while the second floor includes a primary bedroom with ensuite and W.I.C., two additional bedrooms, main bath, and laundry. The garage measures 10'0" × 20'2". Notable features/options include a 3-piece basement rough-in, optional cold cellar, 6' patio door, open-to-above area, optional electric fireplace, raised tray ceiling, and double sinks.
- Size: 2,001 SQ. FT.
- 3
- 2.5
- 2 Garage
- Price: $661,990
Description:
The Rice (Corner) offers 1,949 sq. ft. in Elevation A, 2,000 sq. ft. in Elevation B, and 2,001 sq. ft. in Elevation C, with 3 bedrooms, 2.5 bathrooms, and 1 garage/parking space. The main floor features a kitchen, breakfast area, great room, den, foyer, mud room, powder room, covered porch, and garage, while the second floor includes a primary bedroom with ensuite and W.I.C., two additional bedrooms, main bath, and laundry. The garage measures 10'2" × 21'6". Notable features/options include a 3-piece basement rough-in, optional cold cellar, 6' patio door, flush breakfast bar, open-to-above area, optional electric fireplace, coffered ceiling, raised tray ceiling, freestanding tub, glass shower, and optional double sinks.

Grace & Grand
Verulam Road North & Colborne Street East, Kawartha Lakes, ON K9V 4R6- Townhouse
- 3 - 4 Bedrooms
- 1.5 - 2.5 Bathrooms
- 1 Garage
- 1271 - 1785 ft²

Arbor West
Timber Falls Drive & Coolhurst Avenue, Brampton, ON L7A 0B8- Single Family Home, Townhouse
- 2 - 8 Bedrooms
- 1 - 8 Bathrooms
- 1 - 2 Garages
- 1941 - 5155 ft²

Brooklin Towns – Phase 2
Baldwin Street South & Roybrook Avenue, Whitby, ON L1M 2J7- Townhouse
- 2 - 3 Bedrooms
- 2.5 Bathrooms
- 1 Garage
- 829 - 1,694 ft²

Central District Towns
770 Kingston Road, Pickering, ON L1V 1G4- Townhouse
- 2 Bedrooms
- 2 - 3 Bathrooms
- 1 Garage
- 1115 ft²

Gibbard District – Building 1
88 Dundas Street East, Napanee, ON K7R 1J1- Condos
- 1 - 3 Bedrooms
- 1 - 3 Bathrooms
- 550 - 1503 ft²


Modal At Main
8 Miseferi Crescent, Cambridge, ON N1R 5S7- Stacked Townhomes
- 2 - 3 Bedrooms
- 2 - 3 Bathrooms
- 1 Garage Garages
- 780 - 1445 ft²

- Serik Realty Inc. Verified
- View my listings
Contact us
Please quote Project reference
SK
Contact me