






Pre - Construction
Maple Leaf Avenue
- Home
- Fort Erie
- Rinaldi Homes
- Maple Leaf Avenue
- Project Type
- Single Family Home
- Bedrooms
- 4
- Bathrooms
- 3
- Garage
- 1
- Area Size
- 1659 ft²
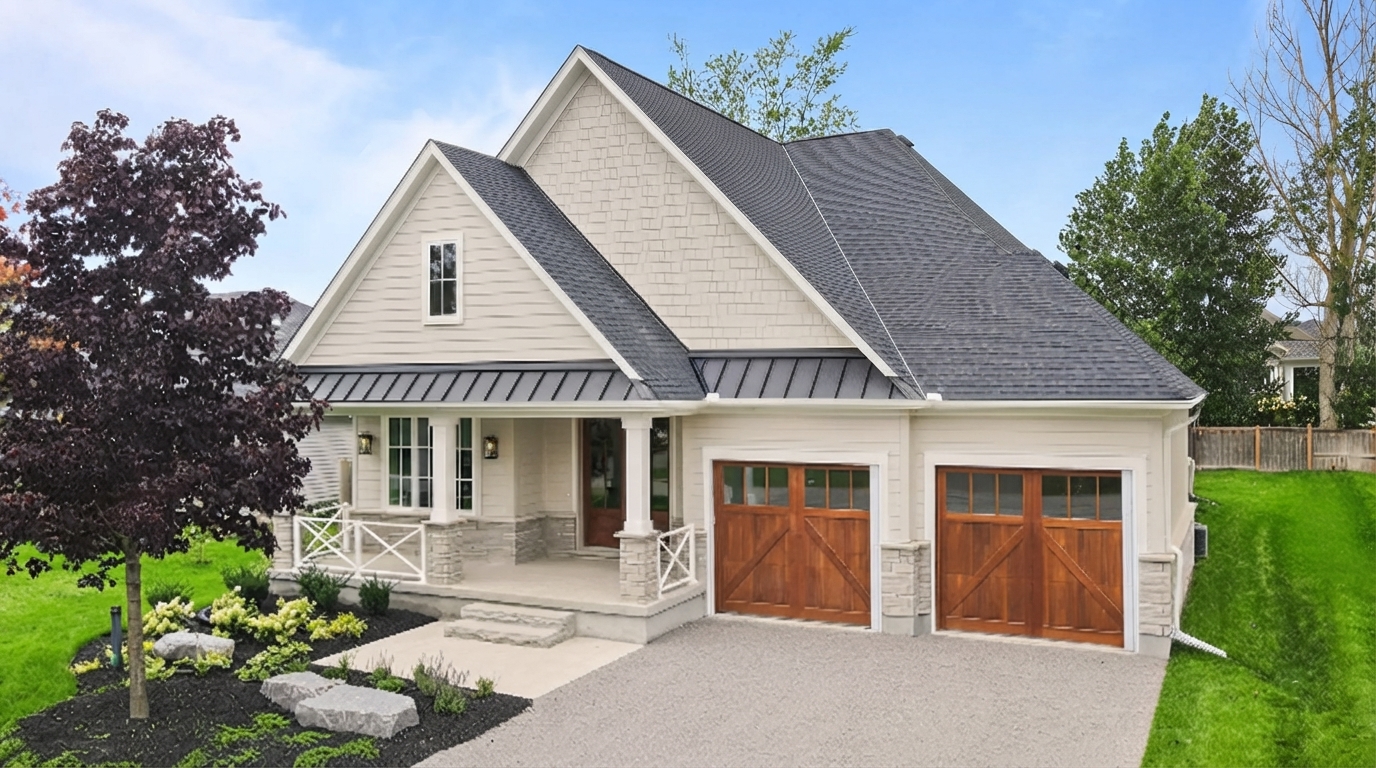
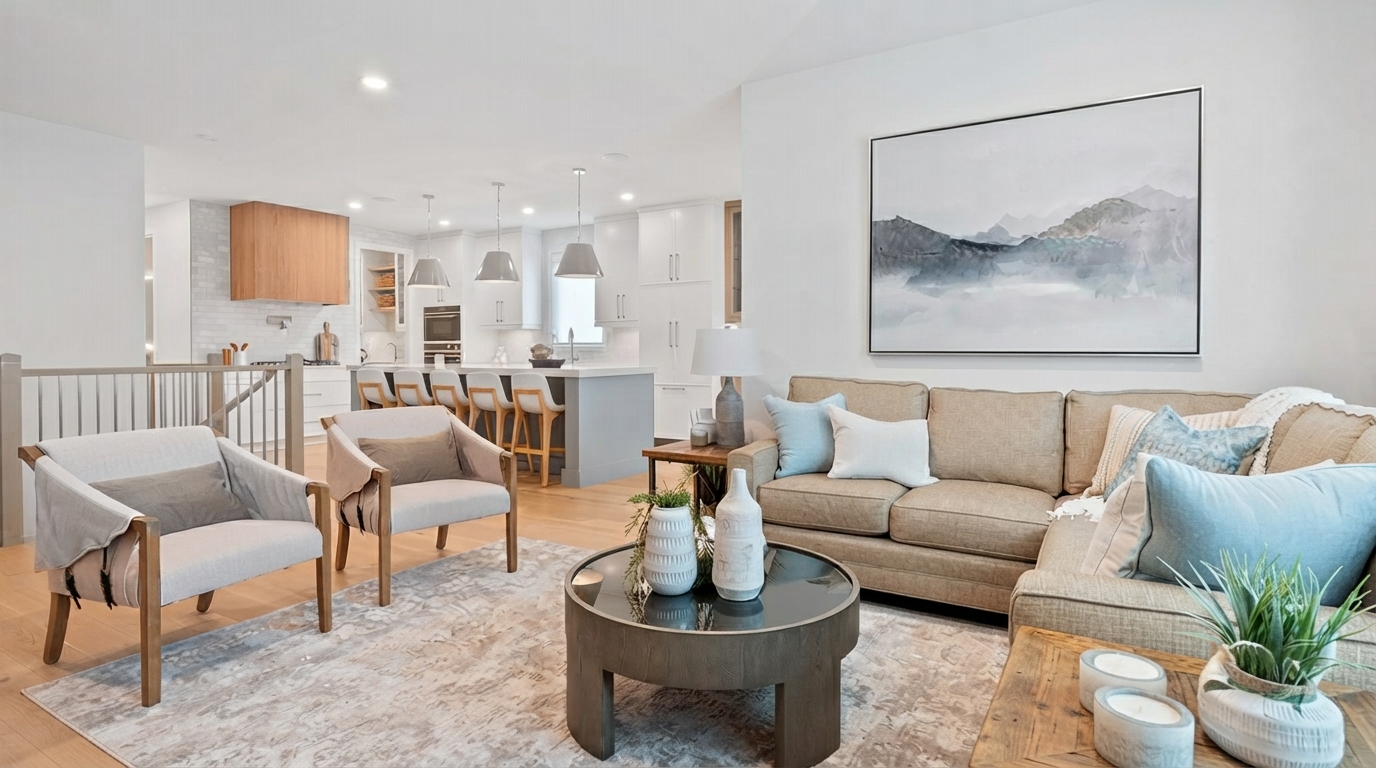
Maple Leaf Avenue is a single-family home community by Rinaldi Homes at 43 Maple Leaf Avenue South, Fort Erie. The community consists of 5 units and offers four-bedroom homes with three bathrooms in a location close to Lake Erie.
Eligible purchasers may qualify for the current Ontario HST rebate. For qualifying new homes purchased from a builder, the Ontario Enhanced New Housing Rebate can provide up to $80,000 on the provincial portion of HST, with the full amount available for homes valued up to $1 million and maintained up to $1.5 million. A partial rebate may apply above $1.5 million and below $1.85 million, while homes valued at $1.85 million or more do not qualify for the enhanced rebate. Generally, purchase agreements must be entered into between April 1, 2026, and March 31, 2027, with additional eligibility requirements applying.
The community benefits from its proximity to Lake Erie, placing residents within steps of the waterfront. Downtown Ridgeway is approximately a 10-minute walk away, providing access to shops, restaurants and services, along with the 26 km Friendship Trail.
For lakeside recreation, Crystal Beach is just a 2-minute drive from the community, offering access to its sand and lakeside amenities. The location combines convenient access to nearby destinations with a setting close to the lake.
With 4 bedrooms and 3 bathrooms, Maple Leaf Avenue presents a compact five-home community by Rinaldi Homes in Fort Erie, close to Lake Erie, Downtown Ridgeway, the Friendship Trail and Crystal Beach.
Address
- Address 43 Maple Leaf Avenue South, Fort Erie, ON
- Zip/Postal Code L0S 1N0
- Country Canada
- State Ontario
- City Fort Erie
- Area South
Details
- Price Starting From $999,900
- Property Size 1659 ft²
- Bedrooms 4
- Bathrooms 3
- Garage 1
- Year Built 2023
- Property Status Sold out
- Property Type Single Family Home
Amenities & Features
- Occupancy 2024
Grace & Grand
Verulam Road North & Colborne Street East, Kawartha Lakes, ON K9V 4R6- Townhouse

- 3 - 4 Bedrooms
- 1.5 - 2.5 Bathrooms
- 1 Garage
- 1271 - 1785 ft²
Arbor West
Timber Falls Drive & Coolhurst Avenue, Brampton, ON L7A 0B8- Single Family Home, Townhouse

- 2 - 8 Bedrooms
- 1 - 8 Bathrooms
- 1 - 2 Garages
- 1941 - 5155 ft²
Brooklin Towns – Phase 2
Baldwin Street South & Roybrook Avenue, Whitby, ON L1M 2J7- Townhouse

- 2 - 3 Bedrooms
- 2.5 Bathrooms
- 1 Garage
- 829 - 1,694 ft²
Central District Towns
770 Kingston Road, Pickering, ON L1V 1G4- Townhouse

- 2 Bedrooms
- 2 - 3 Bathrooms
- 1 Garage
- 1115 ft²
Gibbard District – Building 1
88 Dundas Street East, Napanee, ON K7R 1J1- Condos

- 1 - 3 Bedrooms
- 1 - 3 Bathrooms
- 550 - 1503 ft²
Modal At Main
8 Miseferi Crescent, Cambridge, ON N1R 5S7- Stacked Townhomes

- 2 - 3 Bedrooms
- 2 - 3 Bathrooms
- 1 Garage Garages
- 780 - 1445 ft²
- Serik Realty Inc. Verified
- View my listings
Contact us
Please quote Project reference
SK
Contact me


