











Festival West

O'Loane Avenue & FORD DRIVE, Stratford, ON
N5A 6S6
Starting From
$479,900
$808, 761
  • Project Type
  • Freehold Townhomes, Single Family Home
  • Bedrooms
  • 2 - 4
  • Bathrooms
  • 2 - 4
  • Garages
  • 1 Garage
  • Area Size
  • 1,470 - 2,485 ft²

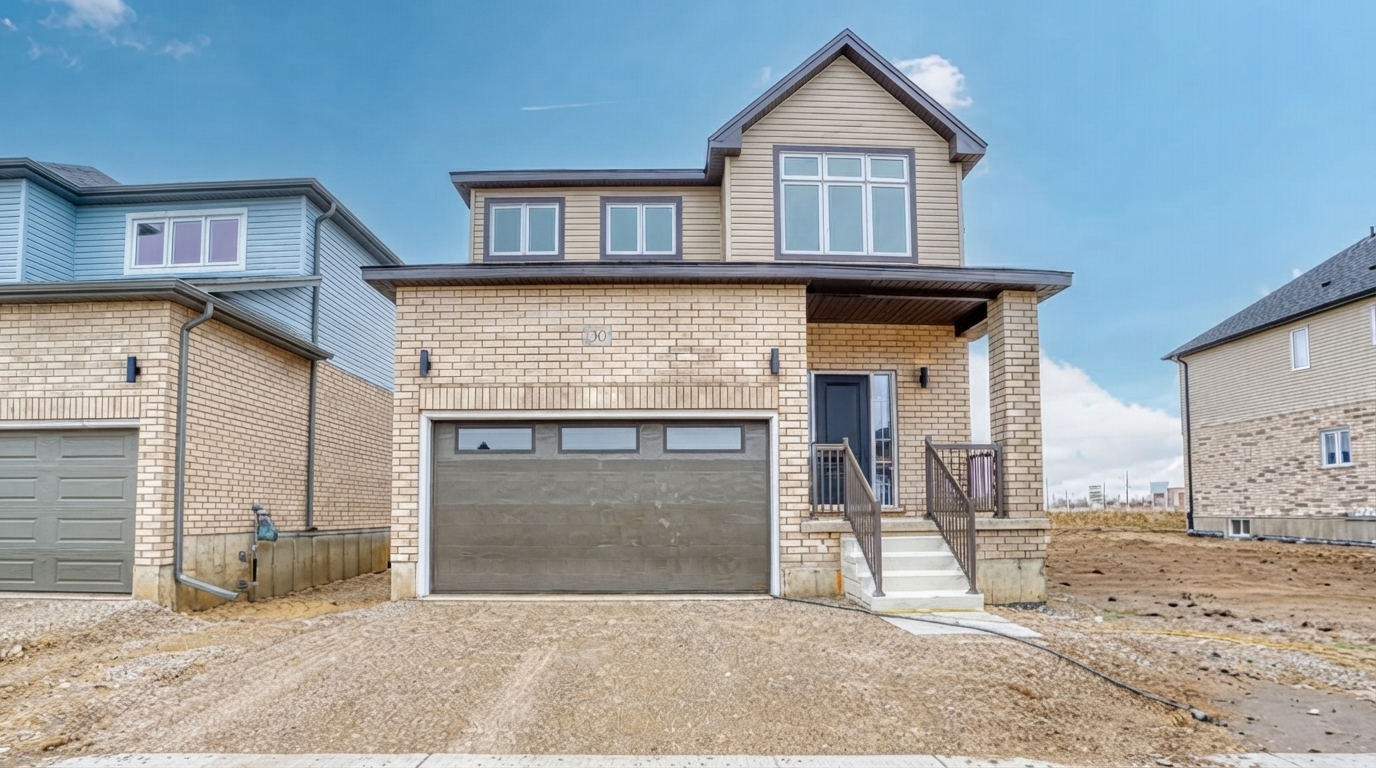
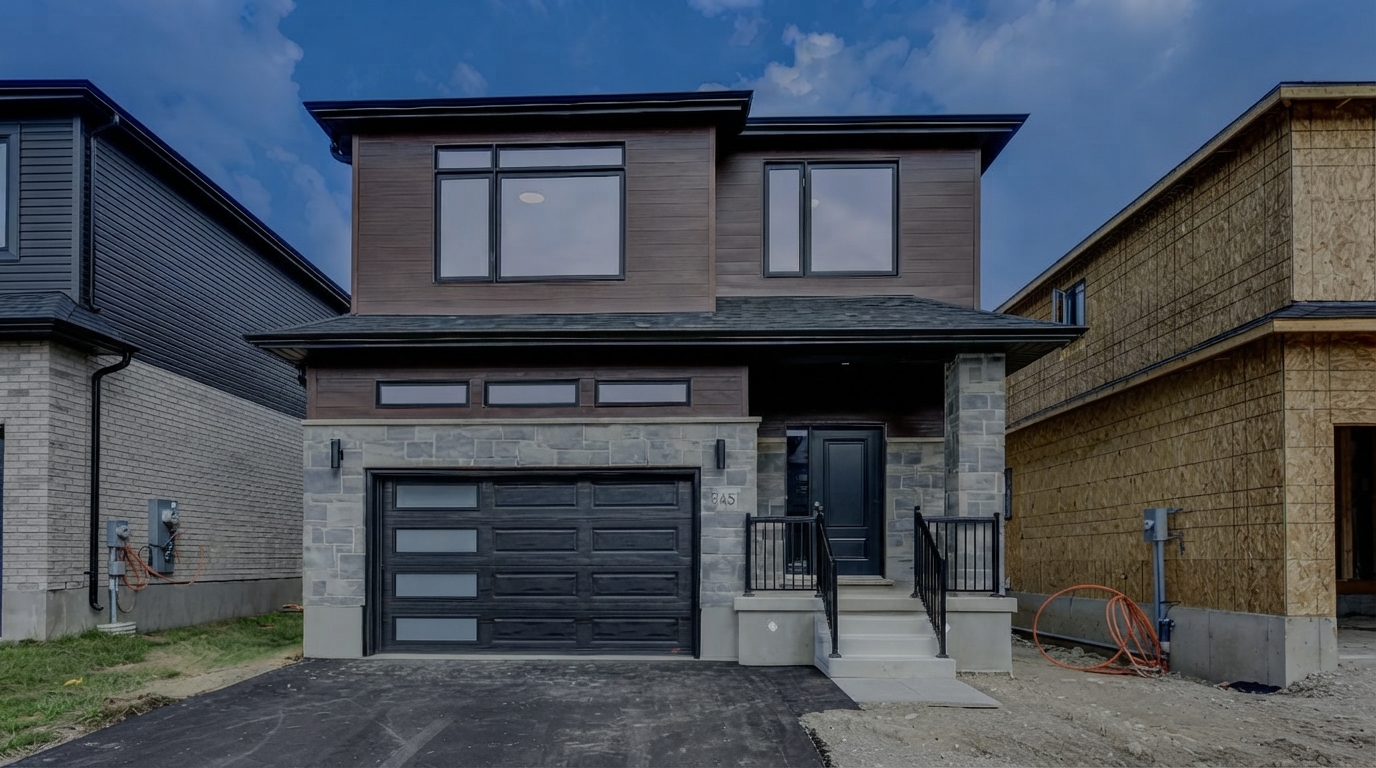
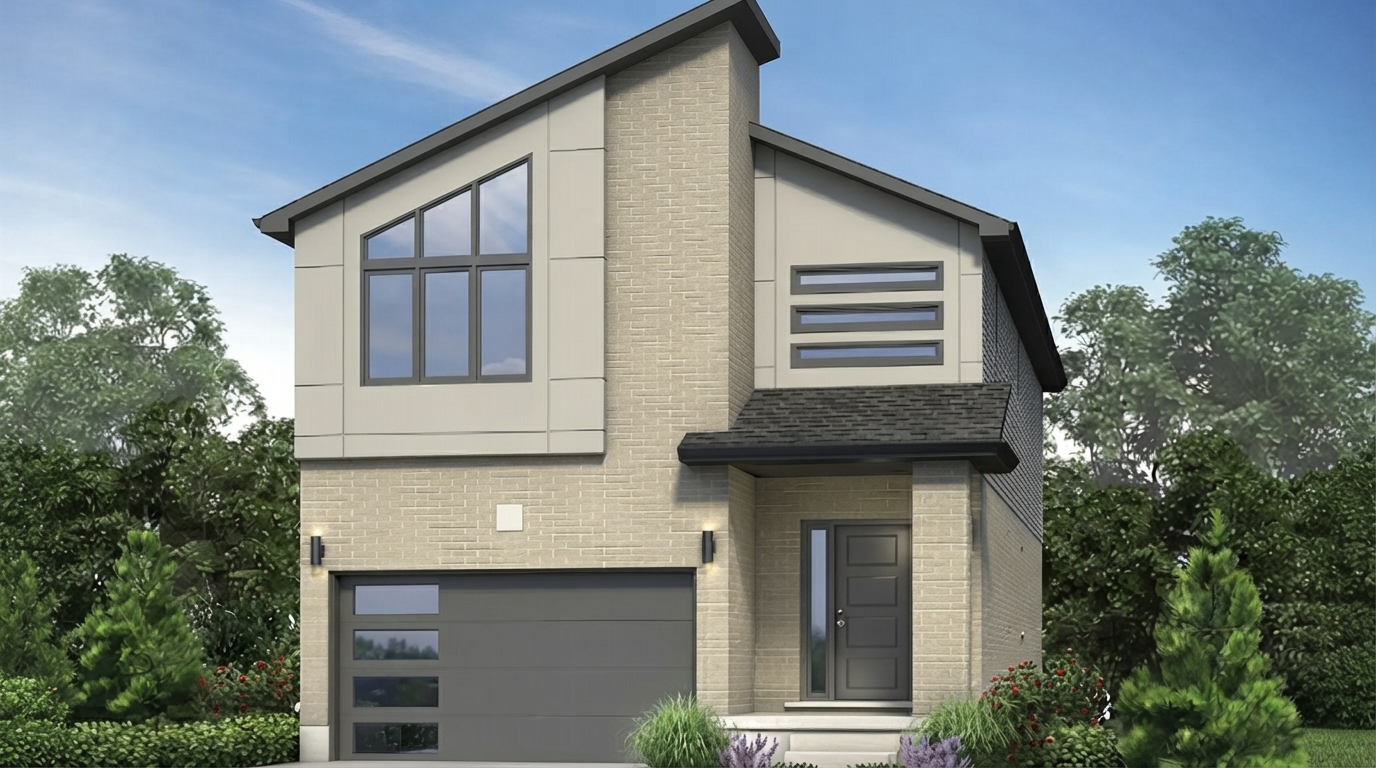
Festival West is a new residential community by Grandview Homes, currently under construction at O'Loane Avenue & Ford Drive in Stratford. The development is offering Single Detached Homes and Freehold Townhomes, with ownership structured as Freehold. The community is currently listed as Selling, providing an opportunity to purchase a new home within an actively developing neighbourhood.

Home options at Festival West include 2 to 4 bedrooms and 2 to 4 bathrooms, with available floor areas ranging from approximately 1,140 to 2,485 square feet. The listed prices range from $489,900 to $808,761, offering a range of home sizes and configurations within the community.

Read More

Address

  • Address O'Loane Avenue & FORD DRIVE, Stratford, ON
  • Zip/Postal Code N5A 6S6
  • Country Canada
  • State Ontario
  • City Stratford
  • Area West

Details

  • Price Starting From $479,900
  • Property Size 1,470 - 2,485 ft²
  • Bedrooms 2 - 4
  • Bathrooms 2 - 4
  • Garages 1 Garage
  • Garage Size 13'-0" x 20'-5" ya 14'-0" x 19'-0 - 5'-0" x 20'-5", 15'-2" x 23'-0" / 18'-0
  • Year Built 2026
  • Property Status New Costruction
  • Property Type Freehold Townhomes, Single Family Home

Amenities & Features

  • Est. Occupancy 2028
Disclaimer: Information regarding Festival West by Grandview Homes is provided for general informational purposes only and is subject to change without notice. Floorplans, dimensions, layouts, specifications, features, materials, finishes, and available options are approximate and may vary from those shown or described. All plans and dimensions may be modified by Grandview Homes due to municipal, architectural, structural, engineering, site conditions, or other requirements.Artist renderings, illustrations, images, and other promotional materials are for illustrative purposes only and may not accurately represent the final completed homes, streetscapes, landscaping, finishes, or features. Actual homes may vary in design, materials, colours, features, and available options. Buyers should rely on the builder’s current plans, specifications, agreements, and disclosures for the most accurate information. E. & O.E.





