
Ospringe Highlands

Wellington Road 124 & Wellington 125, Erin, ON
N1H 6H7
Starting from
$2,113900
$2,583900
  • Project Type
  • Single Family Home
  • Bedrooms
  • 3 - 4
  • Bathrooms
  • 3 - 4
  • Garages
  • 1-2
  • Area Size
  • 2867 - 3790 ft²

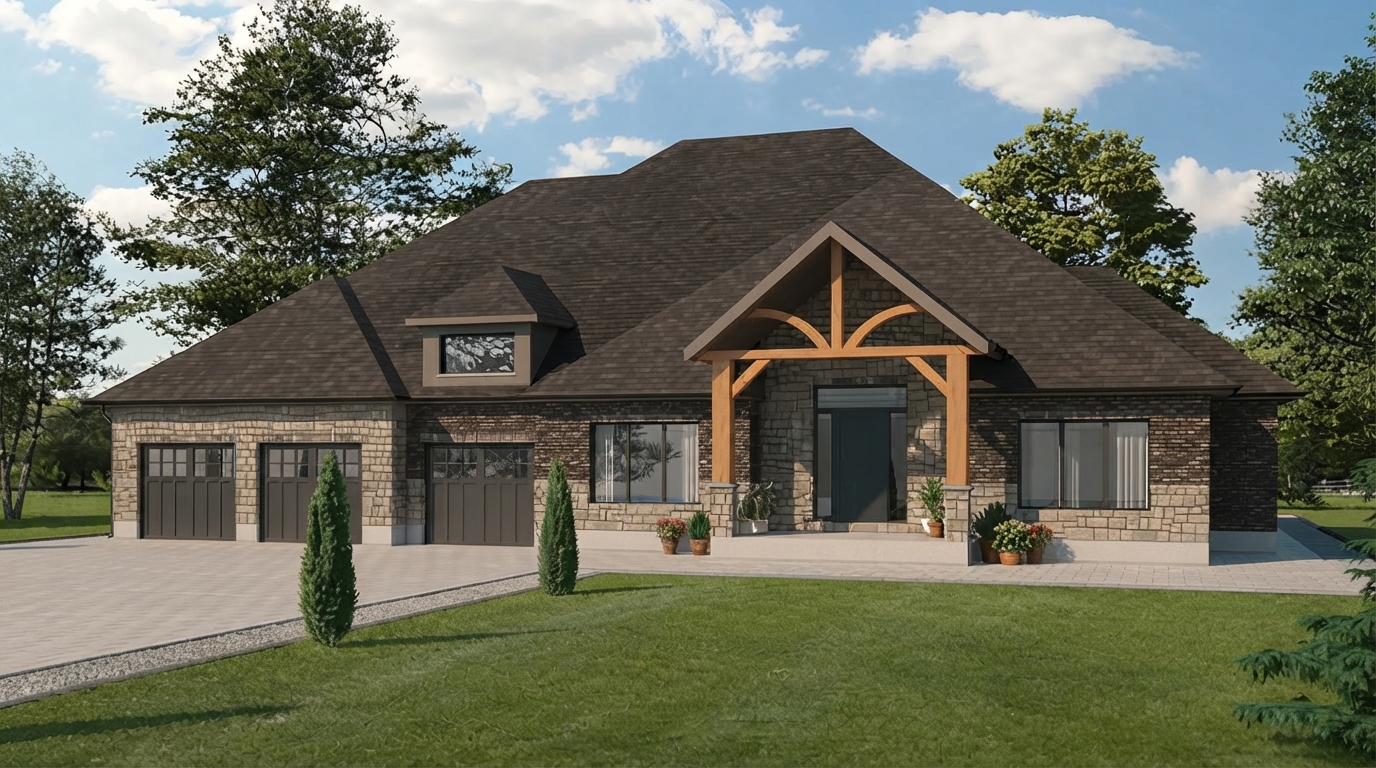
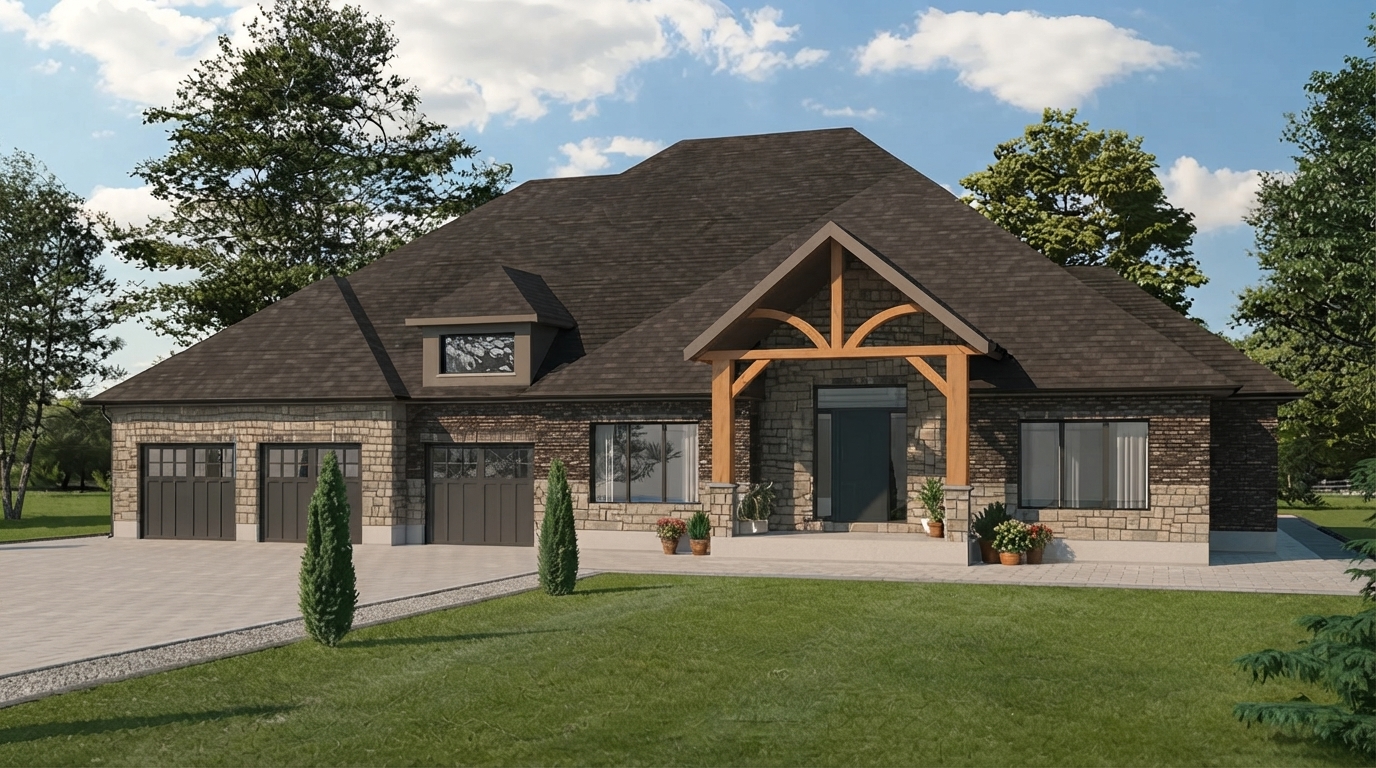
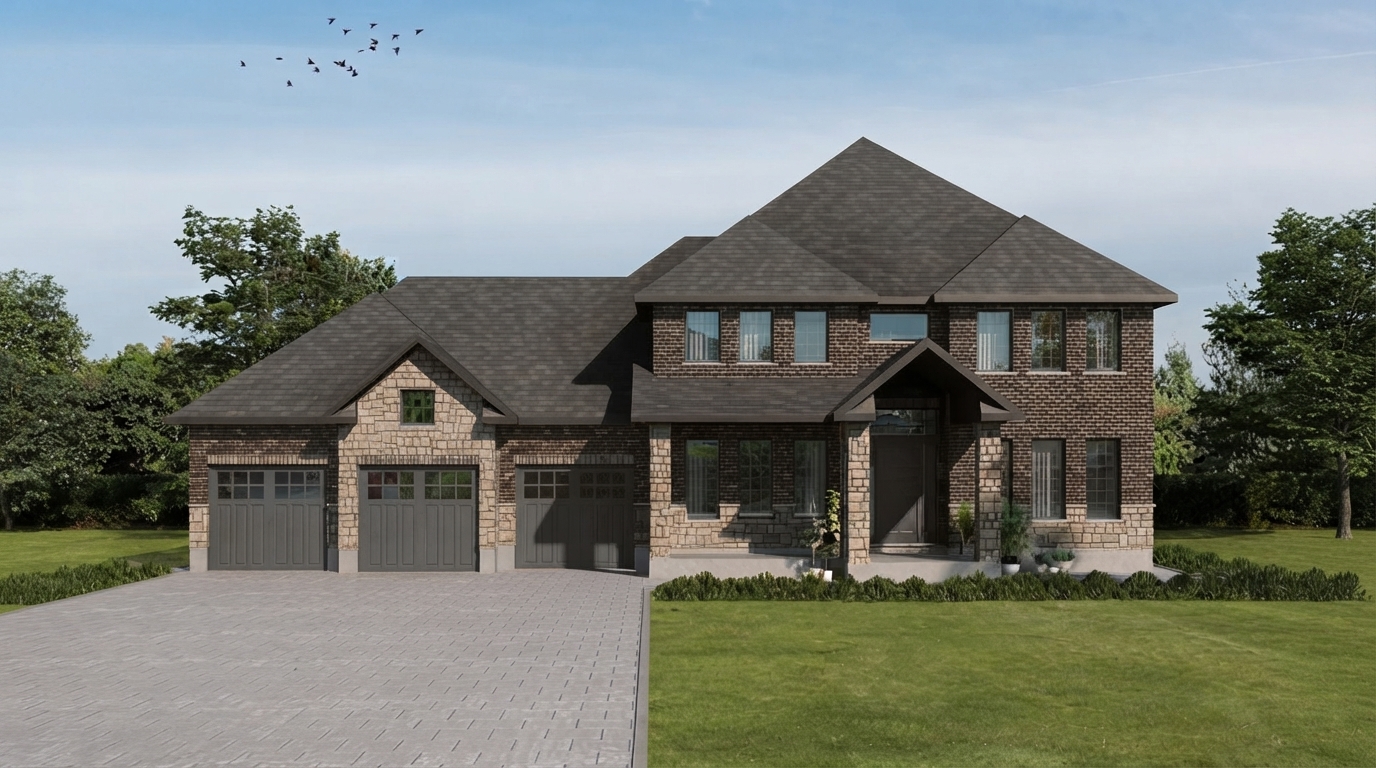
Ospringe Highlands, by Thomasfield Homes Limited, offers custom-built luxury estate homes in the countryside of Rural Erin. Set on spacious half-acre lots, this single-family home community provides an opportunity to build a home tailored to individual preferences, surrounded by a rural setting.

HST Rebate Information: Eligible purchasers may qualify for Ontario’s enhanced HST rebate, which can provide up to $80,000 toward the provincial portion of HST on qualifying new homes valued below $1.85 million. For builder purchases, the temporary program generally applies to agreements entered into between April 1, 2026, and March 31, 2027, subject to applicable eligibility requirements and conditions. The project’s construction began in Spring 2022, so purchasers should confirm their specific agreement and eligibility with the builder or a qualified tax professional before relying on any HST rebate.

The homes feature 3 to 4 bedrooms and 3 to 4 bathrooms, with ceilings reaching up to 9 feet. With freehold ownership, Ospringe Highlands offers detached, single-family residences designed for buyers seeking a custom-built home on a generous lot.

For commuters, Acton GO Station is approximately 9 minutes away, providing a transportation connection beyond the surrounding rural community. The location combines a countryside environment with access to the nearby GO station.

Ospringe Highlands is listed as Selling, with construction underway and a recorded construction start of Spring 2022. Developed by Thomasfield Homes Limited, the community presents an opportunity to explore custom luxury estate living in Rural Erin.

Address

  • Address Wellington Road 124 & Wellington 125, Erin, ON
  • Zip/Postal Code N1H 6H7
  • Country Canada
  • State Ontario
  • City Erin
  • Area West
Disclaimer: All floorplans, dimensions, layouts, and other project details for Ospringe Highlands by Thomasfield Homes are approximate and subject to change without notice. Modifications may be required due to municipal regulations, architectural or structural requirements, or site conditions. Artist renderings, illustrations, and promotional materials are for illustrative purposes only and may not accurately represent the final development. Features, finishes, materials, specifications, and available options may vary and are subject to the builder’s terms and conditions. All information is provided for general reference purposes only and should be independently verified. E. & O.E




















