












Pre - Construction
Erin Ridge Gate
- Home
- Alberta
- Carlisle Group
- Erin Ridge Gate
- Project Type
- Condos
- Bedrooms
- 2 - 3
- Bathrooms
- 1 - 2
- Garages
- PARKING
- Area Size
- 615 - 984 ft²
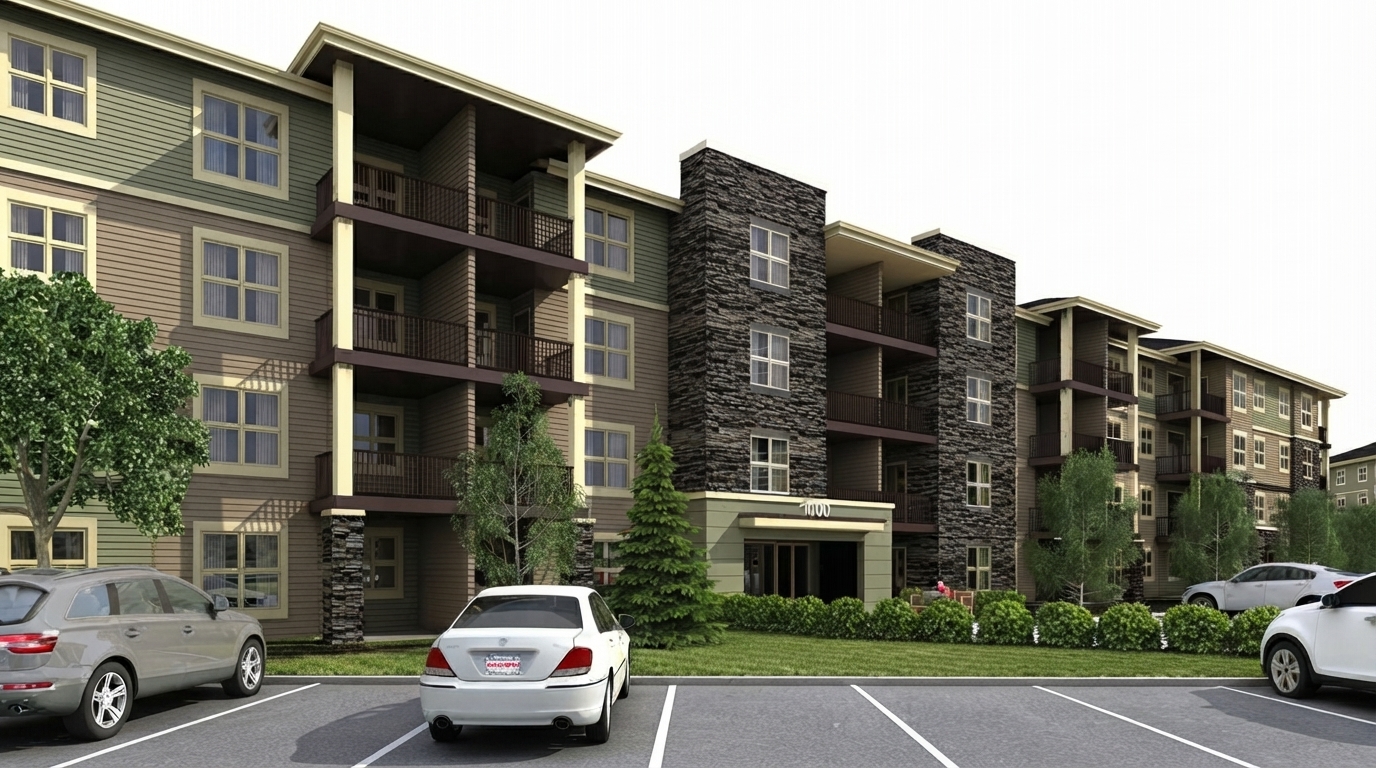
Erin Ridge Gate is a sold-out condominium community by Carlisle Group, located at Saint Albert Trail in St. Albert, within the Deer Ridge neighbourhood. The community comprises a total of 177 condominium units, offering a residential setting with a range of home configurations.
Under the current Ontario HST rebate measures, eligible purchasers of qualifying new homes may receive up to $130,000 in combined HST rebates. The enhanced provincial component can provide up to $80,000, while the Ontario New Home Affordability Payment can provide up to $50,000, subject to applicable eligibility requirements and home-value thresholds. The enhanced measures generally apply to qualifying agreements entered into from April 1, 2026, through March 31, 2027, with additional construction and completion requirements; eligibility is not guaranteed and depends on the applicable CRA and Ontario rules.
Designed as a condominium development, Erin Ridge Gate offers 2- and 3-bedroom homes with 1 to 2 bathrooms. The available home sizes range from approximately 615 to 984 square feet, providing a selection of layouts within the community.
Situated along Saint Albert Trail in St. Albert, Erin Ridge Gate forms part of the Deer Ridge neighbourhood. The project details provided identify the community's location and condominium format; no additional amenities, transportation connections, schools, parks, or nearby destinations are specified in the supplied information.
With 177 total units, 2–3 bedroom options, 1–2 bathrooms, and floorplans ranging from 615–984 square feet, Erin Ridge Gate represents a completed and sold-out Carlisle Group condominium community in St. Albert.
Address
- Address Saint Albert Trail, St. Albert,
- Zip/Postal Code AB T8N
- Country Canada
- State Ontario
- City Alberta
- Area West
Details
- Price Starting From $435,000
- Property Size 615 - 984 ft²
- Bedrooms 2 - 3
- Bathrooms 1 - 2
- Garages PARKING
- Year Built 2023
- Property Status Sold out
- Property Type Condos
Amenities & Features
- Est. Occupancy 2026
Grace & Grand
Verulam Road North & Colborne Street East, Kawartha Lakes, ON K9V 4R6- Townhouse

- 3 - 4 Bedrooms
- 1.5 - 2.5 Bathrooms
- 1 Garage
- 1271 - 1785 ft²
Arbor West
Timber Falls Drive & Coolhurst Avenue, Brampton, ON L7A 0B8- Single Family Home, Townhouse

- 2 - 8 Bedrooms
- 1 - 8 Bathrooms
- 1 - 2 Garages
- 1941 - 5155 ft²
Brooklin Towns – Phase 2
Baldwin Street South & Roybrook Avenue, Whitby, ON L1M 2J7- Townhouse

- 2 - 3 Bedrooms
- 2.5 Bathrooms
- 1 Garage
- 829 - 1,694 ft²
Central District Towns
770 Kingston Road, Pickering, ON L1V 1G4- Townhouse

- 2 Bedrooms
- 2 - 3 Bathrooms
- 1 Garage
- 1115 ft²
Gibbard District – Building 1
88 Dundas Street East, Napanee, ON K7R 1J1- Condos

- 1 - 3 Bedrooms
- 1 - 3 Bathrooms
- 550 - 1503 ft²
Modal At Main
8 Miseferi Crescent, Cambridge, ON N1R 5S7- Stacked Townhomes

- 2 - 3 Bedrooms
- 2 - 3 Bathrooms
- 1 Garage Garages
- 780 - 1445 ft²
- Serik Realty Inc. Verified
- View my listings
Contact us
Please quote Project reference
SK
Contact me

