South River by Granite Homes is a new residential community in Elora, offering townhomes, semi-detached bungalofts and single detached homes designed around a setting close to nature and downtown amenities. The community includes homes on lots up to 177 feet deep, with select properties backing onto green space. Home options range from 1 to 6 bedrooms, 2 to 5 bathrooms, and approximately 1,323 to 3,353 sq. ft.
Current Ontario HST Relief: Eligible buyers of qualifying new homes may benefit from Ontario’s enhanced HST relief currently available for qualifying agreements entered into from April 1, 2026 to March 31, 2027, subject to the applicable requirements. The Ontario Enhanced New Housing Rebate can provide up to $80,000 of provincial HST relief, with the maximum maintained for eligible homes valued up to $1.5 million, with a reduced rebate applying above that threshold and below $1.85 million. Ontario’s New Home Affordability Payment can provide up to an additional $50,000 toward the federal portion of HST, for combined relief of up to $130,000 on eligible homes valued at or below $1 million. Separate federal first-time home buyer GST/HST relief may also apply, generally for qualifying agreements entered into on or after March 20, 2025 and before 2031. Eligibility, rebate amounts and applicable purchase-price thresholds depend on the buyer, property and transaction; rebates should not be assumed or considered guaranteed.
Set in Elora, one of Canada’s beautiful villages, South River provides a residential environment surrounded by natural landscapes while remaining close to the community’s downtown. Residents can explore natural trails, enjoy hiking and outdoor activities, or walk to restaurants and shopping in the vibrant downtown area. The community is also positioned minutes from Guelph, Kitchener and Waterloo, offering convenient access to nearby urban centres.
South River is planned to support an outdoor-oriented lifestyle, with green space and natural trails forming an important part of the surrounding setting. Nearby amenities include a state-of-the-art hospital, along with the everyday conveniences available throughout Elora. The combination of residential surroundings, outdoor opportunities and proximity to downtown provides a variety of ways to enjoy the community and its location.
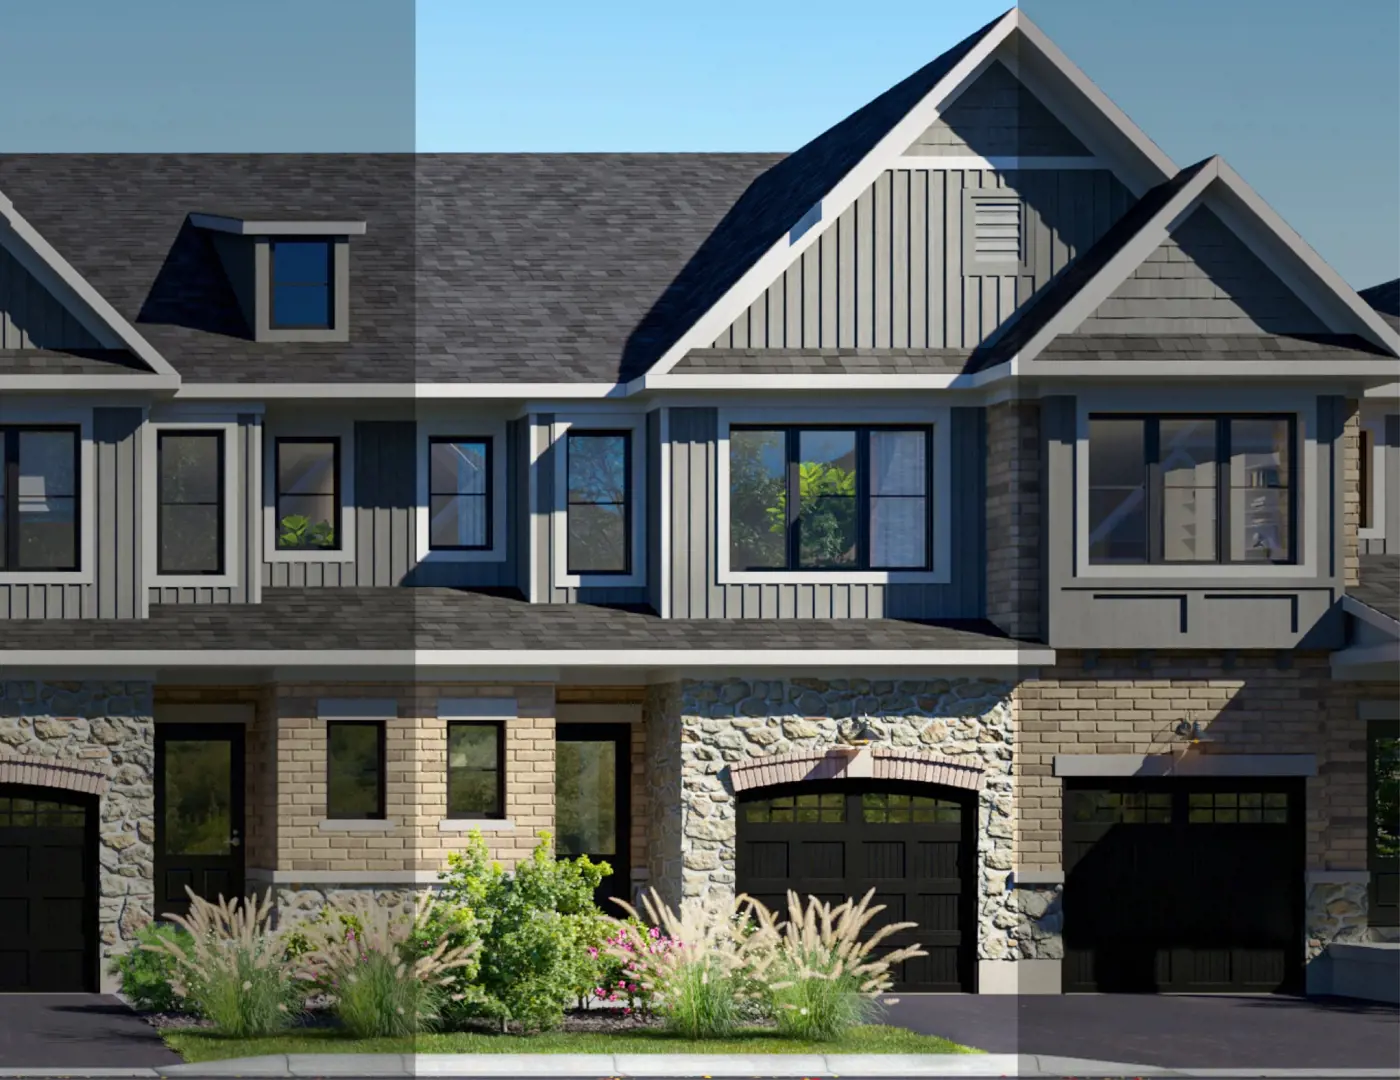
The homes at South River are offered under both Condominium and Freehold ownership, with a range of layouts and sizes to suit different household requirements. With townhomes, semi-detached bungalofts and single detached homes, the community presents a diverse selection of new housing options within the Elora setting.

 9-Foot Ceilings