Pre - Construction
Edgewood Urban Towns
- Home
- Kitchener
- Huron Creek Developments
- Edgewood Urban Towns
- Project Type
- Urban Towns
- Bedrooms
- 2-3
- Bathrooms
- 1 - 1.5
- Garages
- PARKING
- Area Size
- 493 - 1190 ft²
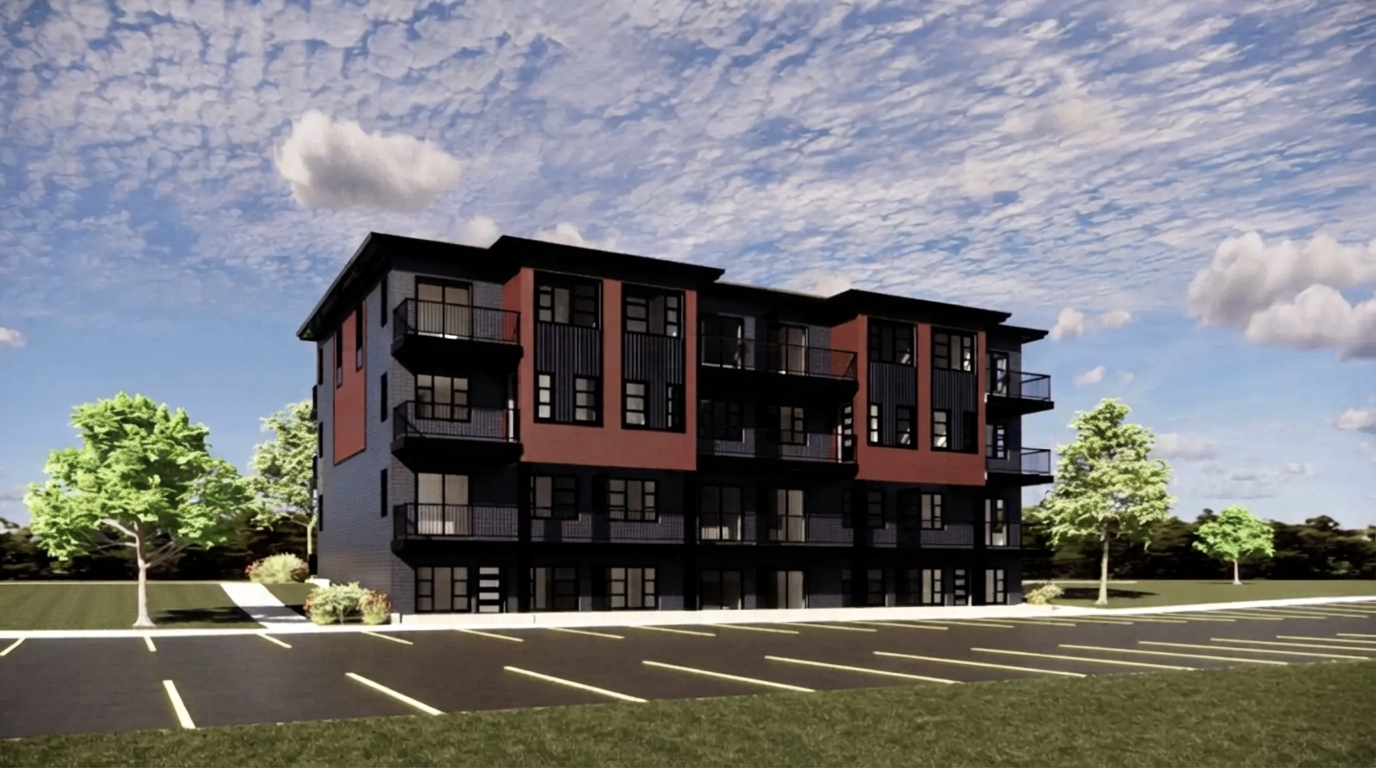
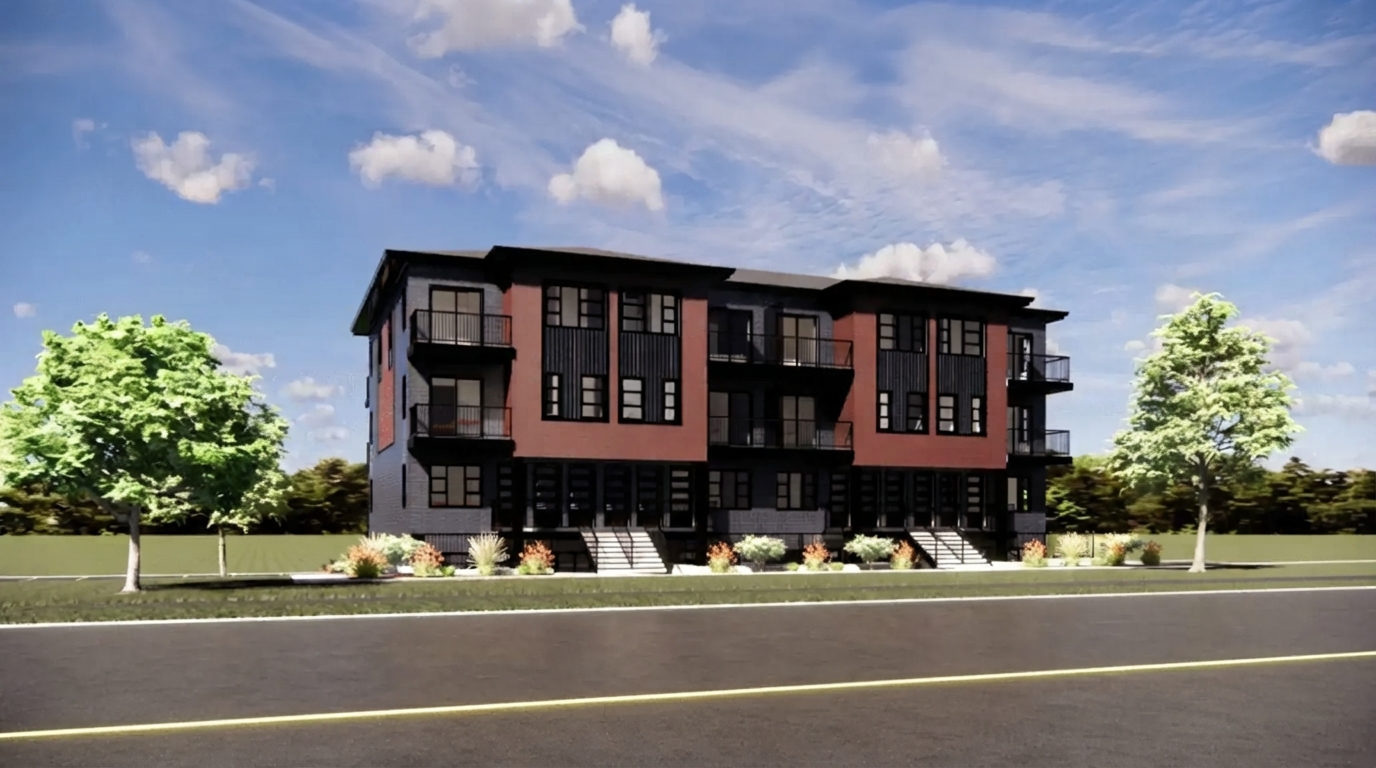
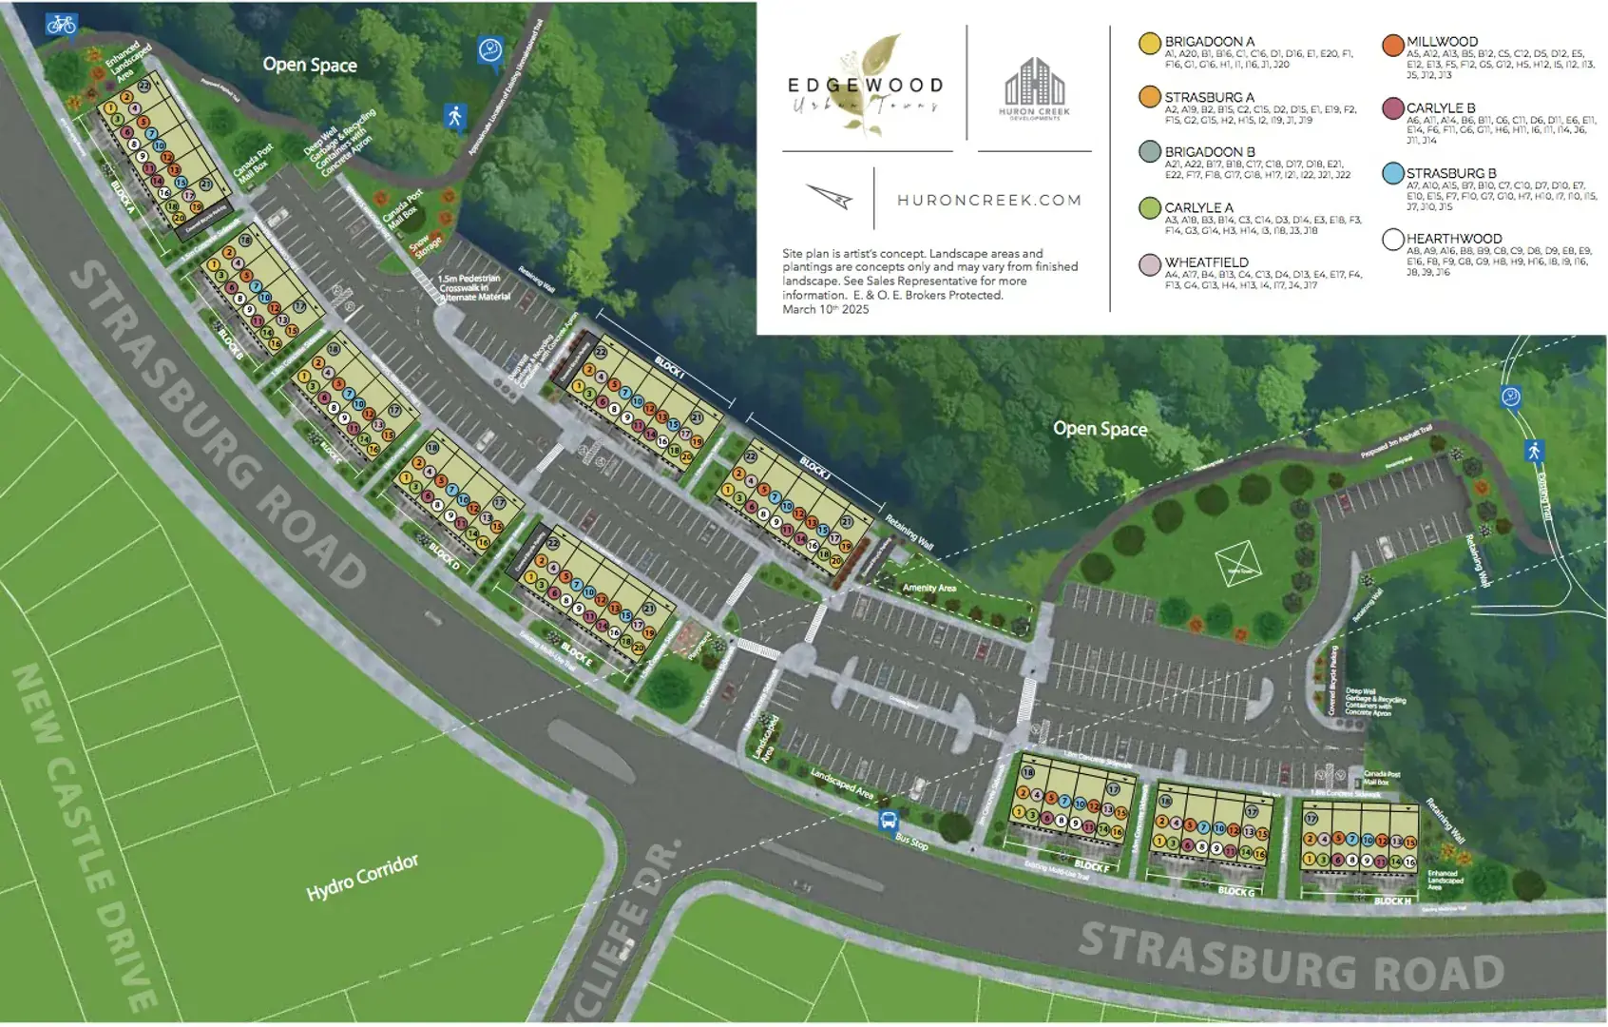
Edgewood Urban Towns is a new townhouse development by Huron Creek Developments, located at Huron Rd & Strasburg Rd, Kitchener. The community features modern stacked towns in South Kitchener, with studio, 2, and 3-bedroom residences ranging from 493 to 1,179 sq. ft.
Positioned at the edge of the city, Edgewood provides residents with convenient access to a variety of everyday destinations. The community sits beside Brigadoon Woods, where a network of trails offers opportunities to enjoy the surrounding natural area and step away from the city.
Just down the street, residents can access the Indoor Rec Complex & Aquatic Facility at RBJ Schlegel Park. The location also places shops, schools, restaurants, and highway access within minutes of the community.
Combining modern stacked townhome living with a location close to natural surroundings and essential amenities, Edgewood Urban Towns offers a residential setting in South Kitchener with access to recreation, shopping, dining, education, and transportation options nearby.
Address
- Address Newcastle Drive & Rockcliffe Drive, Kitchener, ON
- Zip/Postal Code N2R 1W5
- Country Canada
- State Ontario
- City Kitchener
- Area West
Details
- Price Starting from $360,406
- Property Size 493 - 1190 ft²
- Bedrooms 2-3
- Bathrooms 1 - 1.5
- Garages PARKING
- Year Built 2026
- Property Status New Costruction
- Property Type Urban Towns
Amenities & Features
- Est. Occupancy 2027
Floor Plans
- Size: 493 SQ. FT.
- 1
- 1
- Parking space
- Price: $360,406
Description:
Brigadoon A is a 493 sq. ft. below-grade-level end unit with an additional 65 sq. ft. exclusive-use patio measuring 5'-6" x 11'-11". It features 1 sleeping area, 1 main bathroom, and no garage or parking space shown on the floor plan. The layout includes a Living Room/Dinette (12'-11" x 9'-7"), Kitchen (8'-5" x 8'-9"), sleeping area, utility room, closets, and a Main Bath with a 3/4 tub.
- Size: 493 SQ. FT.
- 1
- 1
- Parking space
- Price: $360,406
Description:
Brigadoon B offers 493 sq. ft. of interior living space plus an 85 sq. ft. exclusive-use patio. The plan includes a Living Room/Dinette, Kitchen, Utility Room, Sleeping Area, Main Bath, and Closets, with dimensions shown for several spaces. Notable features include a stacked washer/dryer, tankless HWH, heat pump, ERV/AHU, dishwasher, microwave, and patio. The floor plan does not clearly identify a total bedroom count or garage/parking spaces; therefore, these counts are not stated.
- Size: 952 SQ. FT.
- 3
- 2
- Parking space
- Price: $472,558
Description:
Hearthwood offers 952 sq. ft. of living space plus a 64 sq. ft. exclusive-use patio. The plan features 3 Bedrooms—Primary Bedroom, Bedroom 2, and Bedroom 3—and 2 Bathrooms, including an Ensuite and Main Bath. Key spaces include the Living Room, Kitchen, Utility Room, and Closets, with several room dimensions shown. Notable features include stacked W/D, heat pump, AHU, ERV, tankless HWH, dishwasher, and optional 4' x 2' island and optional B. Bar; garage/parking is not shown or specified.
- Size: 869 SQ. FT.
- 2
- 2
- Parking space
- Price: $446,220
Description:
Strasburg A offers 869 sq. ft. of living space plus a 120 sq. ft. exclusive-use balcony. The plan includes 2 Bedrooms—Primary Bedroom and Bedroom 2—and 2 Bathrooms, consisting of a Main Bath and Ensuite. Key spaces include the Kitchen/Dinette, Living Room, Utility Room, Entry, and Landing, with dimensions shown including 12'-6" x 10'-11", 11'-6" x 12'-1", and 11'-6" x 12'-4". Features include stacked W/D, heat pump, AHU, ERV, tankless HWH, dishwasher, and optional 5' x 2' island, B. Bar, and pantry; garage/parking is not shown or specified.
- Size: 1,230 SQ. FT.
- 3
- 2
- Parking space
- Price: $543,359
Description:
The Wheatfield Upper End Unit offers 1,230 sq. ft. of interior living space plus 128 sq. ft. of exclusive-use balcony.
Features 3 bedrooms, 2 bathrooms (1 main bath + 1 powder room), with a spacious Primary Bedroom, Bedrooms 2 & 3, Living Room, and Kitchen/Dinette.
The plan also includes a Utility Room, Unfinished Storage, multiple closets, two balconies, tankless HWH, and a 5'-0" sliding door.
Garage/parking spaces are not clearly shown or counted on the floor plan; no garage/parking count is stated.
- Size: 1,092 SQ. FT.
- 2
- 3
- Parking space
- Price: $486,717
Description:
The Carlyle A Upper End Unit offers 1,092 sq. ft. of interior space plus 108 sq. ft. of exclusive-use balcony.
Features 2 bedrooms, 3 bathrooms (Ensuite, Main Bath, and Powder), with a Primary Bedroom, Bedroom 2, Living Room, and Kitchen/Dinette.
Notable features include Laundry, Utility Room, Balcony, tankless HWH, 5'-0" sliding doors, and halfwalls, with optional 4' x 2' island and optional B.Bar above range microwave.
Garage/Parking: 0 spaces shown/countable on the floor plan; no garage or parking space is identified.
- Size: 1,054 SQ. FT.
- 2
- 3
- Parking space
- Price: $486,717
Description:
The Carlyle B Upper Interior Unit offers 1,054 sq. ft. of interior space plus 98 sq. ft. of exclusive-use balcony.
Features 2 bedrooms, 3 bathrooms (Main Bath, Ensuite, and Powder), with a Primary Bedroom, Bedroom 2, Living Room, and Kitchen/Dinette.
Notable features include Laundry, Utility Room, Balcony, tankless HWH, privacy screens, halfwalls, and 5'-0" sliding doors, with an optional 4' x 2' island and optional B.Bar.
Garage/Parking: Not shown or counted on the floor plan; no garage or parking space is identified.

Grace & Grand
Verulam Road North & Colborne Street East, Kawartha Lakes, ON K9V 4R6- Townhouse
- 3 - 4 Bedrooms
- 1.5 - 2.5 Bathrooms
- 1 Garage
- 1271 - 1785 ft²

Arbor West
Timber Falls Drive & Coolhurst Avenue, Brampton, ON L7A 0B8- Single Family Home, Townhouse
- 2 - 8 Bedrooms
- 1 - 8 Bathrooms
- 1 - 2 Garages
- 1941 - 5155 ft²

Brooklin Towns – Phase 2
Baldwin Street South & Roybrook Avenue, Whitby, ON L1M 2J7- Townhouse
- 2 - 3 Bedrooms
- 2.5 Bathrooms
- 1 Garage
- 829 - 1,694 ft²

Central District Towns
770 Kingston Road, Pickering, ON L1V 1G4- Townhouse
- 2 Bedrooms
- 2 - 3 Bathrooms
- 1 Garage
- 1115 ft²

Gibbard District – Building 1
88 Dundas Street East, Napanee, ON K7R 1J1- Condos
- 1 - 3 Bedrooms
- 1 - 3 Bathrooms
- 550 - 1503 ft²


Modal At Main
8 Miseferi Crescent, Cambridge, ON N1R 5S7- Stacked Townhomes
- 2 - 3 Bedrooms
- 2 - 3 Bathrooms
- 1 Garage Garages
- 780 - 1445 ft²

- Serik Realty Inc. Verified
- View my listings
Contact us
Please quote Project reference
SK
Contact me