
Pre - Construction
Hillsborough
- Home
- East Gwillimbury
- Andrin Homes
- Hillsborough
- Project Type
- Single Family Home
- Bedrooms
- 2 - 5
- Bathrooms
- 2 - 6
- Garages
- 1-2
- Area Size
- 1954 - 2870 ft²
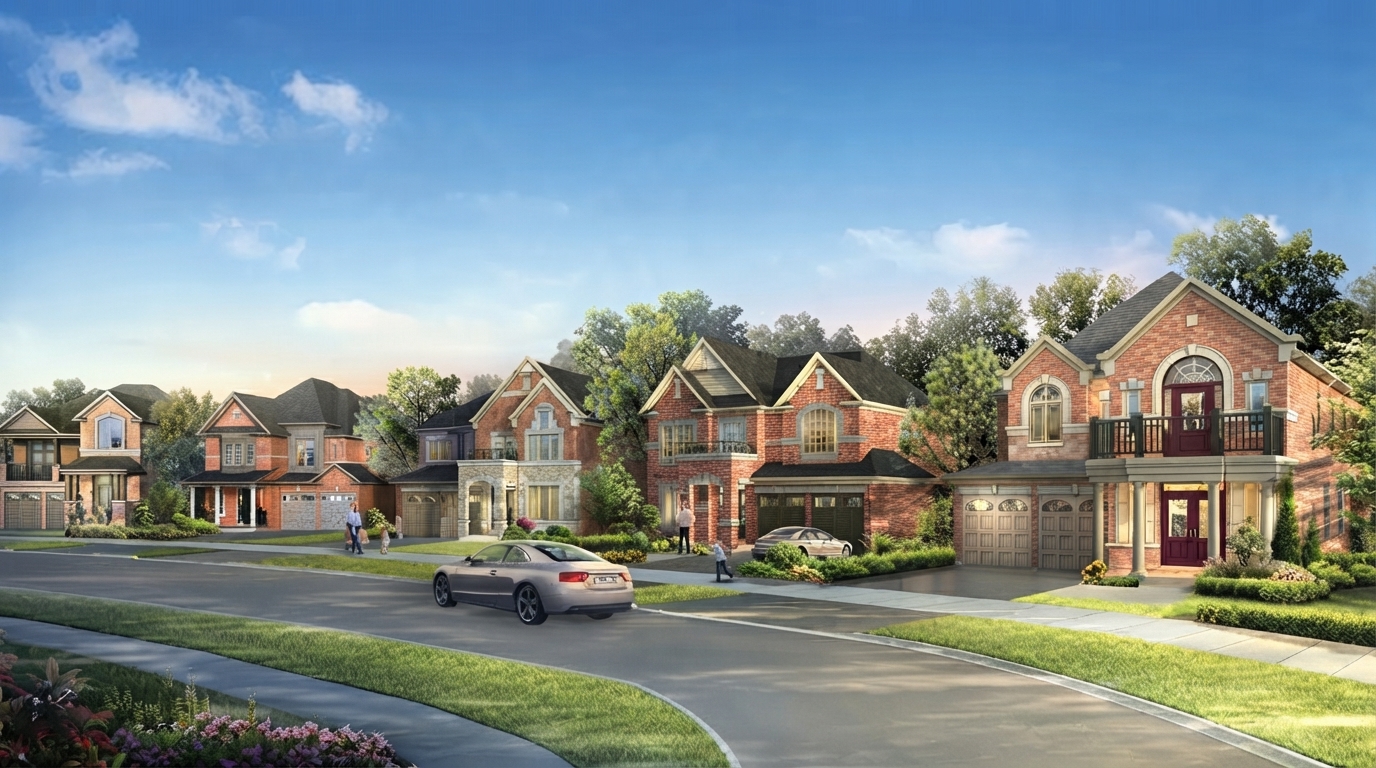
Hillsborough by Andrin Homes is a freehold single-family home community located in Holland Landing. The development emphasizes thoughtful neighbourhood planning, with attention to how individual homes complement the surrounding architecture and contribute to an attractive overall streetscape.
Eligible purchasers may qualify for the Ontario HST rebate on a qualifying new home, subject to applicable federal and provincial eligibility requirements. The rebate amount, purchase price limits, and applicable dates depend on the specific rebate program and transaction. Eligibility and the amount available should be confirmed using the latest official government guidance.
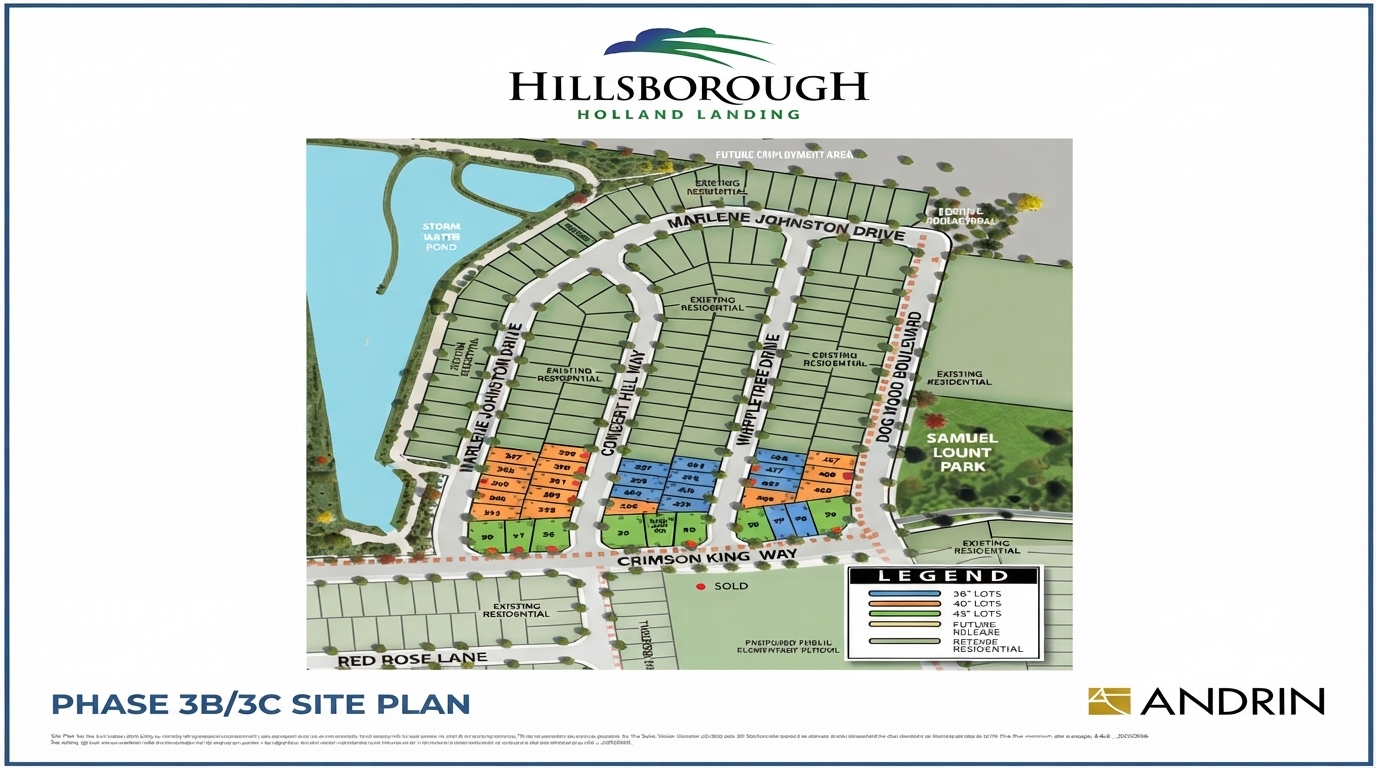
The community’s design places particular importance on creating visually appealing streets through a coordinated approach to home design and placement. Streets, roads, and cul-de-sacs have been planned to give each property its own curb appeal while maintaining a complementary appearance throughout the neighbourhood.
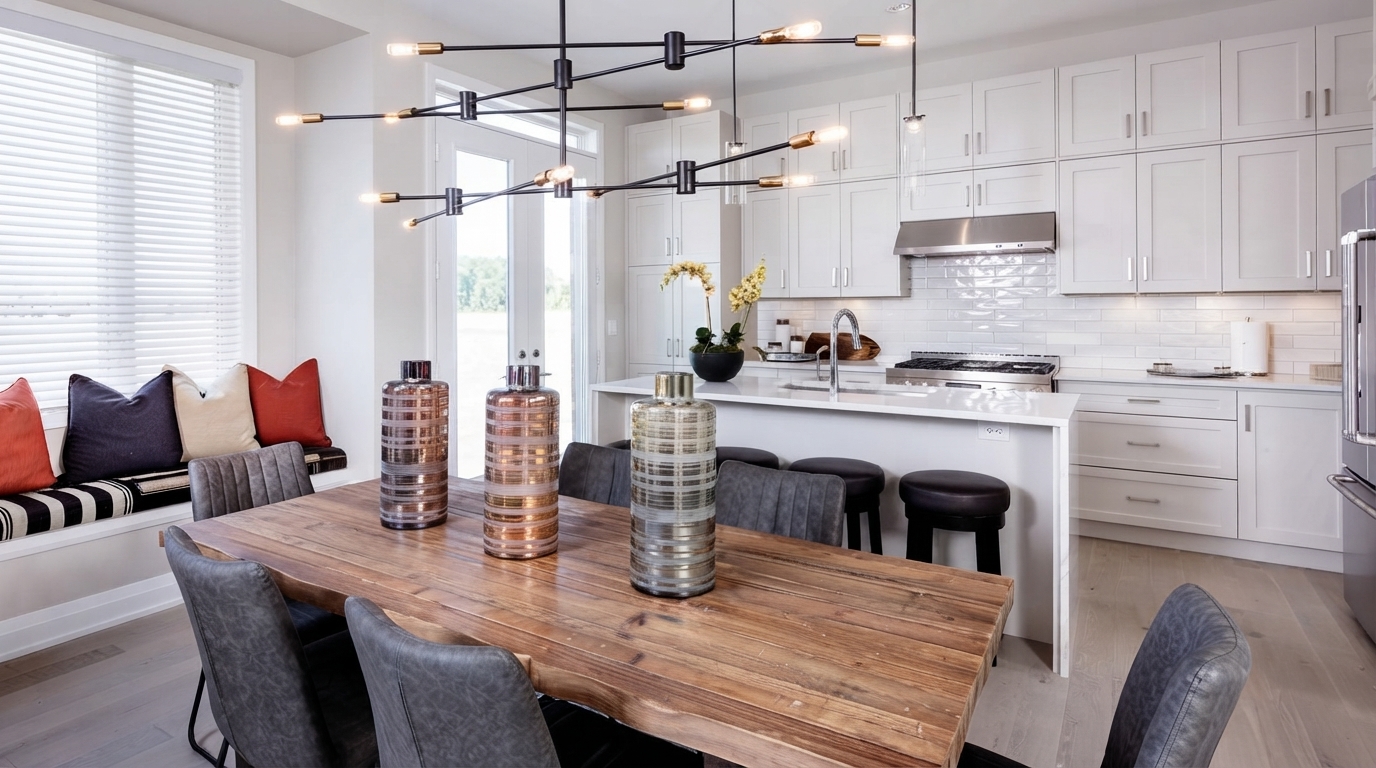
Hillsborough offers freehold single-family homes with a range of 2 to 5 bedrooms and 2 to 6 bathrooms, accommodating different household needs. Ceiling heights range from 8'0" to 9'0", providing a defined range of interior specifications.
The project is identified with Andrin Homes as the builder, with construction listed as the construction status. The supplied project information also identifies the listing status as sold out.
Address
- Address Crimson King Way, East Gwillimbury, ON
- Zip/Postal Code L0G
- Country Canada
- State Ontario
- City East Gwillimbury
- Area North Ontario
Details
- Price Starting from $1,429,900
- Property Size 1954 - 2870 ft²
- Bedrooms 2 - 5
- Bathrooms 2 - 6
- Garages 1-2
- Year Built 2023
- Property Status Sold out
- Property Type Single Family Home
Amenities & Features
- Est. Occupancy 2025
- 3-Piece Rough-In in Basement
- 8-Foot Doors
9-Foot Ceilings
- Central Vacuum Rough-In
Ceramic Tile Flooring
Ceramic Wall Tiles
- Coffered Ceiling
- Elegant Oak Stairs
- Energy Star® Certified
- EV Car Charger Rough-In
- Exterior Hose Bibs
Frameless Glass Shower
- Heat Recovery Ventilator
- Integrated USB Plug
Kitchen Cabinets
- LED Lighting
- Low-E Windows
- Matching Staircase
- Metal Pickets on Staircase
Mirrors
- Paved Driveway
- Smart Thermostat
Smooth Ceilings
Stainless Steel Sink
- Stone Countertops
- Tankless Water Heater

Grace & Grand
Verulam Road North & Colborne Street East, Kawartha Lakes, ON K9V 4R6- Townhouse

- 3 - 4 Bedrooms
- 1.5 - 2.5 Bathrooms
- 1 Garage
- 1271 - 1785 ft²
Arbor West
Timber Falls Drive & Coolhurst Avenue, Brampton, ON L7A 0B8- Single Family Home, Townhouse

- 2 - 8 Bedrooms
- 1 - 8 Bathrooms
- 1 - 2 Garages
- 1941 - 5155 ft²
Brooklin Towns – Phase 2
Baldwin Street South & Roybrook Avenue, Whitby, ON L1M 2J7- Townhouse

- 2 - 3 Bedrooms
- 2.5 Bathrooms
- 1 Garage
- 829 - 1,694 ft²
Central District Towns
770 Kingston Road, Pickering, ON L1V 1G4- Townhouse

- 2 Bedrooms
- 2 - 3 Bathrooms
- 1 Garage
- 1115 ft²
Gibbard District – Building 1
88 Dundas Street East, Napanee, ON K7R 1J1- Condos

- 1 - 3 Bedrooms
- 1 - 3 Bathrooms
- 550 - 1503 ft²
Modal At Main
8 Miseferi Crescent, Cambridge, ON N1R 5S7- Stacked Townhomes

- 2 - 3 Bedrooms
- 2 - 3 Bathrooms
- 1 Garage Garages
- 780 - 1445 ft²
- Serik Realty Inc. Verified
- View my listings
Contact us
Please quote Project reference
SK
Contact me







