

Pre - Construction
Dreamfields – Phase IV
- Home
- Bradford West Gwillimbury
- Rosehaven Homes
- Dreamfields – Phase IV
- Project Type
- Freehold Townhomes, Single Family Home
- Bedrooms
- 3 - 4
- Bathrooms
- 3 - 5
- Garages
- Coming Soon
- Area Size
- Coming Soon ft²
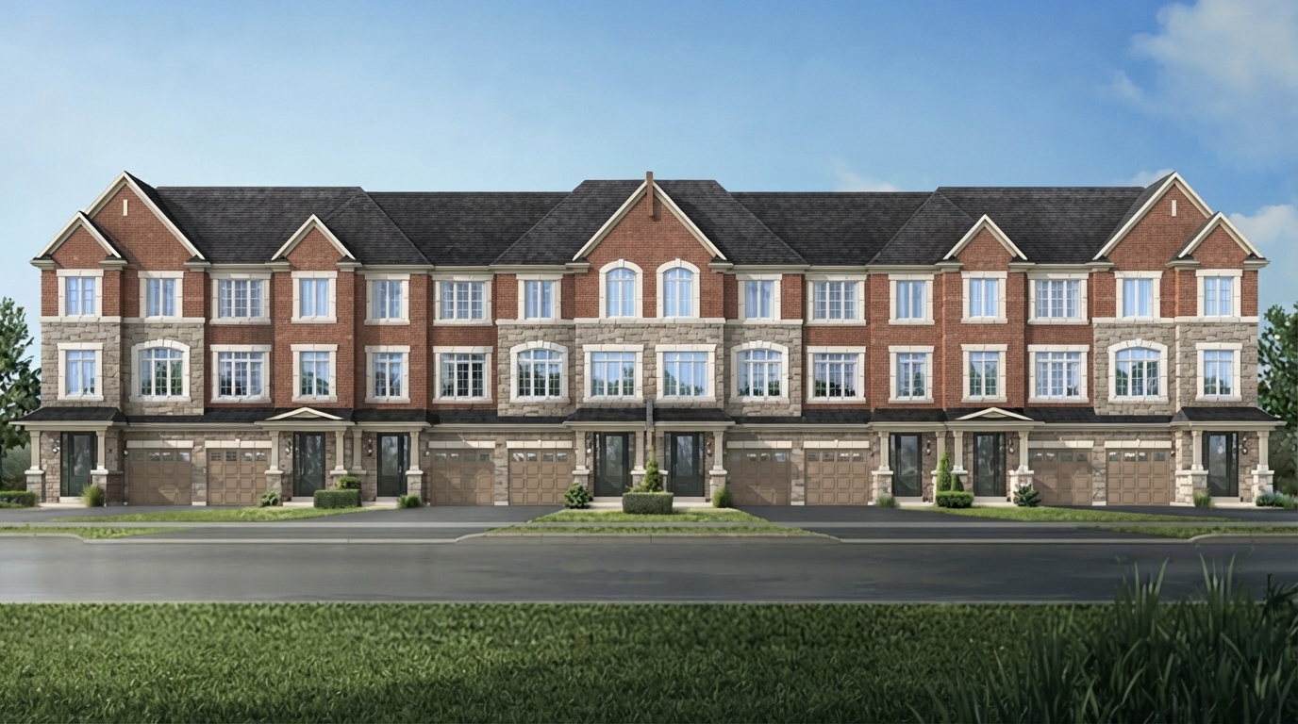
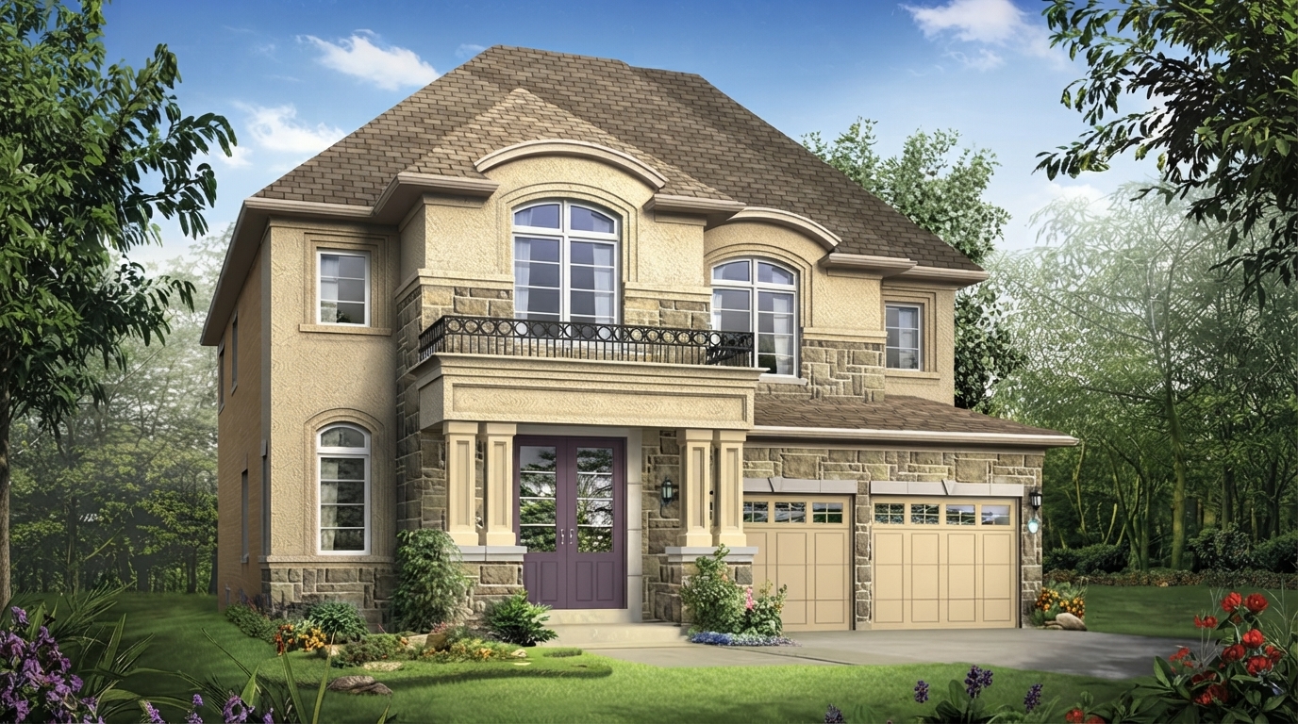
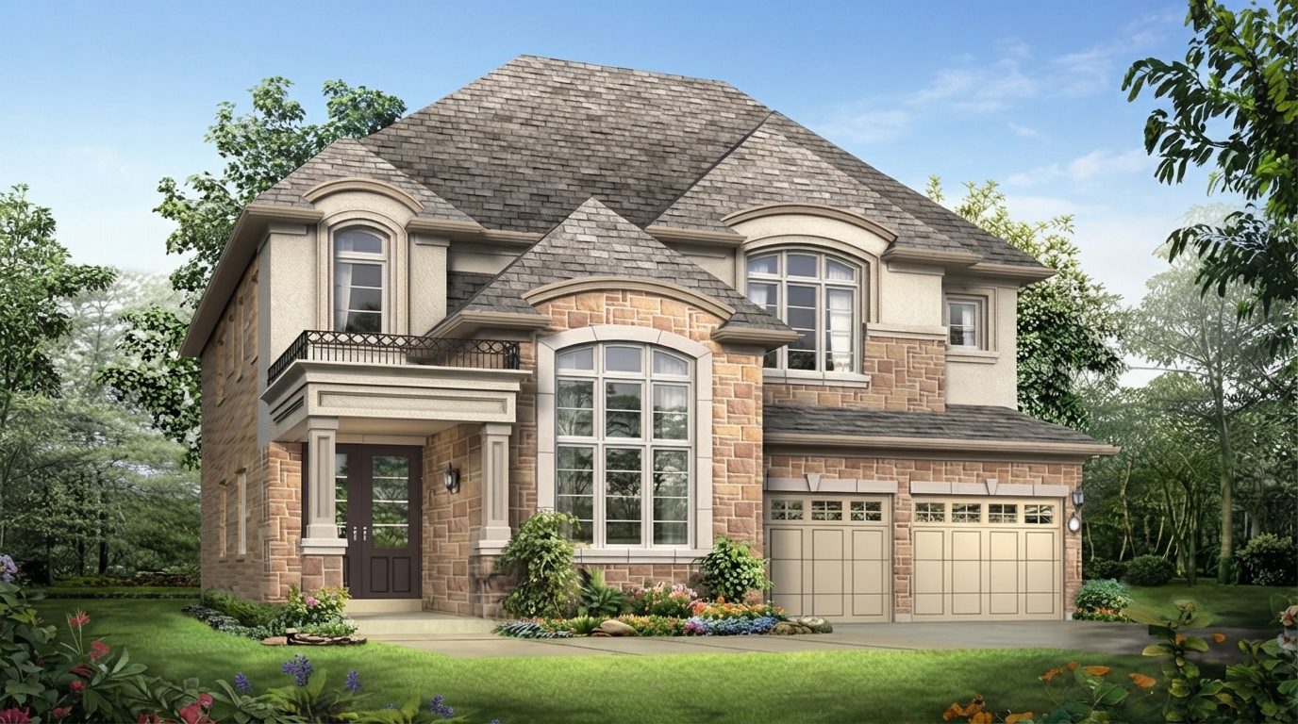
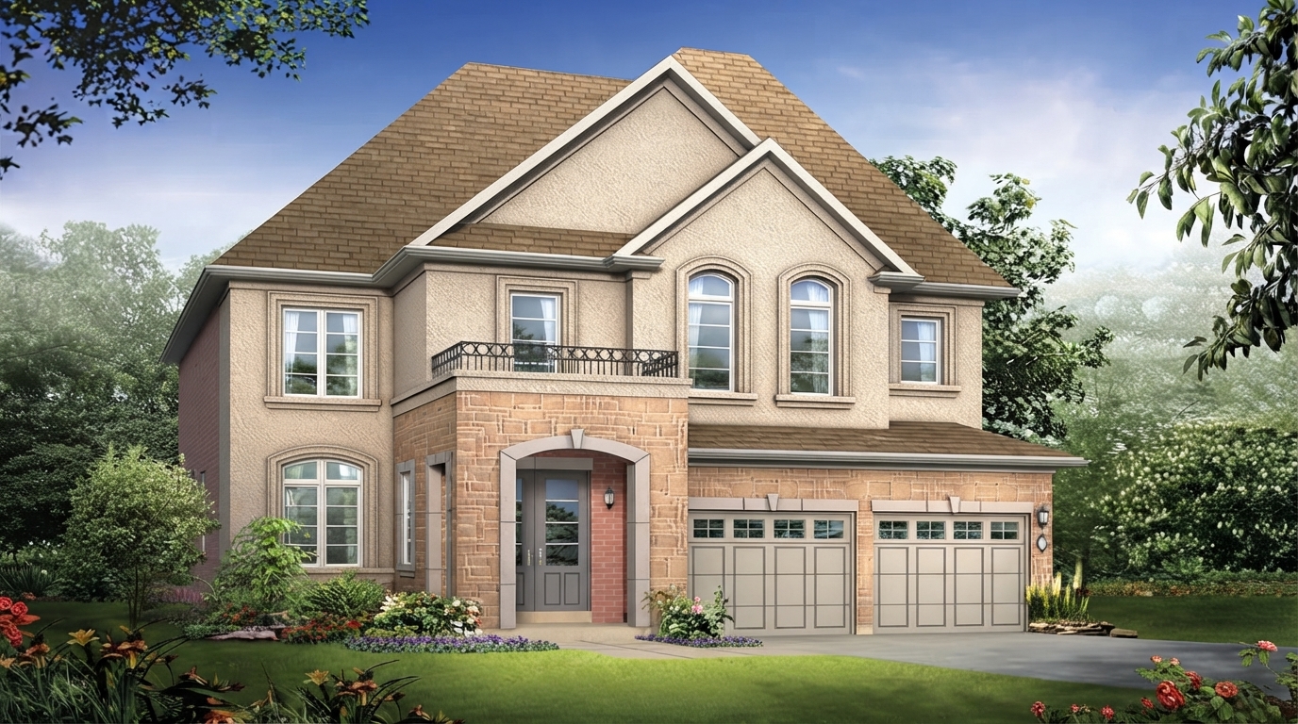
Dreamfields – Phase IV by Rosehaven Homes is a registration/pre-construction community located at 8th Line & Professor Day Dr, Bradford West Gwillimbury, ON. The development offers freehold townhomes and single-family detached homes, continuing Rosehaven Homes’ presence in Bradford since 2009.
Home options include traditional two-storey townhomes with backyards as well as rear-lane townhomes with double garages. Residences feature 3 to 4 bedrooms and 3 to 5 bathrooms, with freehold ownership and pricing starting from the mid-to-high $700s.
Set along the Holland River, Dreamfields provides a setting surrounded by nature while remaining close to convenient amenities. The Bradford area offers access to new shops, restaurants and much more, combining a peaceful environment with everyday conveniences.
Transportation is readily accessible, with both the GO Train and Highway 400 approximately 5 minutes away from Dreamfields. The surrounding area also includes schools and parks, providing additional convenience for residents.
Eligible repeat purchasers can benefit from Rosehaven Homes’ $5,000 Loyalty Recognition Program in free upgrades, which is available in addition to any current community bonuses. The program applies to low-rise communities only, with the required Loyalty Program Form to be submitted when the Agreement is entered.
Address
- Address 8th Line, Bradford West Gwillimbury, ON
- Zip/Postal Code L3Z 2A5
- Country Canada
- State Ontario
- City Bradford West Gwillimbury
- Area North Ontario
Details
- Property Size Coming Soon ft²
- Bedrooms 3 - 4
- Bathrooms 3 - 5
- Garages Coming Soon
- Year Built 2026
- Property Status Coming Soon
- Property Type Freehold Townhomes, Single Family Home
Grace & Grand
Verulam Road North & Colborne Street East, Kawartha Lakes, ON K9V 4R6- Townhouse

- 3 - 4 Bedrooms
- 1.5 - 2.5 Bathrooms
- 1 Garage
- 1271 - 1785 ft²
Arbor West
Timber Falls Drive & Coolhurst Avenue, Brampton, ON L7A 0B8- Single Family Home, Townhouse

- 2 - 8 Bedrooms
- 1 - 8 Bathrooms
- 1 - 2 Garages
- 1941 - 5155 ft²
Brooklin Towns – Phase 2
Baldwin Street South & Roybrook Avenue, Whitby, ON L1M 2J7- Townhouse

- 2 - 3 Bedrooms
- 2.5 Bathrooms
- 1 Garage
- 829 - 1,694 ft²
Central District Towns
770 Kingston Road, Pickering, ON L1V 1G4- Townhouse

- 2 Bedrooms
- 2 - 3 Bathrooms
- 1 Garage
- 1115 ft²
Gibbard District – Building 1
88 Dundas Street East, Napanee, ON K7R 1J1- Condos

- 1 - 3 Bedrooms
- 1 - 3 Bathrooms
- 550 - 1503 ft²
Modal At Main
8 Miseferi Crescent, Cambridge, ON N1R 5S7- Stacked Townhomes

- 2 - 3 Bedrooms
- 2 - 3 Bathrooms
- 1 Garage Garages
- 780 - 1445 ft²
- Serik Realty Inc. Verified
- View my listings
Contact us
Please quote Project reference
SK
Contact me


