Pre - Construction
Daniels Keelesdale
- Home
- Toronto
- The Daniels Corporation
- Daniels Keelesdale
- Project Type
- Condos
- Bedrooms
- 1 - 2
- Bathrooms
- 1 - 2
- Garages
- PARKING
- Area Size
- 552 - 810 ft²
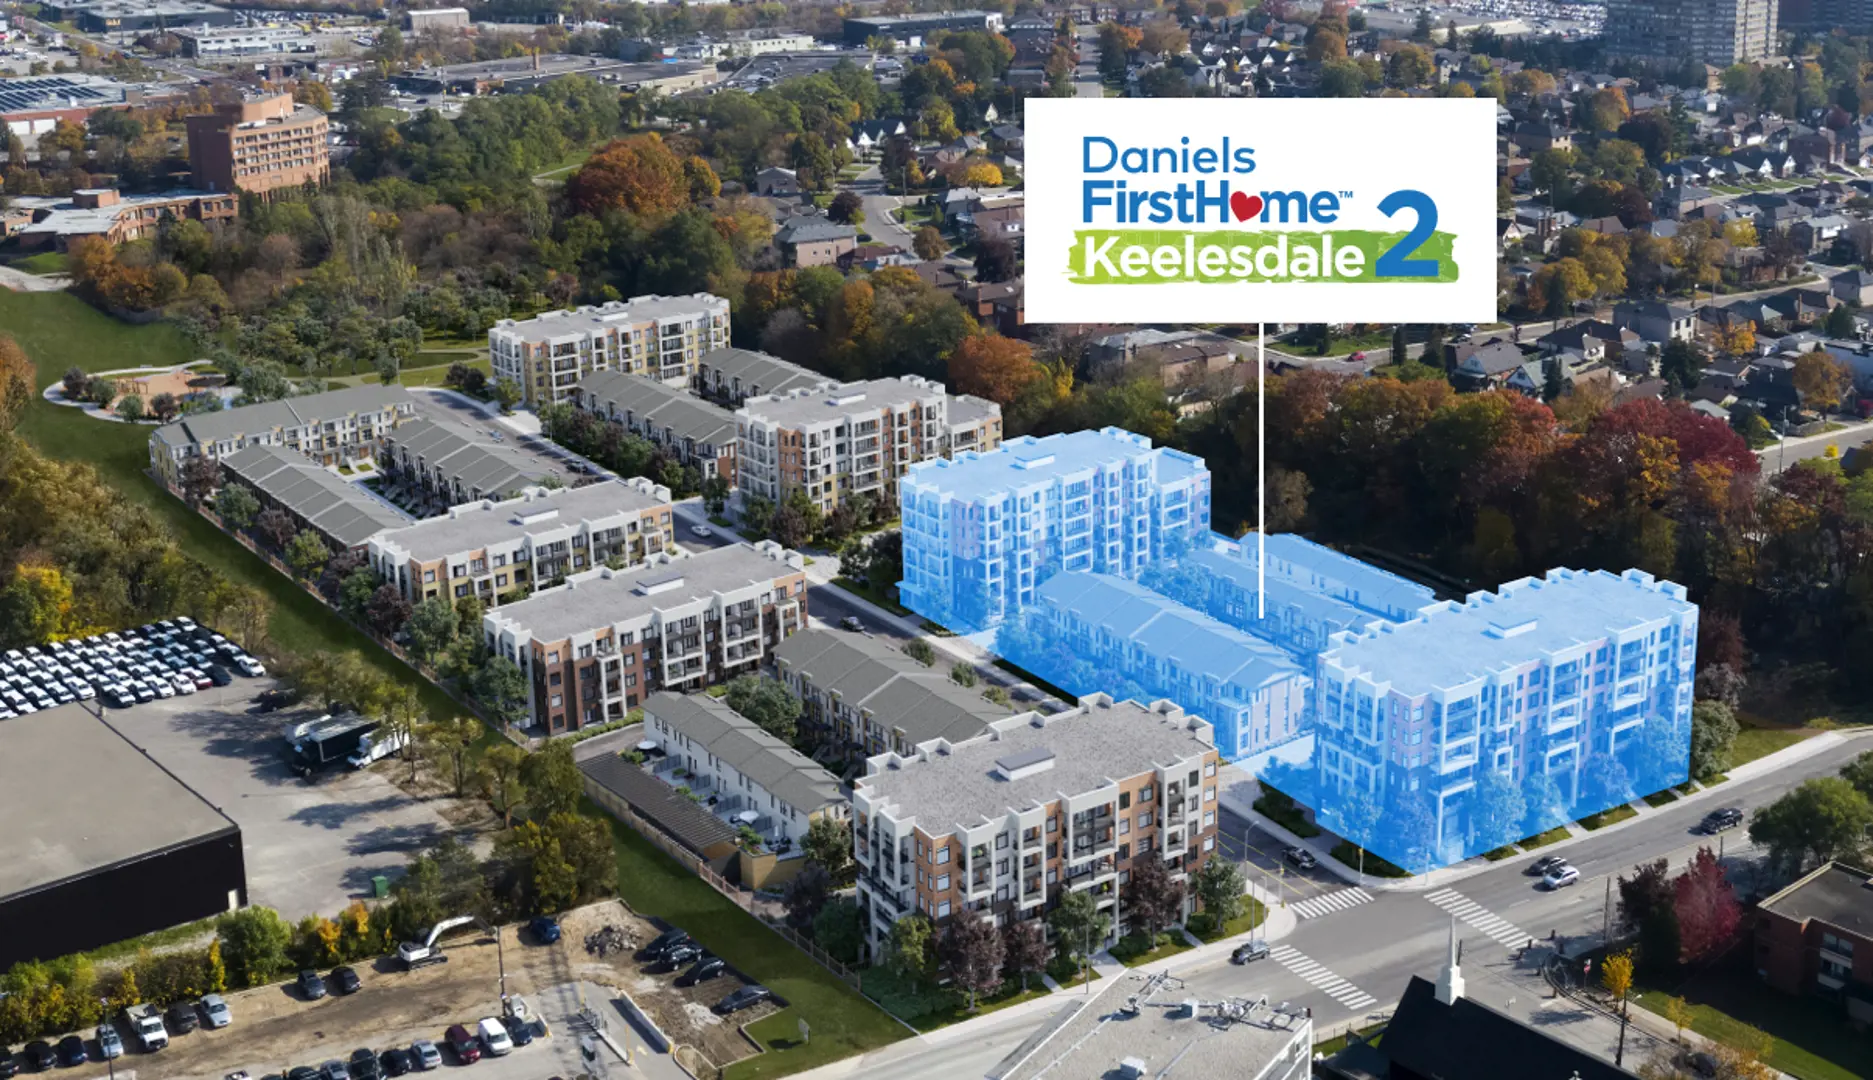
Daniels Keelesdale – Phase 2 is a 12-acre master-planned condominium community located at Keele & Eglinton in Toronto. Developed by Daniels, the community offers move-in ready condo suites and townhomes, with condominium ownership and a selection of homes featuring 1–3 bedrooms, 1–3 bathrooms, and approximately 552–810 sq. ft.
The community is designed around a lush ravine setting, placing residents close to natural outdoor surroundings. Homes are positioned to provide convenient access to the ravine environment, along with opportunities to enjoy views of the surrounding outdoors.
Outdoor features are an important part of the community, including a new nature-themed public park, established walking and cycling trails, and a children’s playground. These spaces create opportunities for residents to enjoy the landscaped and natural surroundings within and around the master-planned community.
Situated in one of Toronto’s well-connected neighbourhoods, Daniels Keelesdale is located at Keele & Eglinton, providing a setting that combines residential living with access to the surrounding outdoor spaces. The project’s location and ravine-oriented setting are central features of the community.
Daniels Keelesdale – Phase 2 is listed as selling, with sales having started in Winter/Spring 2021. The development includes condo and townhouse residences, with available home information ranging from 1–3 bedrooms, 1–3 bathrooms, and 552–810 sq. ft., as provided for the project.

Address
- Address 2175 Keele Street, Toronto, ON
- Zip/Postal Code M6M 2G1
- Country Canada
- State Ontario
- City Toronto
- Area Center
Details
- Price Starting From $411,900
- Property Size 552 - 810 ft²
- Bedrooms 1 - 2
- Bathrooms 1 - 2
- Garages PARKING
- Year Built 2021
- Property Status Active
- Property Type Condos
Amenities & Features
- Est. Occupancy 2026
Grace & Grand
Verulam Road North & Colborne Street East, Kawartha Lakes, ON K9V 4R6- Townhouse
- 3 - 4 Bedrooms
- 1.5 - 2.5 Bathrooms
- 1 Garage
- 1271 - 1785 ft²
Arbor West
Timber Falls Drive & Coolhurst Avenue, Brampton, ON L7A 0B8- Single Family Home, Townhouse
- 2 - 8 Bedrooms
- 1 - 8 Bathrooms
- 1 - 2 Garages
- 1941 - 5155 ft²
Brooklin Towns – Phase 2
Baldwin Street South & Roybrook Avenue, Whitby, ON L1M 2J7- Townhouse
- 2 - 3 Bedrooms
- 2.5 Bathrooms
- 1 Garage
- 829 - 1,694 ft²
Central District Towns
770 Kingston Road, Pickering, ON L1V 1G4- Townhouse
- 2 Bedrooms
- 2 - 3 Bathrooms
- 1 Garage
- 1115 ft²
Gibbard District – Building 1
88 Dundas Street East, Napanee, ON K7R 1J1- Condos
- 1 - 3 Bedrooms
- 1 - 3 Bathrooms
- 550 - 1503 ft²
Modal At Main
8 Miseferi Crescent, Cambridge, ON N1R 5S7- Stacked Townhomes
- 2 - 3 Bedrooms
- 2 - 3 Bathrooms
- 1 Garage Garages
- 780 - 1445 ft²
- Serik Realty Inc. Verified
- View my listings
Contact us
Please quote Project reference
SK
Contact me