










Creemore Condos

121 Mary Street, Creemore, ON
L0M 1G0
Starting from
$629,900
$1,429,900
  • Project Type
  • Condos
  • Bedrooms
  • 1 - 3
  • Bathrooms
  • 1 - 2
  • Garages
  • PARKING
  • Area Size
  • 683 - 1411 ft²

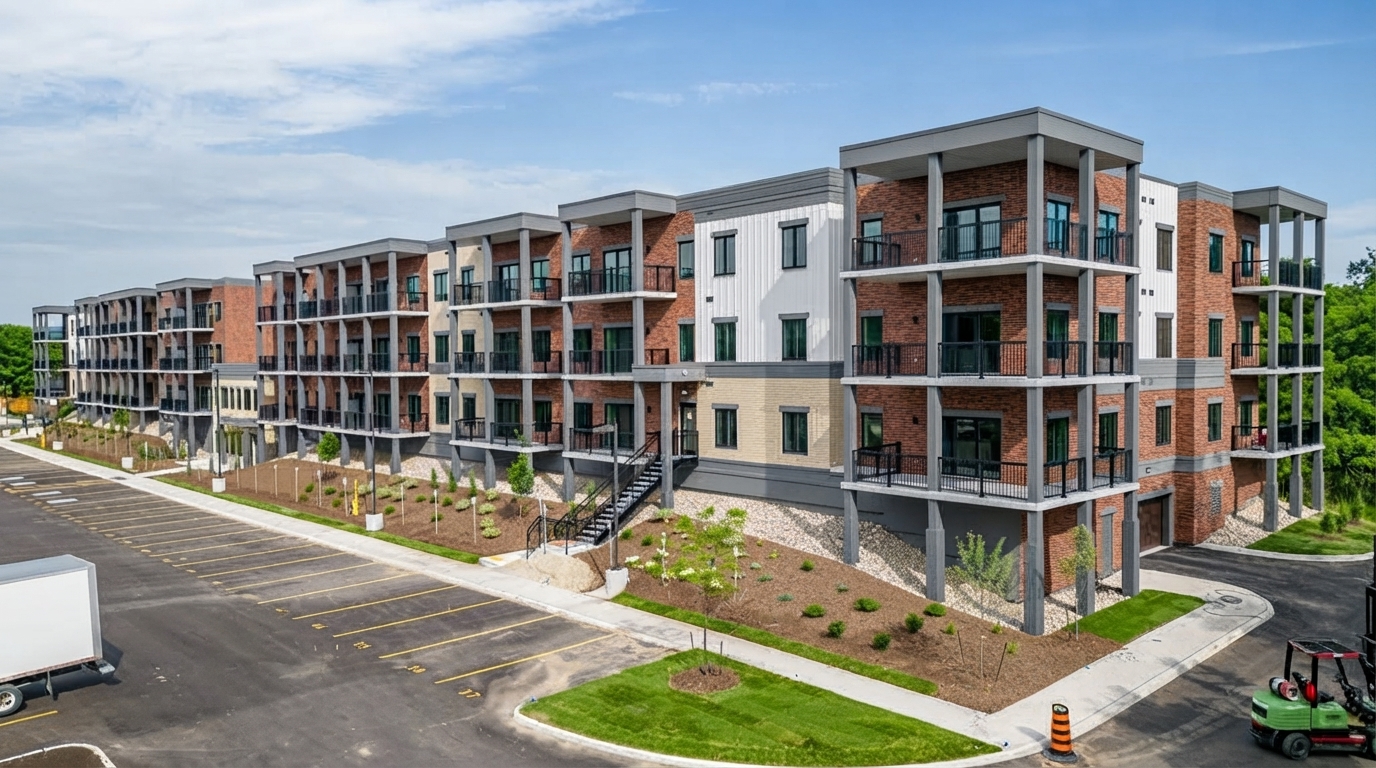
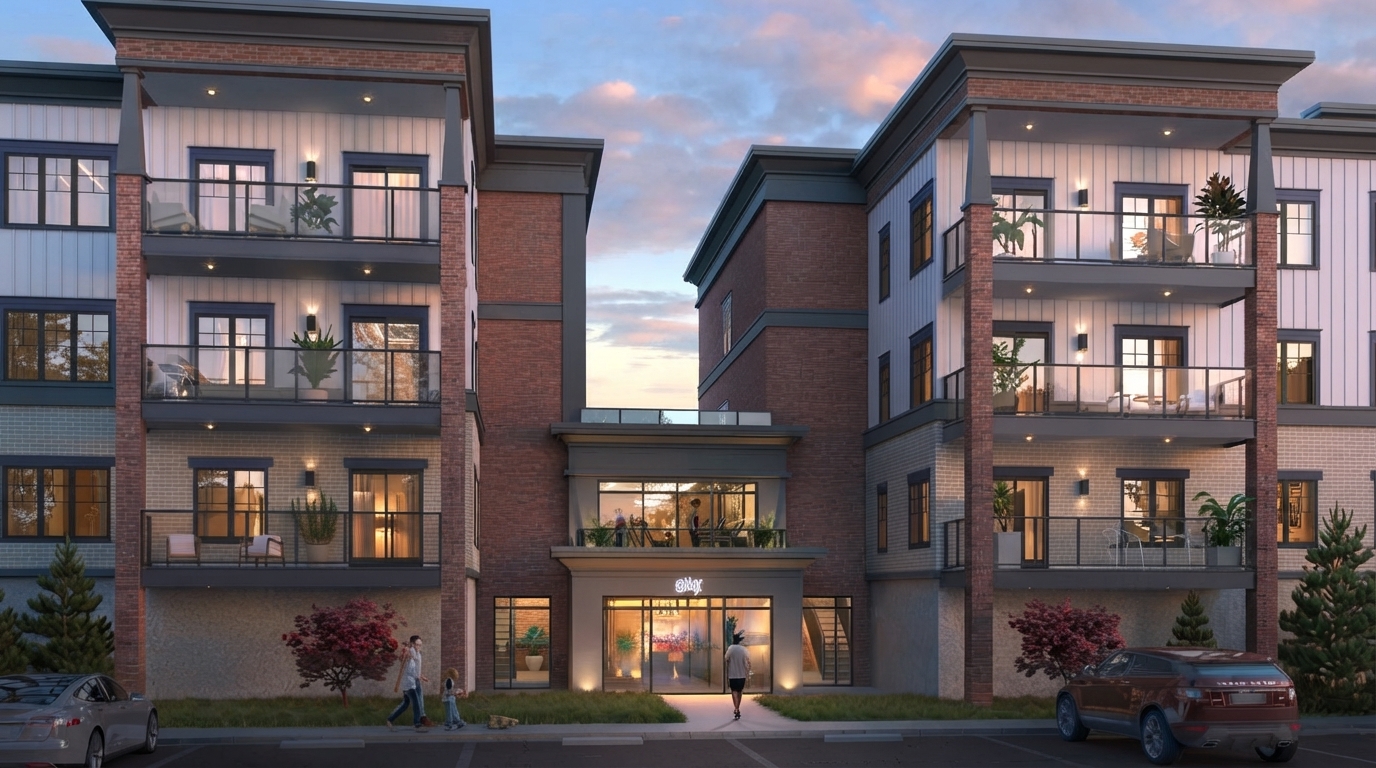
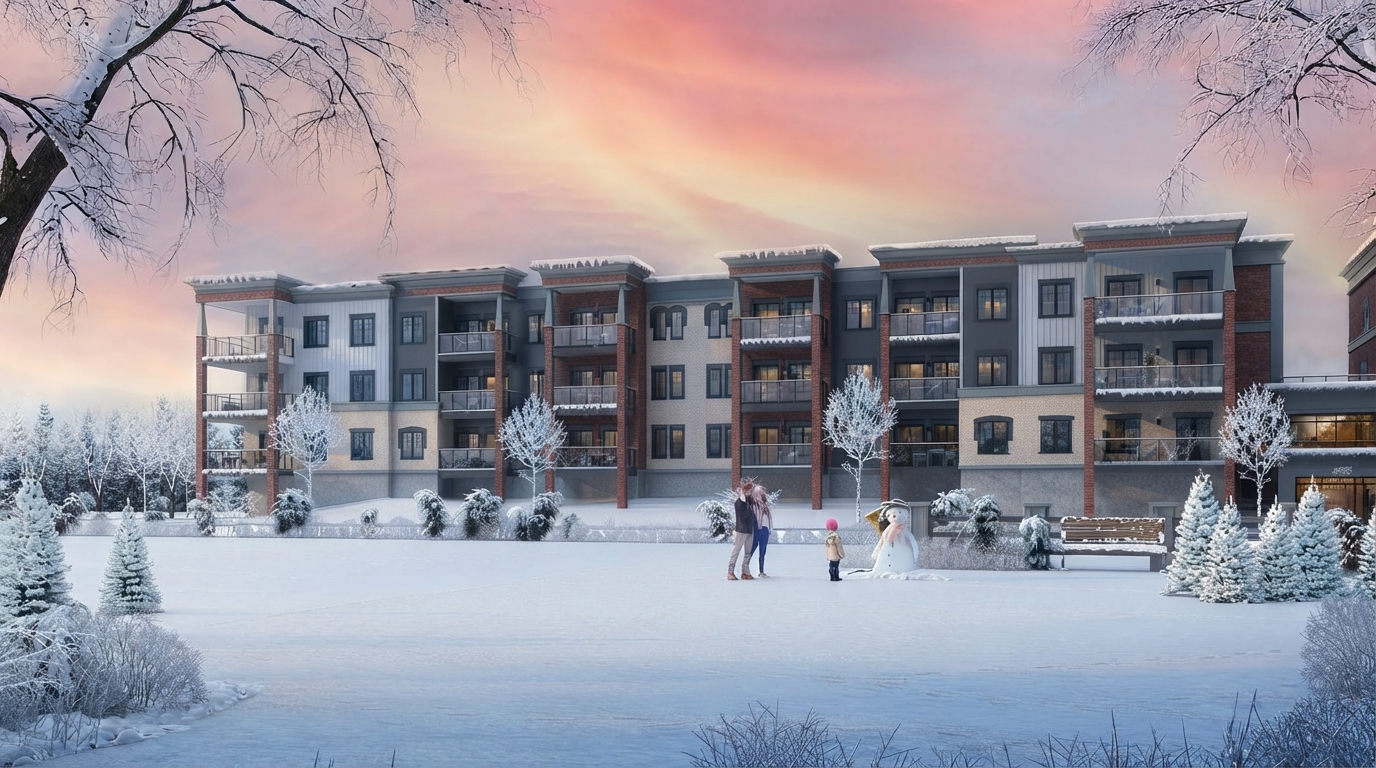
Creemore Condos introduces boutique condominium living in the heart of Creemore, combining modern, spacious, maintenance-free suites with the community’s picturesque charm and four-season adventure. Developed by MDM Developments, the project offers a distinctive residential setting in the downtown Creemore neighbourhood.

The condominium features 1- to 3-bedroom suites with 1 to 2 bathrooms, providing a range of layouts for different household needs. Homes are offered under condominium ownership, with ceilings reaching up to 9'0" and an emphasis on comfortable, contemporary living.

Creemore Condos is currently listed as selling, with limited suites still available. Construction began in Fall 2022 and was completed in Summer 2024, making the project a completed condominium development.

Set within downtown Creemore, the development places residents in a setting defined by local character and access to four-season adventure. The combination of boutique condominium living, spacious suites and a maintenance-free lifestyle creates a practical residential opportunity in the Creemore community.

HST rebate eligibility, if applicable, depends on the purchaser, purchase agreement, property value, occupancy and other requirements established by the applicable government programs. Purchasers should independently confirm their eligibility and the applicable rebate amount with the CRA or a qualified tax professional before relying on any HST rebate.

Address

  • Address 121 Mary Street, Creemore, ON
  • Zip/Postal Code L0M 1G0
  • Country Canada
  • State Ontario
  • City Creemore, ON
  • Area North Ontario

Details

  • Price Starting from $629,900
  • Property Size 683 - 1411 ft²
  • Bedrooms 1 - 3
  • Bathrooms 1 - 2
  • Garages PARKING
  • Year Built 2022
  • Property Status Sold out
  • Property Type Condos

Amenities & Features

  • Est. Occupancy 2025
Disclaimer: Information regarding Creemore Condos by MDM Developments, including floorplans, layouts, dimensions, features, finishes, materials, and available options, is provided for general information purposes only and may be approximate. Plans, specifications, designs, and site details may be revised or changed by MDM Developments due to municipal, architectural, structural, engineering, or site requirements. Artist renderings and other visual representations are for illustration purposes only and may not accurately reflect the final project. Features, materials, finishes, elevations, and options may vary from those shown or described. Purchasers should rely on the final agreement and documents provided by MDM Developments for current and binding details. E. & O. E.





