
Five Creeks Estates

Hansen Boulevard & Mason Street, Orangeville, ON
L9W 0B9
Starting From
$739,990
$1,389,990
  • Project Type
  • Freehold Townhomes, Single Family Home
  • Bedrooms
  • 3 - 4
  • Bathrooms
  • 3 - 4
  • Garages
  • 1-2
  • Area Size
  • 1550 - 4525 ft²

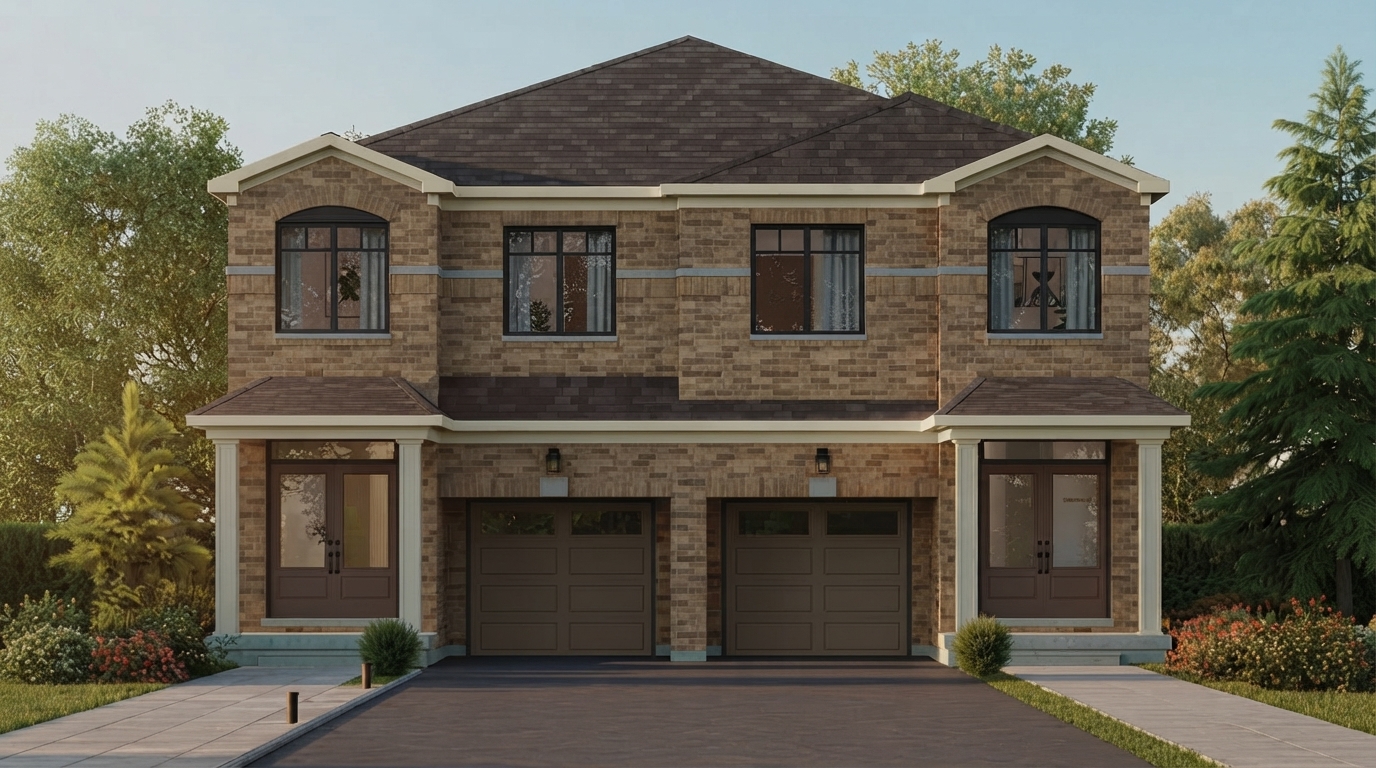
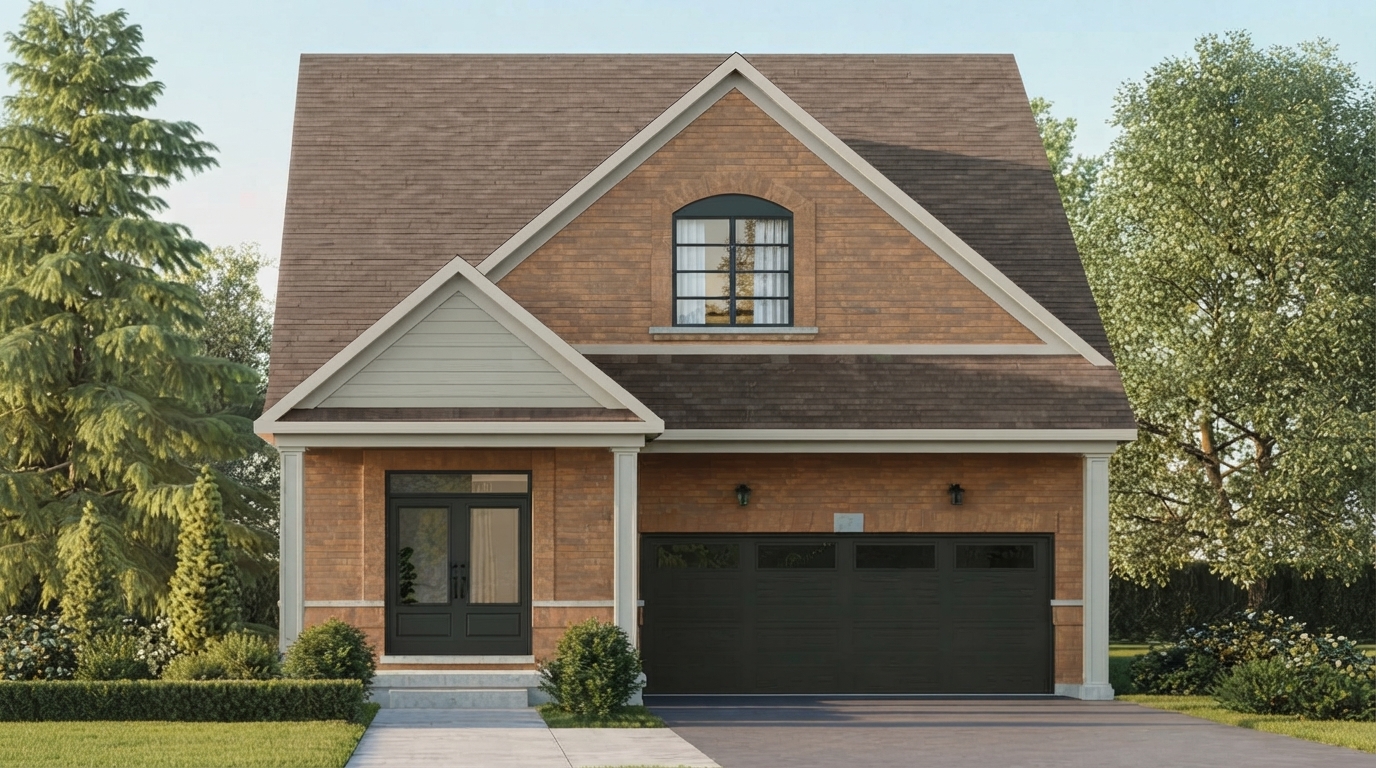
Five Creeks Estates, by Great Gulf, is now selling towns, semis, and detached homes in a family-friendly community at Blind Line and Hansen Blvd in Orangeville. The community brings together thoughtfully designed residences with a setting surrounded by nature, while remaining connected to the everyday conveniences of Orangeville.

Current Ontario HST Rebate: Eligible purchasers may qualify for the current Ontario HST rebate program for qualifying new homes, with enhanced provincial rebates of up to $80,000 for eligible homes valued up to $1.5 million, subject to the applicable eligibility requirements and purchase timing. Additional federal and Ontario programs may also apply depending on the purchaser and property.

Set within the hills of Orangeville, Five Creeks introduces a master-planned approach to small-town living with an urban-inspired setting. The community is designed around close-knit connections and larger homes, providing a residential environment with room for families to live, grow, and enjoy the surrounding landscape.

Residents can experience a lifestyle close to nature, with parks and creeks of the countryside accessible by trail and the downtown village nearby for local culture and community activity. At the same time, the location maintains access to the GTA, combining a quieter setting with connectivity beyond Orangeville.

Homes at Five Creeks Estates are offered as freehold properties, with available residences ranging from 3 to 7 bedrooms and 3 to 6 bathrooms. The homes feature ceilings up to 9'0", and the community is currently in the construction stage.

Address

  • Address Hansen Boulevard & Mason Street, Orangeville, ON
  • Zip/Postal Code L9W 0B9
  • Country Canada
  • State Ontario
  • City Orangeville
  • Area North west
Disclaimer: Information relating to Five Creeks Estates by Great Gulf is provided for general informational purposes only. Floorplans, layouts, dimensions, elevations, specifications, features, finishes, materials, and available options are approximate and may vary. Great Gulf reserves the right to make changes to plans, designs, specifications, features, materials, and other details where required or permitted by municipal, architectural, structural, engineering, site, or other requirements. Artist renderings and illustrations are for reference purposes only and may not represent the final product. Actual homes may differ from depicted images and may be subject to available selections and options. E. & O.E.















