




Pre - Construction
The Willows
- Home
- Courtice
- Marlin Spring Developments
- The Willows
- Project Type
- Single Family Home
- Bedrooms
- 3 - 5
- Bathrooms
- 3 - 5
- Garages
- 1 - 2
- Area Size
- 1,779 - 2439 / 2443* ft²
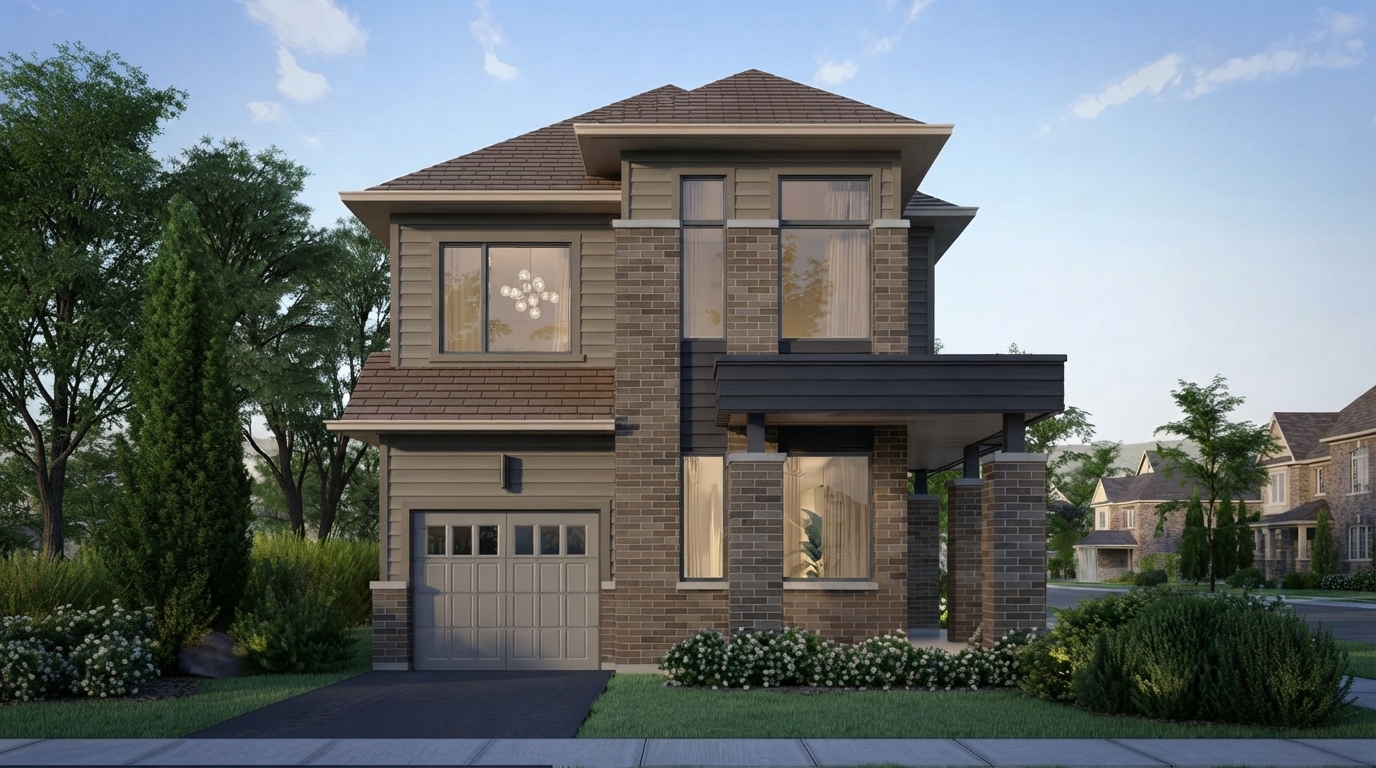
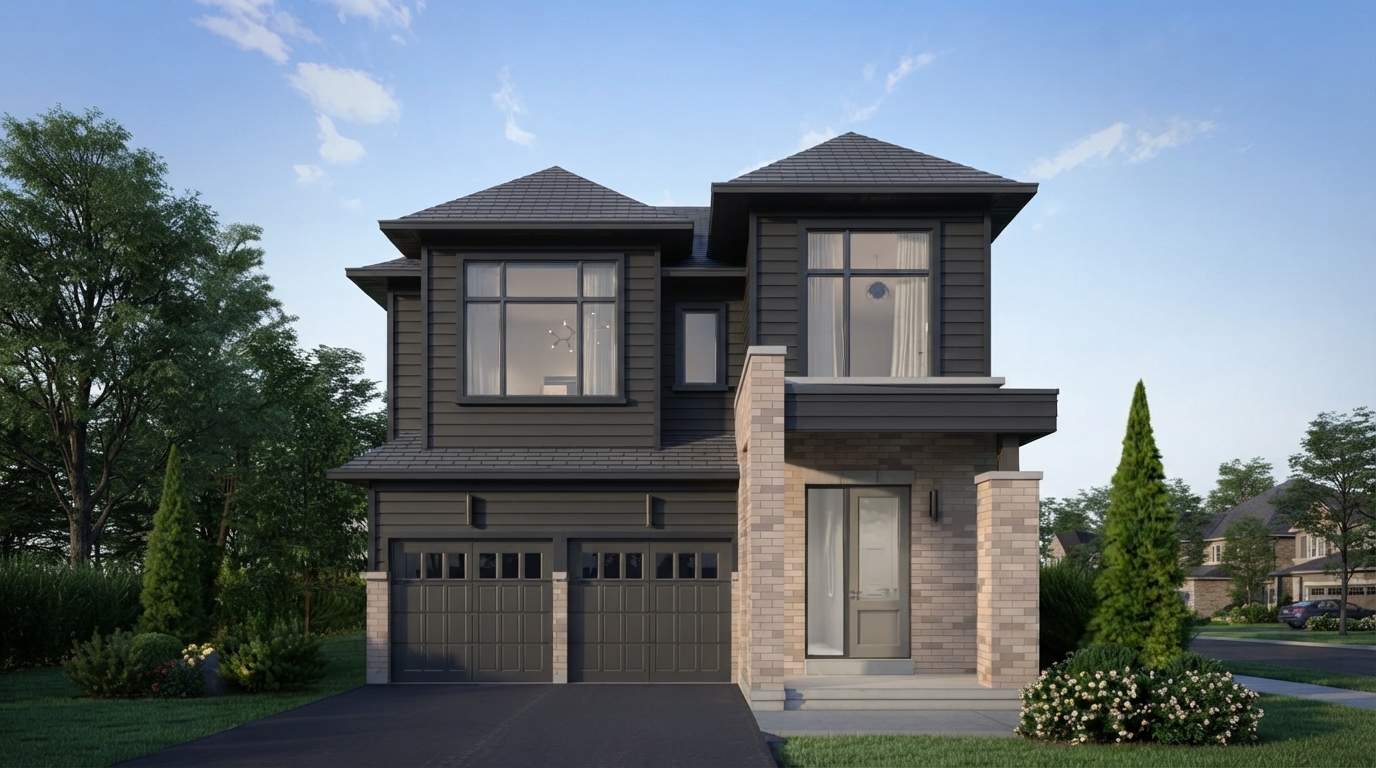
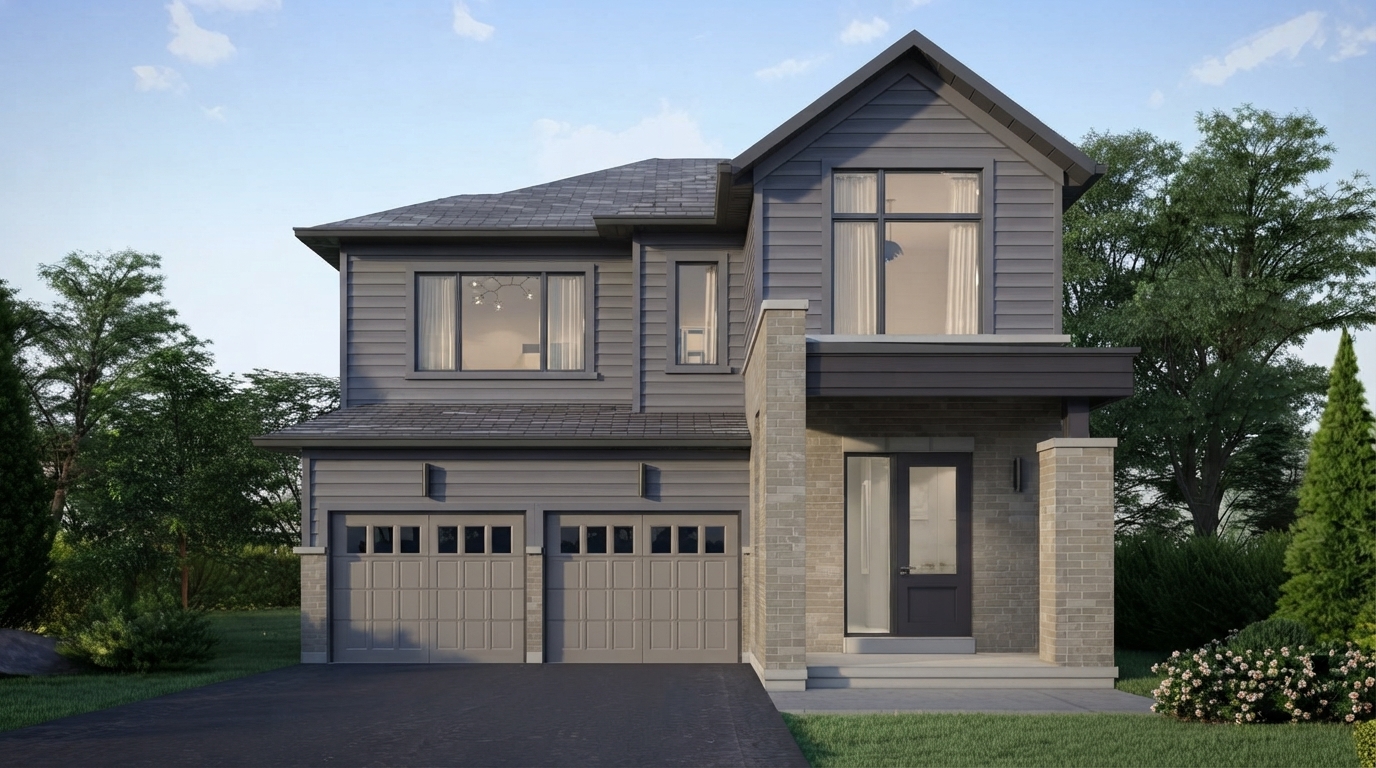
The Willows by Marlin Spring Developments is a new single-family home community currently under construction at 1828 Nash Road, Clarington. Designed as a family-friendly neighbourhood, the community is planned around welcoming streets and thoughtfully designed homes focused on comfortable, functional family living.
For eligible purchasers, the current Ontario HST rebate enhancement generally applies to qualifying new homes purchased from a builder under agreements entered into between April 1, 2026 and March 31, 2027. The Ontario Enhanced New Housing Rebate provides up to $80,000 for qualifying homes valued up to $1 million, with the maximum maintained up to $1.5 million and a reduced rebate applying between $1.5 million and $1.85 million. Eligibility and applicable amounts are subject to CRA requirements.
The Willows offers a selection of contemporary semi-detached, detached, and bungalow homes, providing different options for family living. Residences are designed with spacious layouts, generous kitchens, and flexible living spaces intended to accommodate the changing needs of active families.
The community emphasizes a neighbourly atmosphere, with friendly streets and a welcoming residential setting where residents can feel connected to those around them. The homes combine practical layouts with features intended to support everyday family life, creating a comfortable setting within Clarington.
With its mix of home styles and focus on functional design, The Willows presents a new residential community by Marlin Spring Developments centred on comfort, flexibility, and a family-oriented neighbourhood environment.
Address
- Address 1828 Nash Road, Clarington, ON
- Zip/Postal Code L1E 2M2
- Country Canada
- State Ontario
- City Courtice
- Area East
Details
- Price Starting from $724,770
- Property Size 1,779 - 2439 / 2443* ft²
- Bedrooms 3 - 5
- Bathrooms 3 - 5
- Garages 1 - 2
- Year Built 2026
- Property Status New Costruction
- Property Type Single Family Home
Amenities & Features
- Est. Occupancy 2028
Grace & Grand
Verulam Road North & Colborne Street East, Kawartha Lakes, ON K9V 4R6- Townhouse

- 3 - 4 Bedrooms
- 1.5 - 2.5 Bathrooms
- 1 Garage
- 1271 - 1785 ft²
Arbor West
Timber Falls Drive & Coolhurst Avenue, Brampton, ON L7A 0B8- Single Family Home, Townhouse

- 2 - 8 Bedrooms
- 1 - 8 Bathrooms
- 1 - 2 Garages
- 1941 - 5155 ft²
Brooklin Towns – Phase 2
Baldwin Street South & Roybrook Avenue, Whitby, ON L1M 2J7- Townhouse

- 2 - 3 Bedrooms
- 2.5 Bathrooms
- 1 Garage
- 829 - 1,694 ft²
Central District Towns
770 Kingston Road, Pickering, ON L1V 1G4- Townhouse

- 2 Bedrooms
- 2 - 3 Bathrooms
- 1 Garage
- 1115 ft²
Gibbard District – Building 1
88 Dundas Street East, Napanee, ON K7R 1J1- Condos

- 1 - 3 Bedrooms
- 1 - 3 Bathrooms
- 550 - 1503 ft²
Modal At Main
8 Miseferi Crescent, Cambridge, ON N1R 5S7- Stacked Townhomes

- 2 - 3 Bedrooms
- 2 - 3 Bathrooms
- 1 Garage Garages
- 780 - 1445 ft²
- Serik Realty Inc. Verified
- View my listings
Contact us
Please quote Project reference
SK
Contact me


