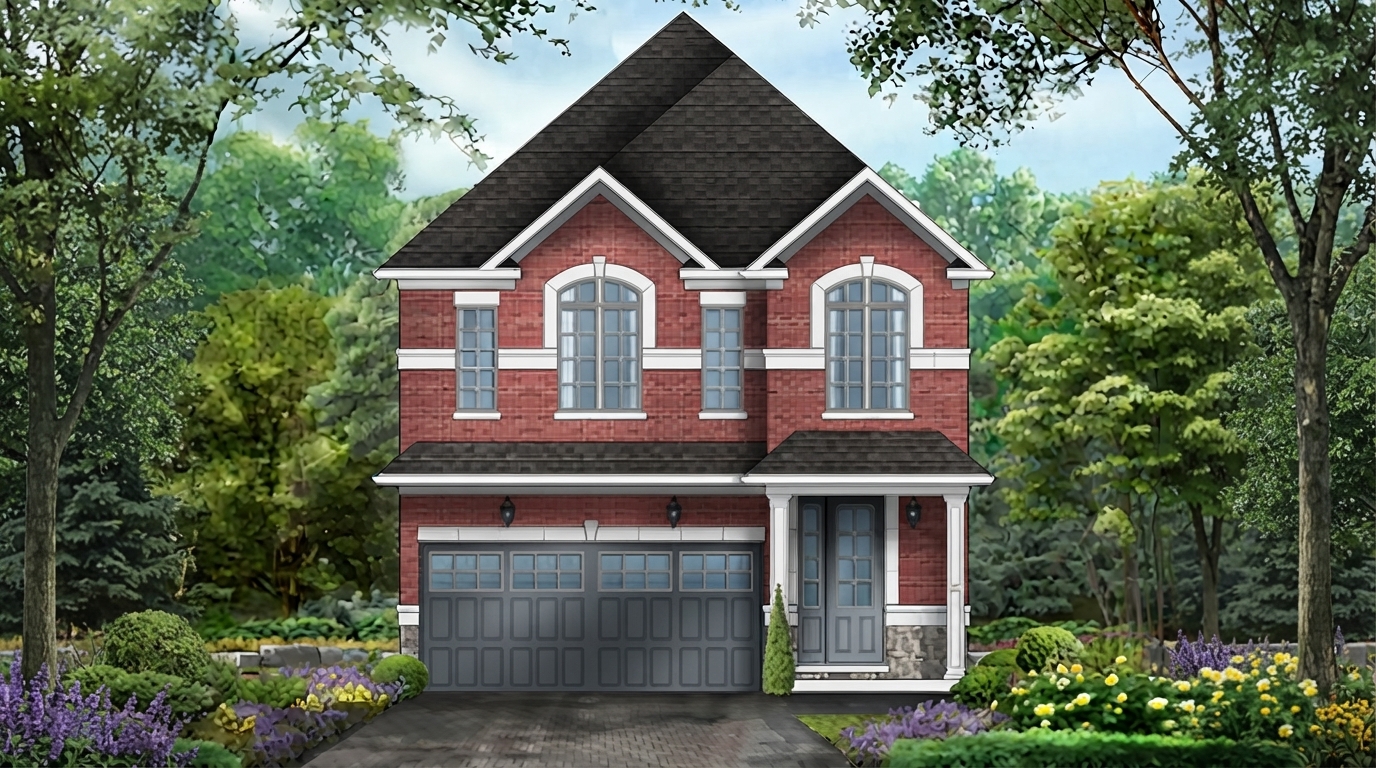
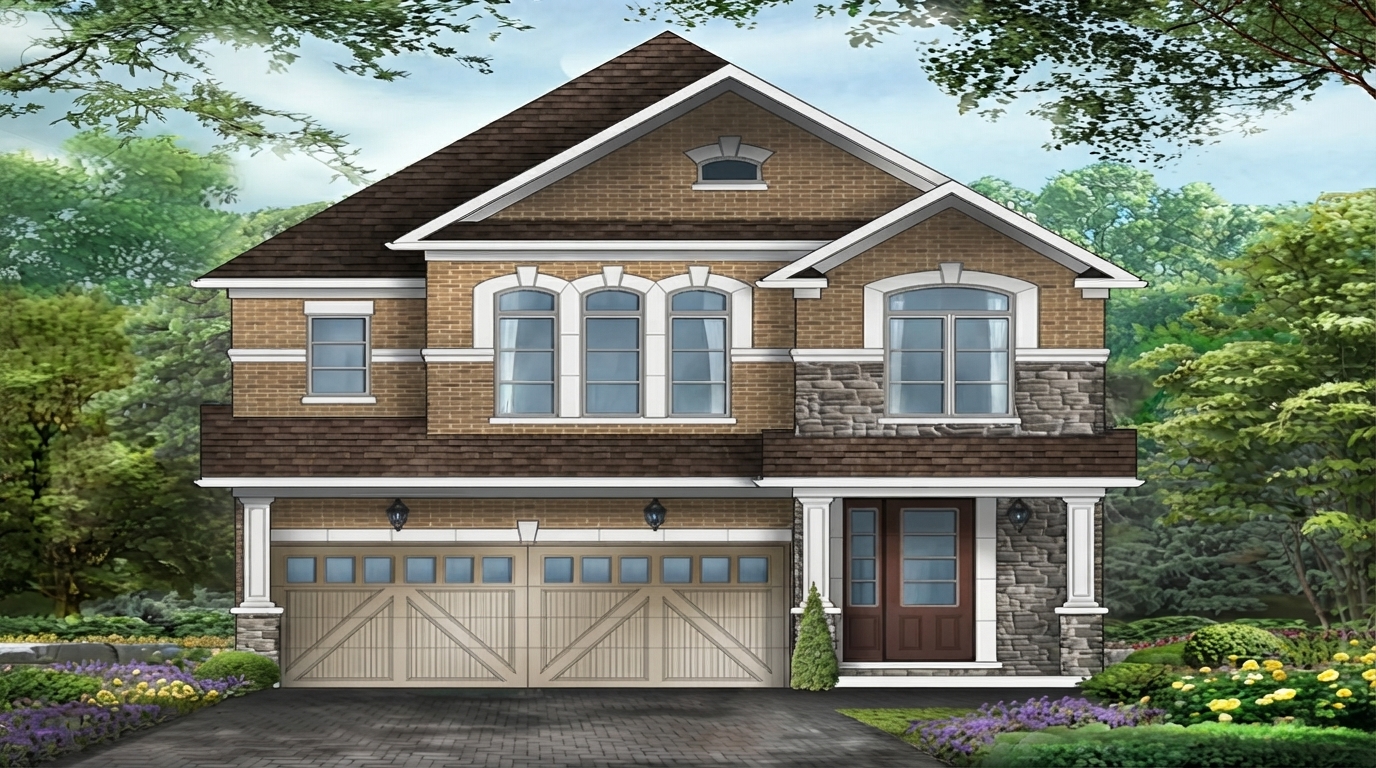
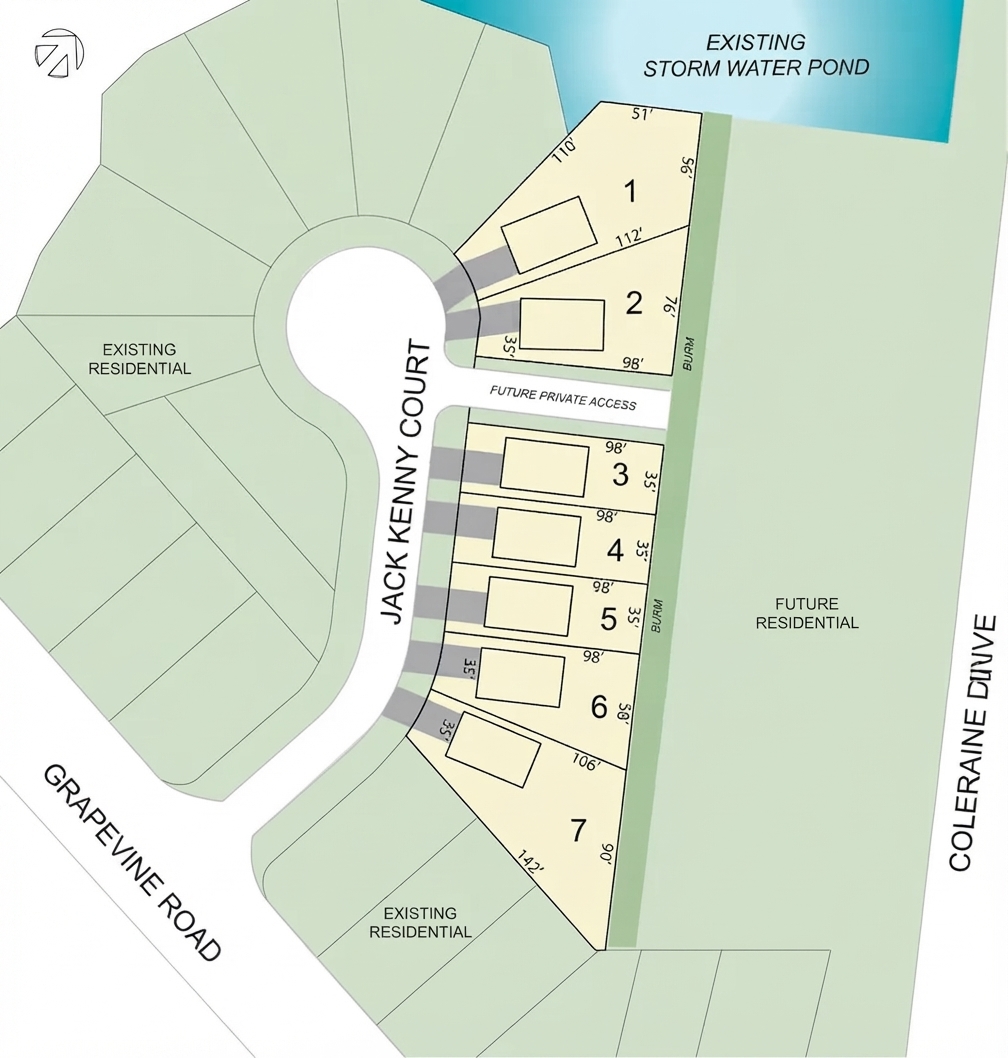
Coleraine Heights is an exclusive collection by Grand Brook Homes featuring just seven luxurious 35' detached single-family homes in Bolton West. Located on a private cul-de-sac at Harvest Moon Drive and Coleraine Drive, the community brings together contemporary home design with the character of a small-town setting. The development is currently under construction at 17 Jack Kenny Court, Bolton, with completion scheduled for Summer 2026.
Eligible purchasers of qualifying new homes may be able to claim an HST rebate under current federal and Ontario programs. For qualifying builder agreements entered into between April 1, 2026 and March 31, 2027, the Ontario Enhanced New Housing Rebate provides up to $80,000 for homes valued between $1 million and $1.5 million, subject to the applicable requirements. The federal first-time home buyers’ HST rebate may also provide up to $50,000 for eligible first-time buyers, with the amount reduced for homes priced between $1 million and $1.5 million. Rebate eligibility and amounts depend on the purchaser, transaction, home value, agreement date, and other program conditions.
The homes at Coleraine Heights offer 4 bedrooms and 4–5 bathrooms, with freehold ownership and interior ceilings ranging from 8'0" to 9'0". Available residences are priced from $1,319,990 to $1,439,990, with floor areas ranging from approximately 2,215 to 2,470 square feet. With only seven homes in total, the community represents a limited collection within Bolton.
Coleraine Heights is currently selling, with five quick move-in homes currently offered for sale. The project is identified as a single-family home community and is being developed by Grand Brook Homes. Its private cul-de-sac setting at Harvest Moon Drive and Coleraine Drive forms the defining location provided for this limited seven-home enclave.
With its combination of 35' detached homes, freehold ownership, 4-bedroom layouts, 4–5 bathrooms, 2,215–2,470 square feet of living space, and 8'0"–9'0" ceilings, Coleraine Heights presents a focused new-home collection in Bolton West. The development remains under construction, with the overall community scheduled for completion in Summer 2026.

 9-Foot Ceilings














