Pre - Construction
Belmont
- Project Type
- Single Family Home
- Bedrooms
- 3 - 5
- Bathrooms
- 2 - 6
- Garages
- 1 - 2
- Area Size
- 1307 - 3633 ft²
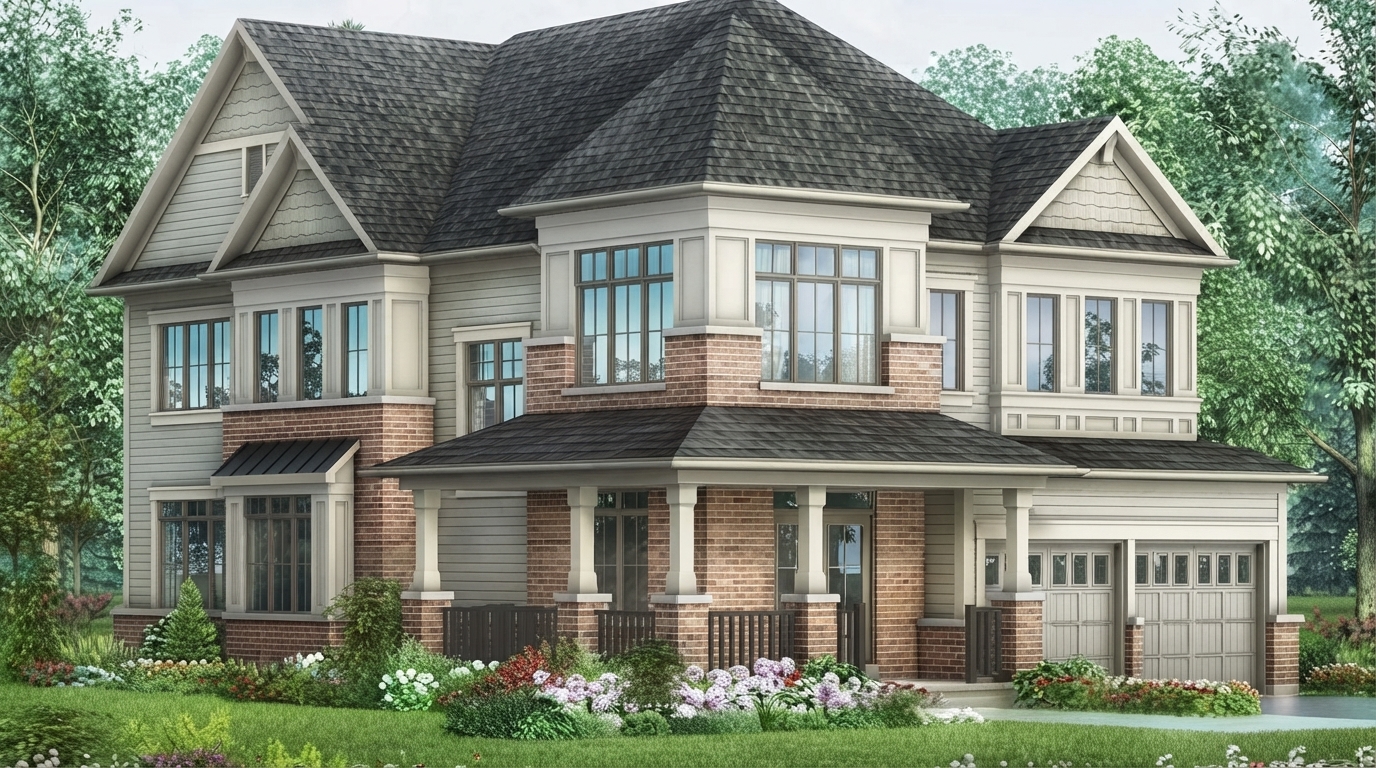
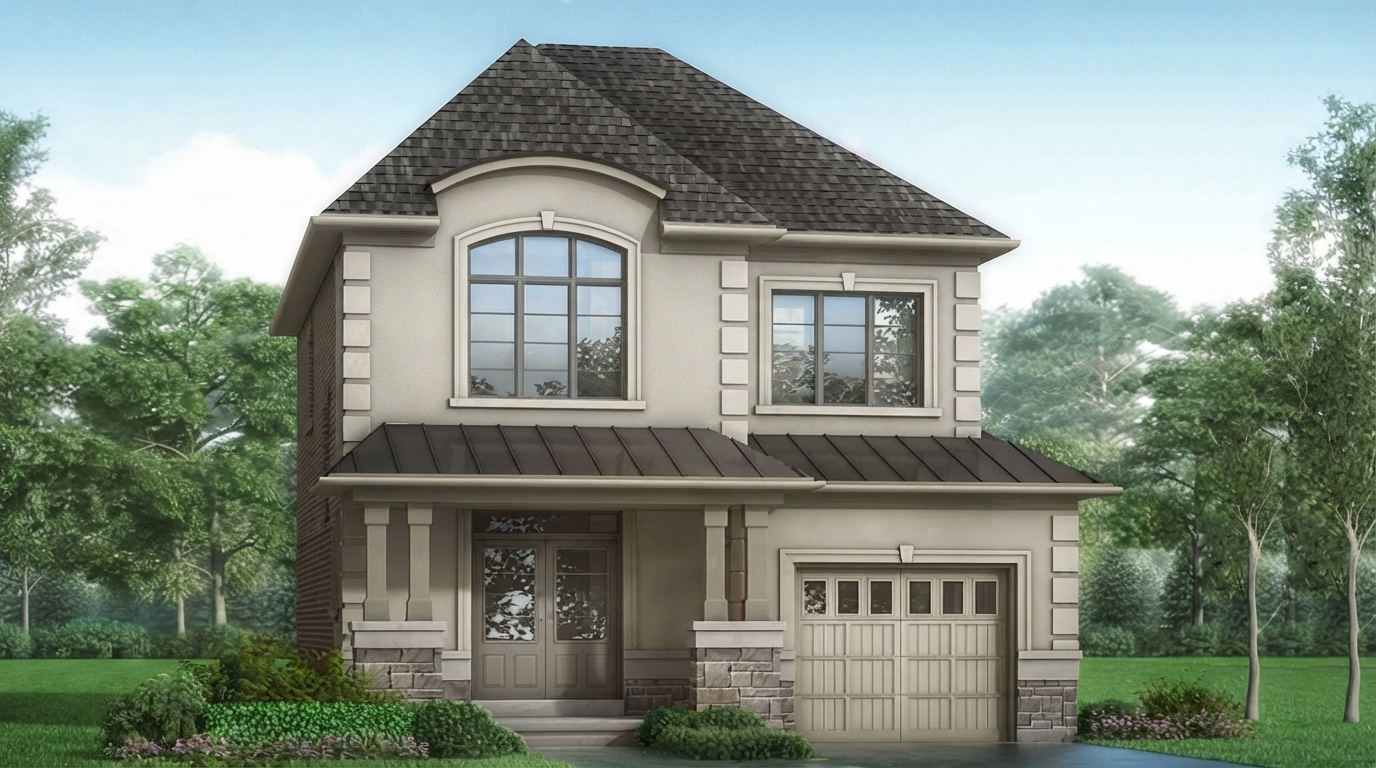
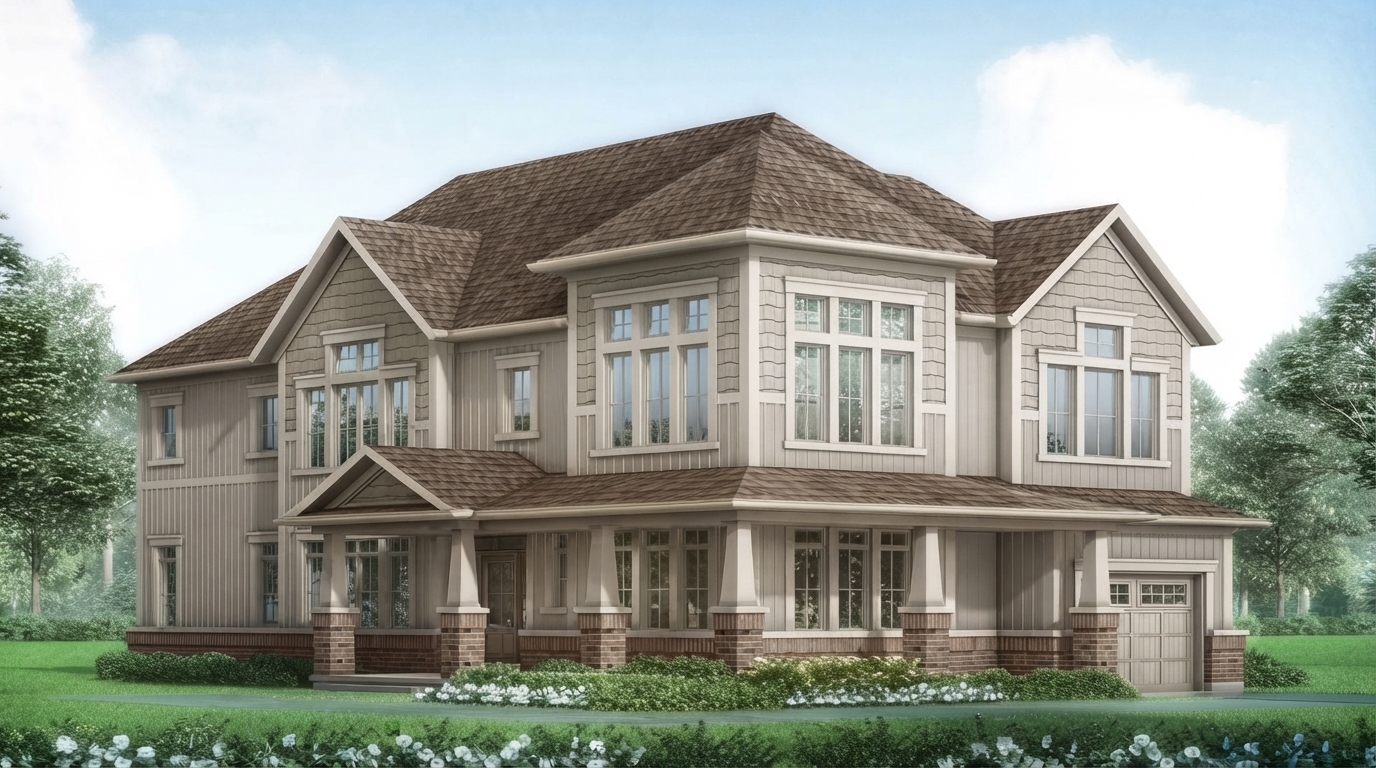
Belmont is a single family home community by Treasure Hill at 155 Grady Drive, Clarington, in the town of Newcastle. Located beside the historic Belmont House, once home to 19th-century politician and surveyor Samuel Wilmot, the community occupies the western edge of Newcastle, surrounded by the natural beauty of the region and close to the town’s local amenities and attractions.
Newcastle offers a distinctive small-town setting within the municipality of Clarington, with a historic downtown featuring all-brick shops, cozy eateries, mature trees and heritage buildings along King Street. Belmont also provides convenient access to Bowmanville, with its amenities less than 10 minutes away, combining modern conveniences with the character of the Ontario countryside.
Outdoor recreation and waterfront attractions are close to home. The Newcastle Marina is approximately 10 minutes southeast and features moorings, boat launches and waterfront trails. Nearby Port of Newcastle Park offers walking paths and seating areas, while the Samuel Wilmot Nature Area features 77 hectares of lakeside trails and outlooks. Residents can also enjoy nearby golf courses, fishing and other local attractions.
Transportation is another key feature of the location, with Belmont situated near the Highway 35/115 and King Street interchange, just north of Highway 401. King Street provides east-west access, while Highway 35/115 connects from Highway 401 north toward the Kawarthas and Peterborough. The wider Clarington area also offers seasonal attractions including Brimacombe, Food Truck Alley, Clarington Motorsport Park, the Orono Fair, and the farms and shops along A Country Path.

Address
- Address 155 Grady Drive, Clarington, ON
- Zip/Postal Code L0B
- Country Canada
- State Ontario
- City Clarington
- Area East
Details
- Price Starting From $889,900
- Property Size 1307 - 3633 ft²
- Bedrooms 3 - 5
- Bathrooms 2 - 6
- Garages 1 - 2
- Year Built 2023
- Property Status Sold out
- Property Type Single Family Home
Amenities & Features
- Occupancy 2024
Grace & Grand
Verulam Road North & Colborne Street East, Kawartha Lakes, ON K9V 4R6- Townhouse
- 3 - 4 Bedrooms
- 1.5 - 2.5 Bathrooms
- 1 Garage
- 1271 - 1785 ft²
Arbor West
Timber Falls Drive & Coolhurst Avenue, Brampton, ON L7A 0B8- Single Family Home, Townhouse
- 2 - 8 Bedrooms
- 1 - 8 Bathrooms
- 1 - 2 Garages
- 1941 - 5155 ft²
Brooklin Towns – Phase 2
Baldwin Street South & Roybrook Avenue, Whitby, ON L1M 2J7- Townhouse
- 2 - 3 Bedrooms
- 2.5 Bathrooms
- 1 Garage
- 829 - 1,694 ft²
Central District Towns
770 Kingston Road, Pickering, ON L1V 1G4- Townhouse
- 2 Bedrooms
- 2 - 3 Bathrooms
- 1 Garage
- 1115 ft²
Gibbard District – Building 1
88 Dundas Street East, Napanee, ON K7R 1J1- Condos
- 1 - 3 Bedrooms
- 1 - 3 Bathrooms
- 550 - 1503 ft²
Modal At Main
8 Miseferi Crescent, Cambridge, ON N1R 5S7- Stacked Townhomes
- 2 - 3 Bedrooms
- 2 - 3 Bathrooms
- 1 Garage Garages
- 780 - 1445 ft²
- Serik Realty Inc. Verified
- View my listings
Contact us
Please quote Project reference
SK
Contact me