Pre - Construction
Clairmont
- Home
- Kitchener
- Mattamy Homes
- Clairmont
- Project Type
- Townhouse
- Bedrooms
- 2 -3
- Bathrooms
- 1.5 - 2.5
- Garage
- 1
- Area Size
- 1,183 - 1,348 ft²
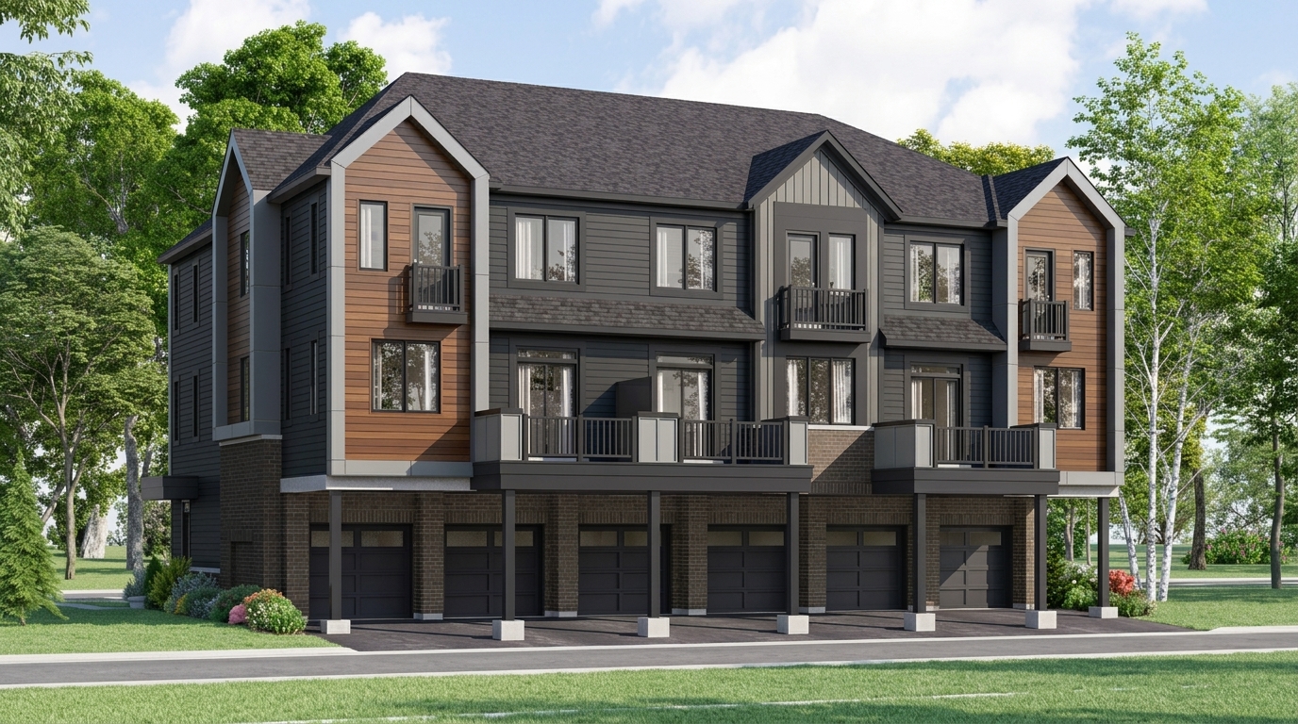
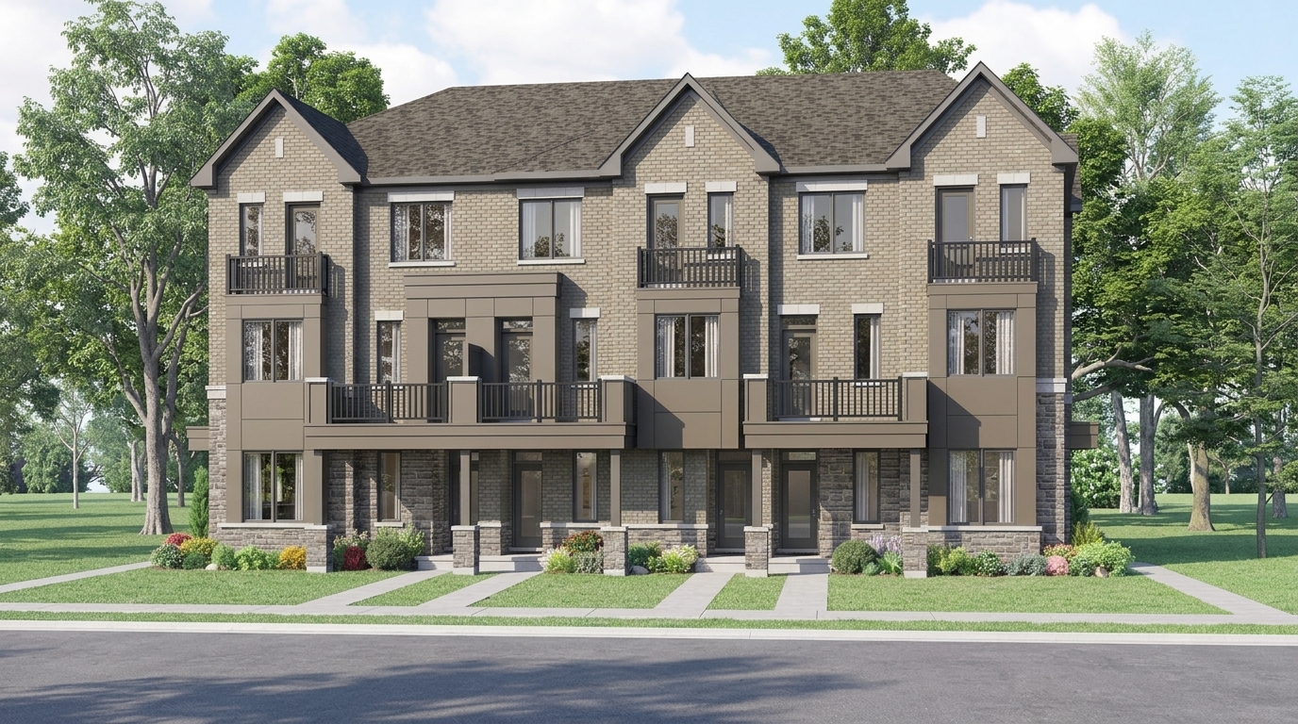
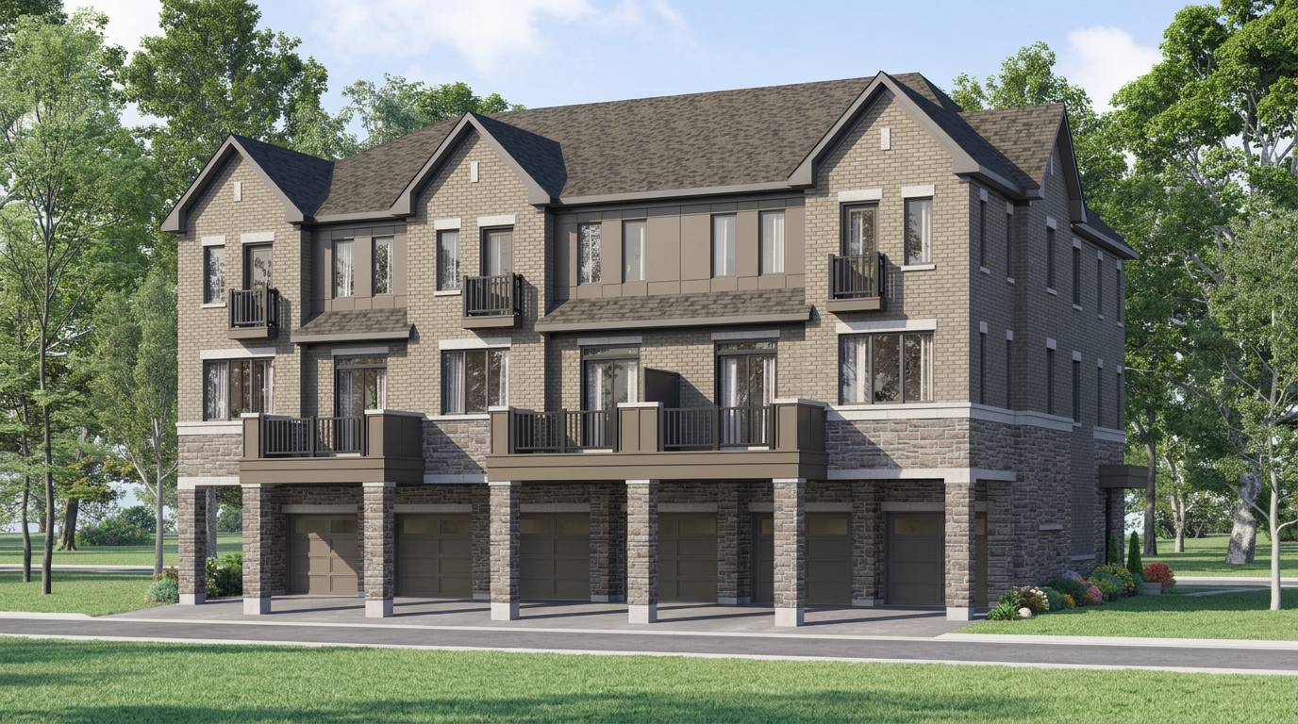
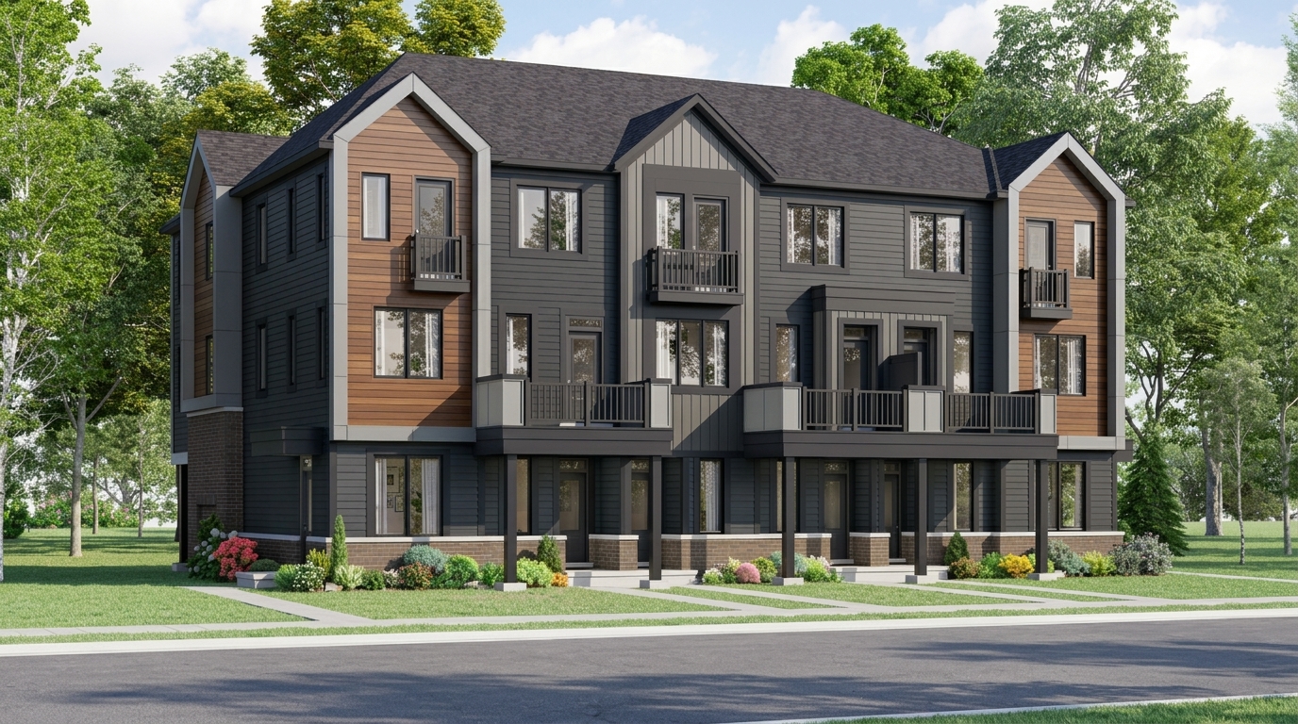
Clairmont Homes is a new development by Mattamy Homes situated at Gordon St & Clair Rd W, Guelph. The pre-construction community features 3-storey rear-lane village townhomes offering 2–3 bedrooms and approximately 1,183–1,348 sq. ft. of living space. Designed with a contemporary approach, the community includes scenic pond views and landscaped amenity areas.
The location provides convenient access to everyday essentials, with retail plazas, grocery stores, restaurants, and fitness centres within walking distance. Residents also benefit from nearby parks and schools, while Highway 6 and Highway 401 provide convenient connections for commuters. Local transit routes offer access to the University of Guelph, downtown, and surrounding areas.
Clairmont is located in South Guelph, an area experiencing continued population growth, employment opportunities, retail expansion, new infrastructure, and a planned community centre. The city’s proximity to the University of Guelph and strong housing demand further contribute to the area’s appeal for homebuyers seeking a growing community.
Each home at Clairmont includes modern finishes, appliances, air conditioning, and two parking spaces. Combining practical amenities, contemporary townhome designs, and access to established and emerging conveniences, the community offers an opportunity to become part of a connected neighbourhood backed by Mattamy Homes.
Address
- Address 14 Histand Trail Kitchener, ON
- Zip/Postal Code N2R 0S2
- Country Canada
- State Ontario
- City Kitchener
- Area West
Details
- Price Starting From $512,381
- Property Size 1,183 - 1,348 ft²
- Bedrooms 2 -3
- Bathrooms 1.5 - 2.5
- Garage 1
- Garage Size 10'2" x 19'8 - 11'2" x 19'8
- Year Built 2025
- Property Status New Costruction
- Property Type Townhouse
Amenities & Features
- VIP Launch Sep 08, 2025
- Est. Occupancy Spring 2027




Floor Plans
- Size: 1,183 SQ. FT.
- 2
- 2.5
- 1 Garage space
- Price: $512,381
Description:
The Bromley is a 1,183 sq. ft. front-facing rear lane village home featuring exactly 2 bedrooms, 1.5 bathrooms (one full bathroom on the third floor and one powder room on the second floor), and 1 garage space. The ground floor layout contains a foyer with a walk-in closet, a 10'2"x19'8" garage, and an unfinished utility room that includes an optional door if grade permits. The second level highlights an open layout with a kitchen featuring a pantry and flush breakfast bar, a 7'2"(10'10")x13'2" dining space, a 10'2"x10'4"(12'2") great room, and access to a 12'0"x6'6" balcony with a privacy screen. The third floor is dedicated to the sleeping quarters, offering a 10'2"x14'0" primary bedroom with a walk-in closet, a 10'6"x9'6" second bedroom, a designated "quiet wall," laundry space, and an egress balcony.
- Size: 1,184 SQ. FT.
- 3
- 1.5
- 1 Garage space
- Price: $521,230
Description:
The Greenside End is a 1,184 sq. ft. front-facing rear lane village home offering 3 bedrooms, 1.5 bathrooms, and 1 garage space. The ground floor entry opens to a porch and foyer with a walk-in closet, providing direct access to a 10'2"x19'8" garage and an unfinished utility room. The second floor includes a powder room, a 12'2"x6'11"(4'11") balcony with a privacy screen, and an open layout connecting a 10'2"x10'4" great room, 7'2"(10'10")x13'2" dining area, and 11'0"x9'2" kitchen equipped with a pantry and flush breakfast bar. The third floor layout houses a full bathroom, laundry area, linen closet, egress balcony, and three dedicated sleeping areas: a 10'2"x11'0" primary bedroom, 8'11"x8'7" bedroom 2, and 8'4"x7'8" bedroom 3.
- Size: 1,286 SQ. FT.
- 2
- 2.5
- 1 Garage space
- Price: $515,035
Description:
The Mirabelle is a 1,286 sq. ft. rear-facing rear lane village home featuring exactly 2 bedrooms, 1.5 bathrooms (one full bathroom on the third floor and one powder room on the second floor), and 1 garage space. The ground floor provides a covered porch, a foyer with a walk-in closet, a 10'2"x19'8" garage, an unfinished utility room, and an optional door if grade permits. The main second level offers a powder room, an integrated laundry area, an open layout connecting a 14'6"x8'0" kitchen with a pantry and flush breakfast bar, an 8'4"x10'5" dining area, a 12'10"x12'0" great room with patio door access to an 11'7"x6'8" balcony with a privacy screen, and an unfinished low headroom storage area. The third floor contains a full bathroom, linen closet, egress balcony, a 10'8"x8'4" bedroom 2, and a 10'2"x13'0" primary bedroom with a walk-in closet and a "quiet wall" feature
- Size: 1,348 SQ. FT.
- 3
- 1.5
- 1 Garage space
- Price: $525,655
Description:
The Silverstone Corner is a 1,348 sq. ft. rear-facing rear lane village home offering 3 bedrooms, 1.5 bathrooms (one full bathroom on the third floor and one powder room on the second floor), and 1 garage space. The ground floor entry includes a porch, a foyer, direct access to the 11'2"(10'2")x19'8" garage, an unfinished utility room, and an optional door if grade permits. The second level features a powder room, dedicated laundry space, an open layout connecting a 15'6"x8'0" kitchen with a pantry and flush breakfast bar, an 8'4"x10'5" dining area, a 12'10"x12'1" great room opening to a 12'0"x6'11" balcony via patio door, and an unfinished low headroom storage space. The third floor contains a full bathroom, linen closet, egress balcony, and three bedrooms: a 10'2"x10'8" primary bedroom featuring a "quiet wall", a 10'8"x8'4" bedroom 2, and a 10'1"x8'0" bedroom 3

Grace & Grand
Verulam Road North & Colborne Street East, Kawartha Lakes, ON K9V 4R6- Townhouse
- 3 - 4 Bedrooms
- 1.5 - 2.5 Bathrooms
- 1 Garage
- 1271 - 1785 ft²

Arbor West
Timber Falls Drive & Coolhurst Avenue, Brampton, ON L7A 0B8- Single Family Home, Townhouse
- 2 - 8 Bedrooms
- 1 - 8 Bathrooms
- 1 - 2 Garages
- 1941 - 5155 ft²

Brooklin Towns – Phase 2
Baldwin Street South & Roybrook Avenue, Whitby, ON L1M 2J7- Townhouse
- 2 - 3 Bedrooms
- 2.5 Bathrooms
- 1 Garage
- 829 - 1,694 ft²

Central District Towns
770 Kingston Road, Pickering, ON L1V 1G4- Townhouse
- 2 Bedrooms
- 2 - 3 Bathrooms
- 1 Garage
- 1115 ft²

Gibbard District – Building 1
88 Dundas Street East, Napanee, ON K7R 1J1- Condos
- 1 - 3 Bedrooms
- 1 - 3 Bathrooms
- 550 - 1503 ft²


Modal At Main
8 Miseferi Crescent, Cambridge, ON N1R 5S7- Stacked Townhomes
- 2 - 3 Bedrooms
- 2 - 3 Bathrooms
- 1 Garage Garages
- 780 - 1445 ft²

- Serik Realty Inc. Verified
- View my listings
Contact us
Please quote Project reference
SK
Contact me