
Chinook Gate

909 Chinook Winds Meadow Southwest, Airdrie, AB
T4B 0R7
Starting from
$627,919
$638,723
  • Project Type
  • Single Family Home
  • Bedrooms
  • 1 - 7
  • Bathrooms
  • 2 - 6
  • Garages
  • 1-2
  • Area Size
  • 1615 - 1645 ft²

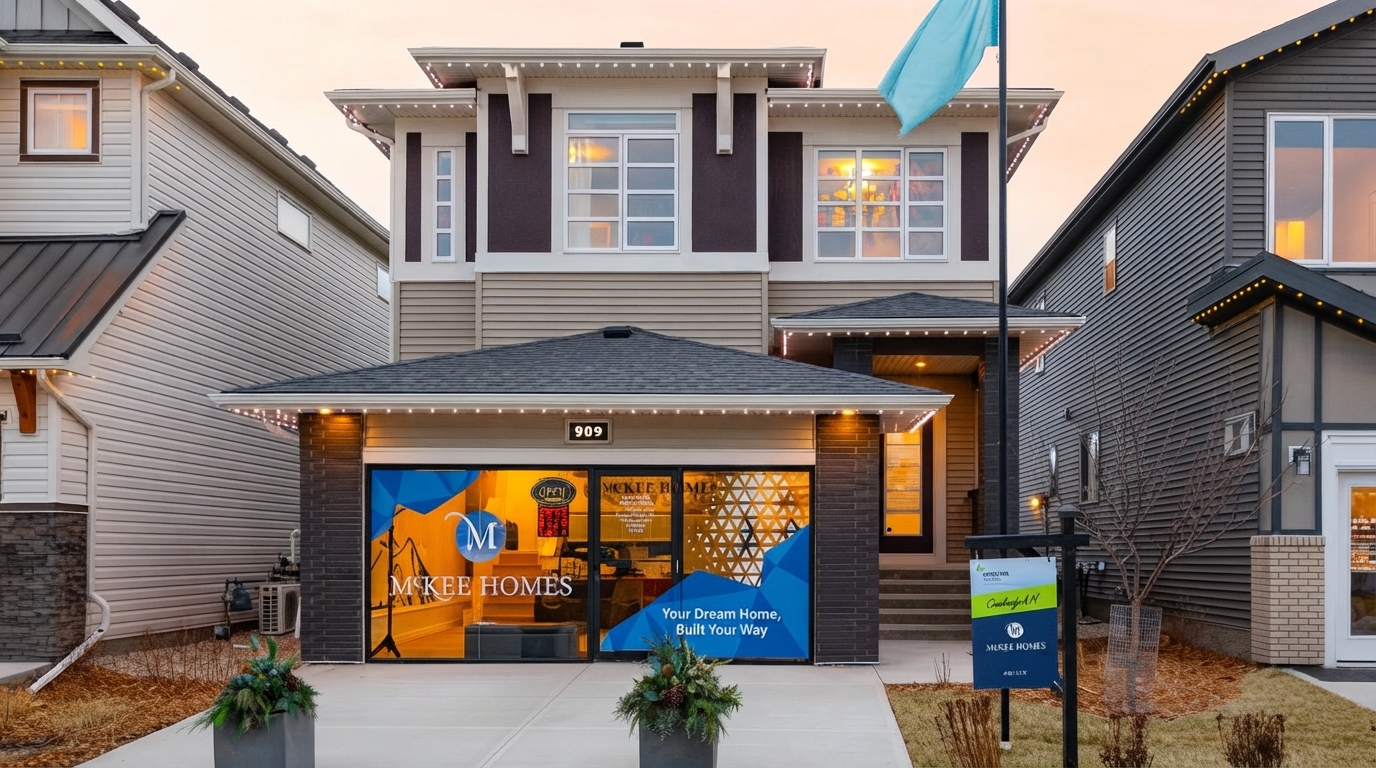
Chinook Gate, by McKee Homes, is a boutique-style community in southwest Airdrie, AB, created with a focus on outdoor living, neighborhood connection, and everyday activity. The community borders the expansive 55-acre Chinook Winds Regional Park, giving residents immediate access to a splash park, skate park, sports courts, and year-round trails.

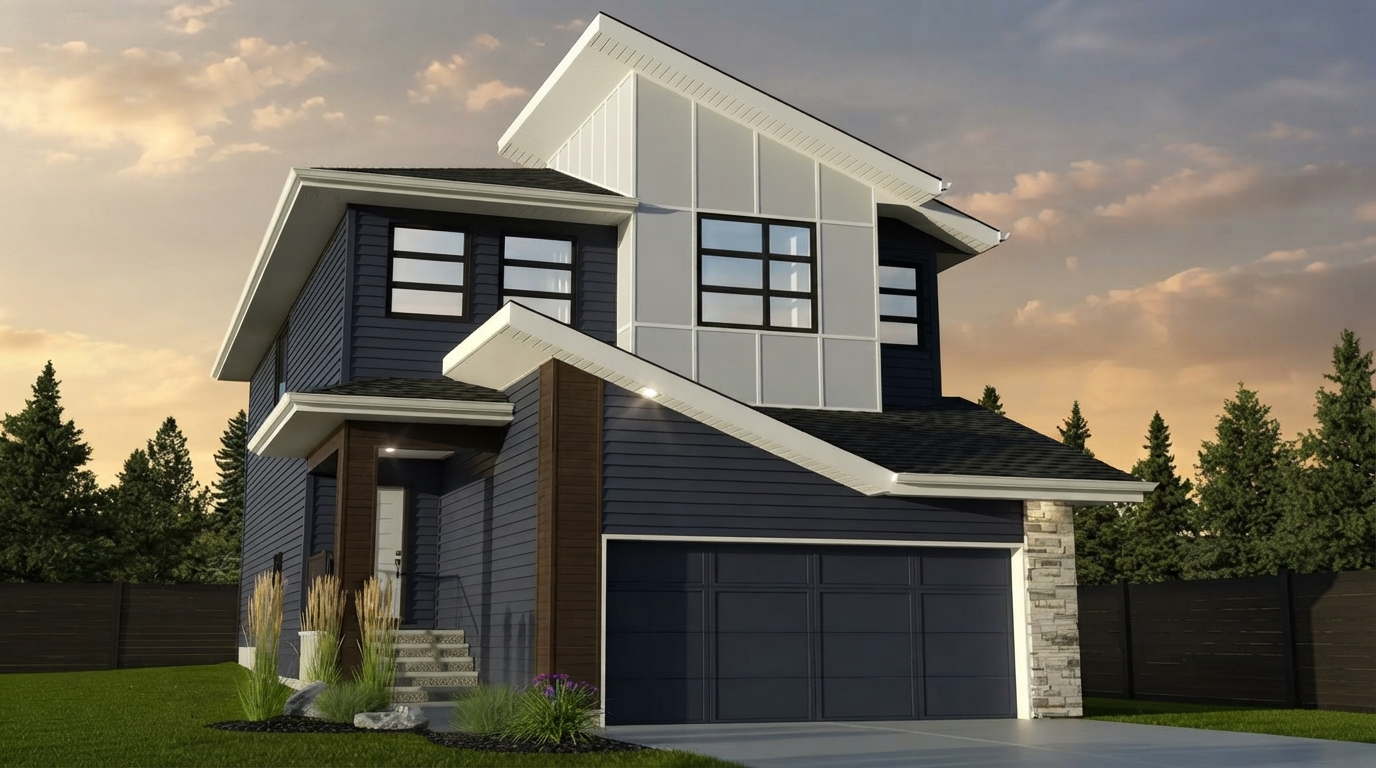
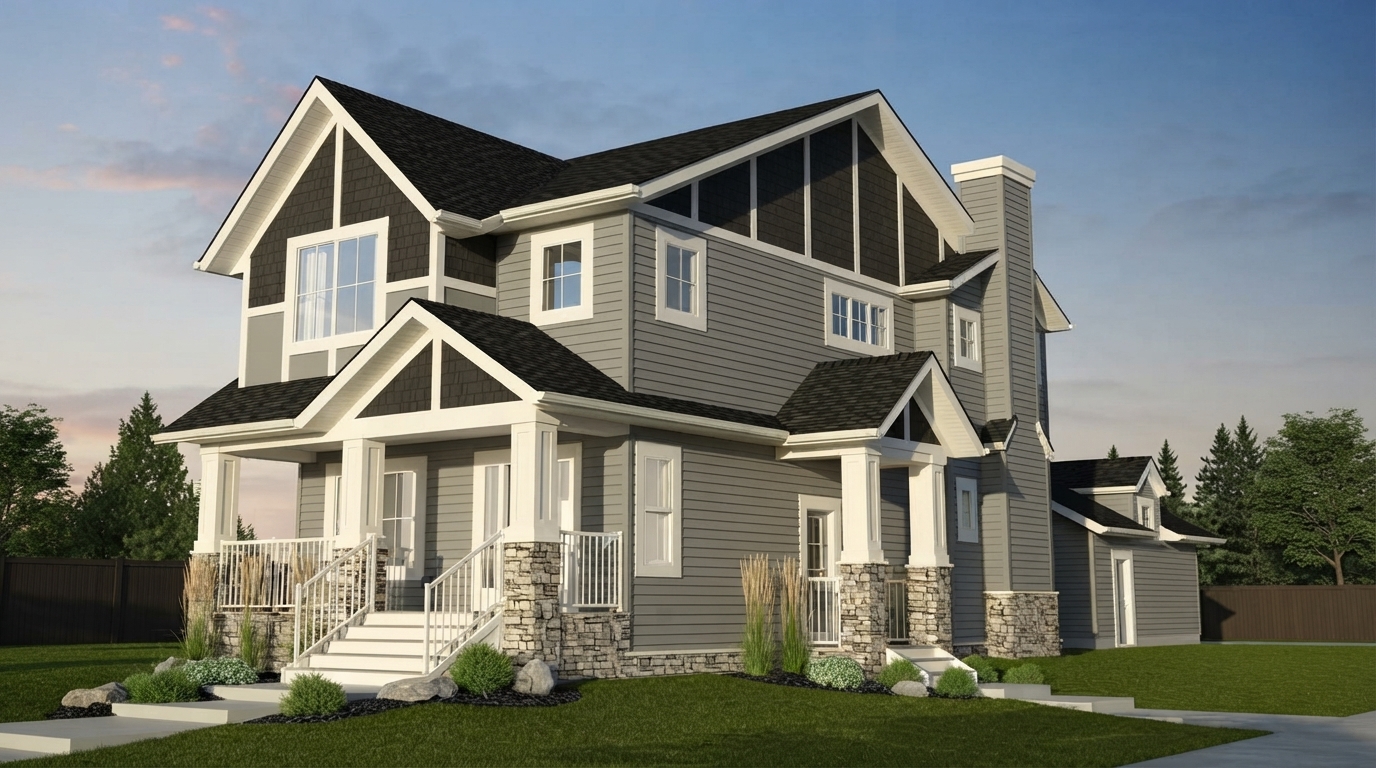
Chinook Gate offers a selection of single-family home styles, including front-drive, laned, duplexes, and innovative live/work townhomes, providing a range of living options within the community. Homes are offered with 1–7 bedrooms and 2–6 bathrooms, with freehold ownership.

The neighborhood is thoughtfully planned to encourage interaction and a strong sense of community while maintaining convenient access to outdoor recreation. Its setting beside Chinook Winds Regional Park places parks, recreational amenities, and trails close to home, supporting an active lifestyle throughout the year.

Located at 909 Chinook Winds Meadow Southwest, Airdrie, AB T4B 0R7, Chinook Gate is currently selling, with construction underway. The community is being developed by McKee Homes and offers a variety of home configurations within its southwest Airdrie setting.

Address

  • Address 909 Chinook Winds Meadow Southwest, Airdrie, AB
  • Zip/Postal Code T4B 0R7
  • Country Canada
  • State Alberta
  • City Airdrie, AB
  • Area West
Disclaimer: Information relating to Chinook Gate by McKee Homes, including floorplans, dimensions, layouts, features, finishes, materials, specifications, and available options, is approximate and subject to change without notice. Plans, designs, elevations, and dimensions may be modified due to municipal, architectural, structural, engineering, or site requirements. Artist renderings and illustrations are provided for general representation only and may not reflect the final product. Features, materials, finishes, and options may vary by home, plan, availability, and builder specifications. Purchasers should verify all details, specifications, availability, pricing, and inclusions directly with McKee Homes before making any purchase decision. E. & O.E.




















