












Pre - Construction
Creekside Trail
- Home
- Cambridge
- Will-O Homes inc
- Creekside Trail
- Project Type
- Stacked Townhomes
- Bedrooms
- 1 - 3
- Bathrooms
- 1 - 3
- Garages
- PARKING
- Area Size
- 705 - 1632 ft²
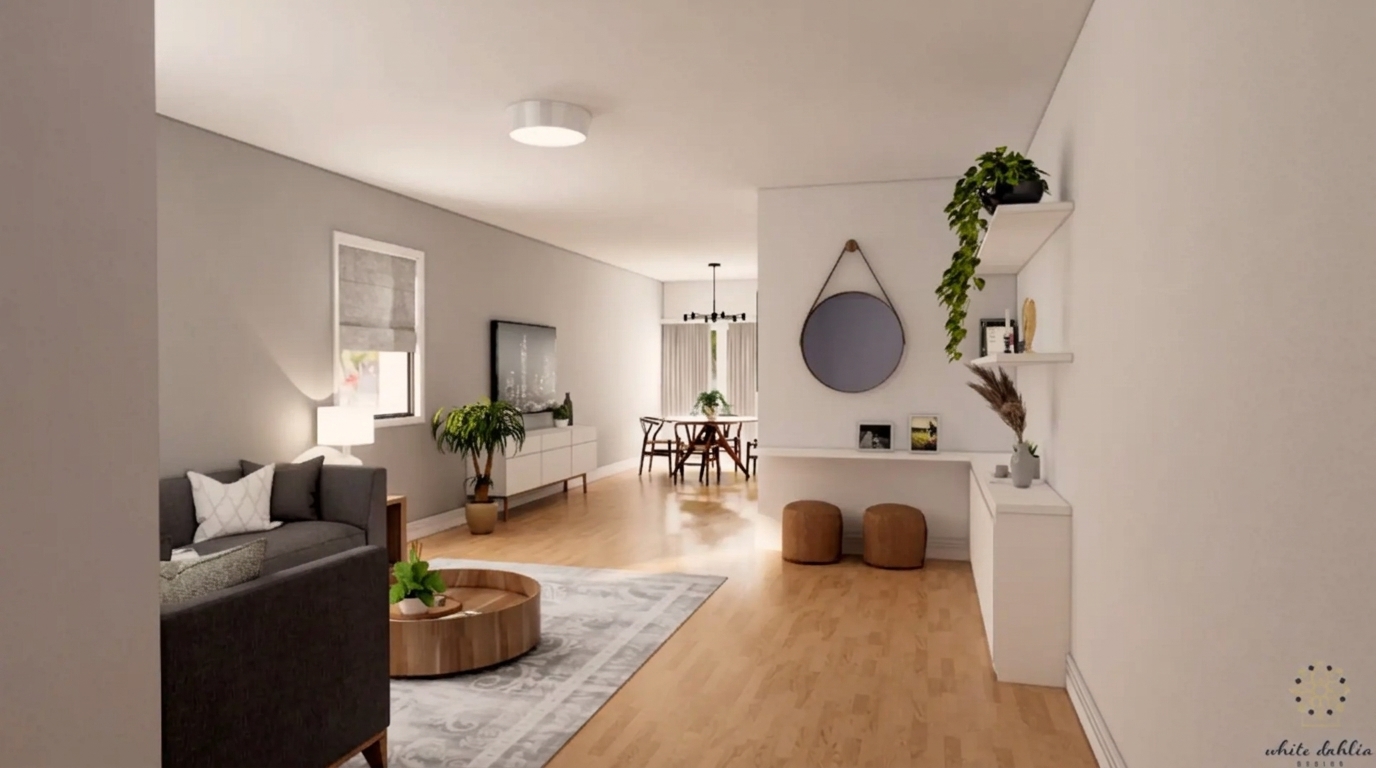
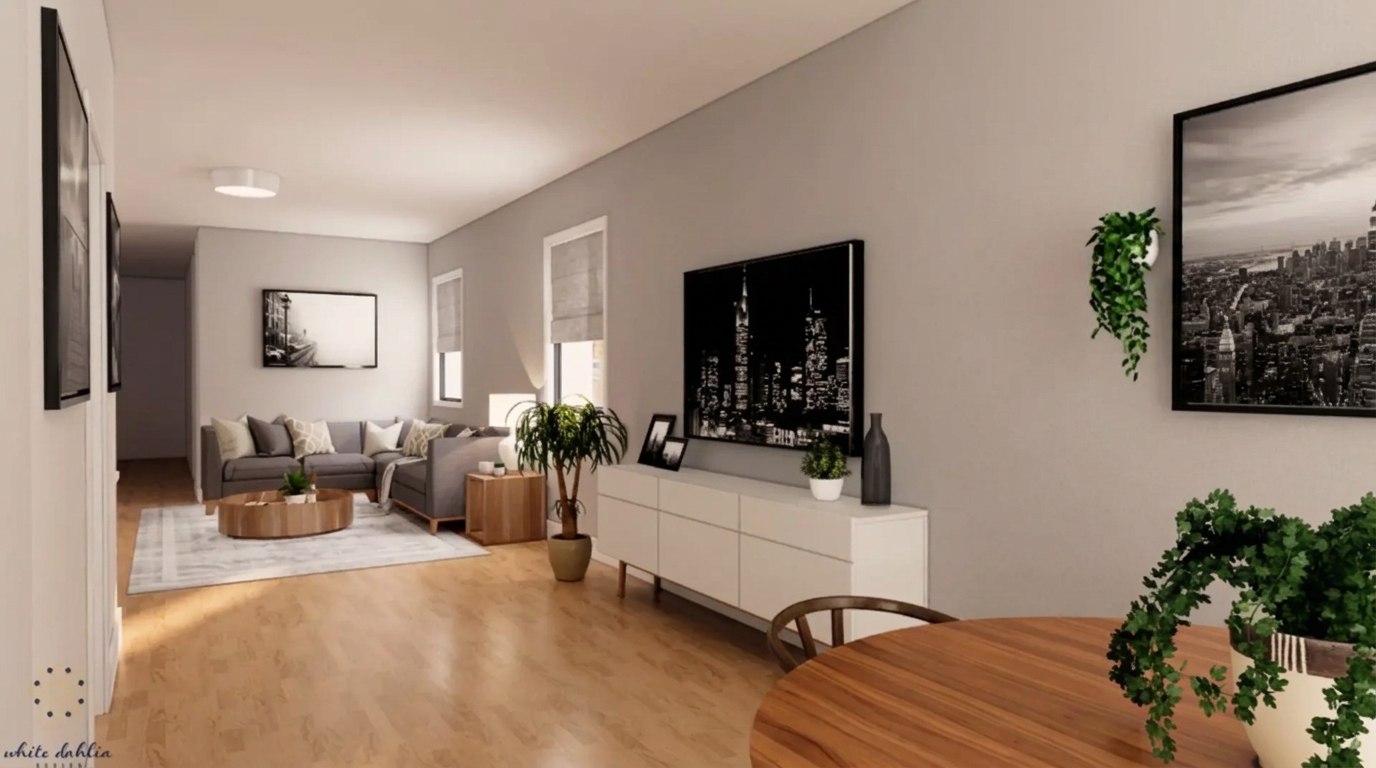
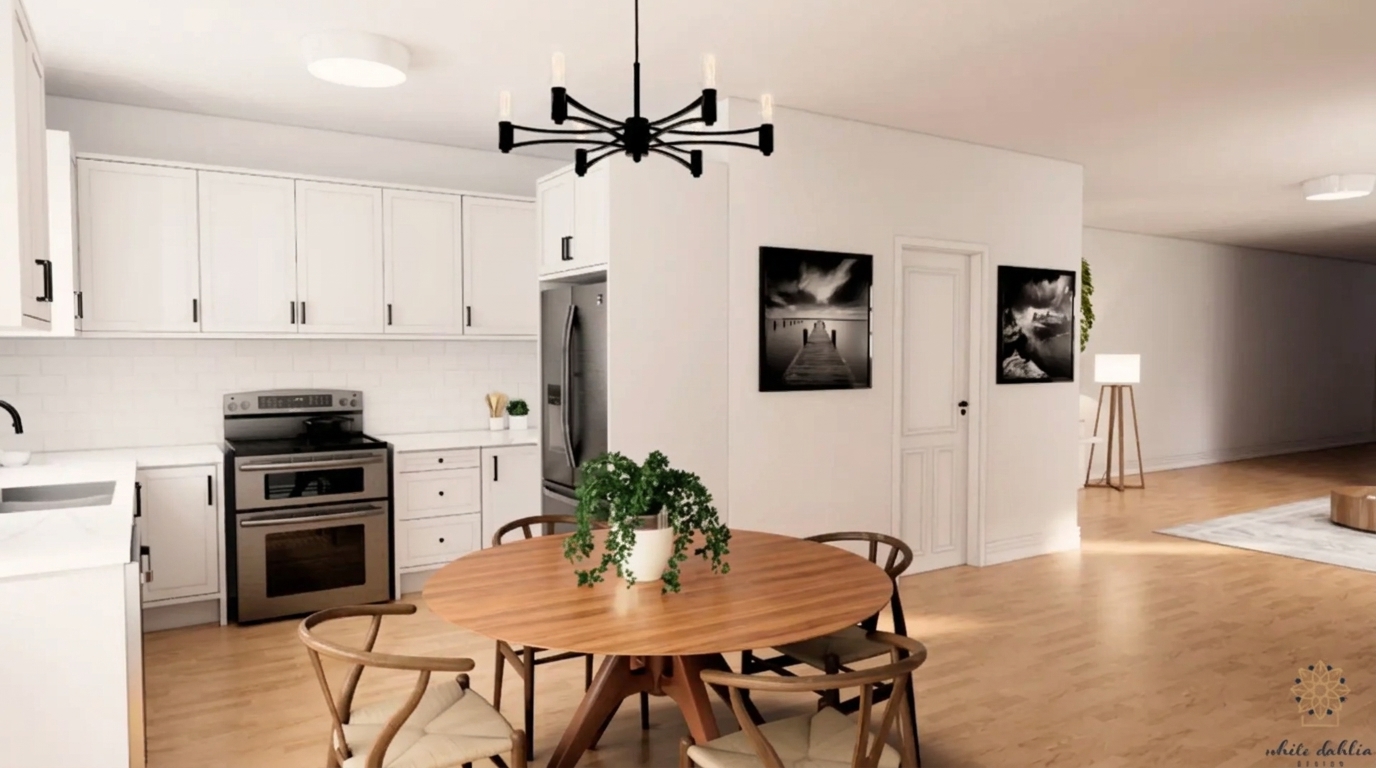
Creekside Trail, developed by Will-O Homes Inc., is a condominium townhouse community located in the Little's Corners neighbourhood. The project offers a range of home options designed to accommodate different household needs, including families, young professionals, first-time homebuyers, and retirees, with an emphasis on quality, comfort, and affordability.
Eligible purchasers may qualify for an HST rebate under applicable federal and Ontario new housing rebate programs. Ontario's enhanced new housing rebate generally applies to qualifying new homes purchased from a builder under agreements entered into between April 1, 2026, and March 31, 2027. Depending on eligibility and home value, the provincial rebate may provide up to $80,000, with additional federal provisions potentially available to qualifying first-time buyers. Eligibility, applicable conditions, and the amount payable must be confirmed with the Canada Revenue Agency.
The development features condominium townhouses with layouts offering 1 to 3 bedrooms and 1 to 3 bathrooms. With interior sizes ranging from approximately 705 to 1,632 square feet, the homes provide a variety of floor plan options to suit different space requirements and living arrangements.
Will-O Homes presents Creekside Trail as a community focused on providing a comfortable and secure residential environment while maintaining a commitment to quality and affordability. The range of available home configurations offers prospective purchasers flexibility when considering a home that aligns with their individual needs and preferences.
Creekside Trail is listed as selling, with construction underway. Its condominium ownership structure, varied townhouse layouts, and location in Little's Corners define the key characteristics of this residential development.
Address
- Address 800 Myers Road, Cambridge, ON
- Zip/Postal Code N1P 0B9
- Country Canada
- State Ontario
- City Cambridge
- Area West
Details
- Price Starting from $499,800
- Property Size 705 - 1632 ft²
- Bedrooms 1 - 3
- Bathrooms 1 - 3
- Garages PARKING
- Year Built 2022
- Property Status Sold out
- Property Type Stacked Townhomes
Amenities & Features
- Est. Occupancy 2026
Grace & Grand
Verulam Road North & Colborne Street East, Kawartha Lakes, ON K9V 4R6- Townhouse

- 3 - 4 Bedrooms
- 1.5 - 2.5 Bathrooms
- 1 Garage
- 1271 - 1785 ft²
Arbor West
Timber Falls Drive & Coolhurst Avenue, Brampton, ON L7A 0B8- Single Family Home, Townhouse

- 2 - 8 Bedrooms
- 1 - 8 Bathrooms
- 1 - 2 Garages
- 1941 - 5155 ft²
Brooklin Towns – Phase 2
Baldwin Street South & Roybrook Avenue, Whitby, ON L1M 2J7- Townhouse

- 2 - 3 Bedrooms
- 2.5 Bathrooms
- 1 Garage
- 829 - 1,694 ft²
Central District Towns
770 Kingston Road, Pickering, ON L1V 1G4- Townhouse

- 2 Bedrooms
- 2 - 3 Bathrooms
- 1 Garage
- 1115 ft²
Gibbard District – Building 1
88 Dundas Street East, Napanee, ON K7R 1J1- Condos

- 1 - 3 Bedrooms
- 1 - 3 Bathrooms
- 550 - 1503 ft²
Modal At Main
8 Miseferi Crescent, Cambridge, ON N1R 5S7- Stacked Townhomes

- 2 - 3 Bedrooms
- 2 - 3 Bathrooms
- 1 Garage Garages
- 780 - 1445 ft²
- Serik Realty Inc. Verified
- View my listings
Contact us
Please quote Project reference
SK
Contact me


