












Lincoln

11 Avenue Southwest, Calgary, AB
Starting from
$541,900
  • Project Type
  • Condos
  • Bedrooms
  • 1 - 3
  • Bathrooms
  • 1 - 2
  • Garages
  • PARKING
  • Area Size
  • 446 - 978 ft²

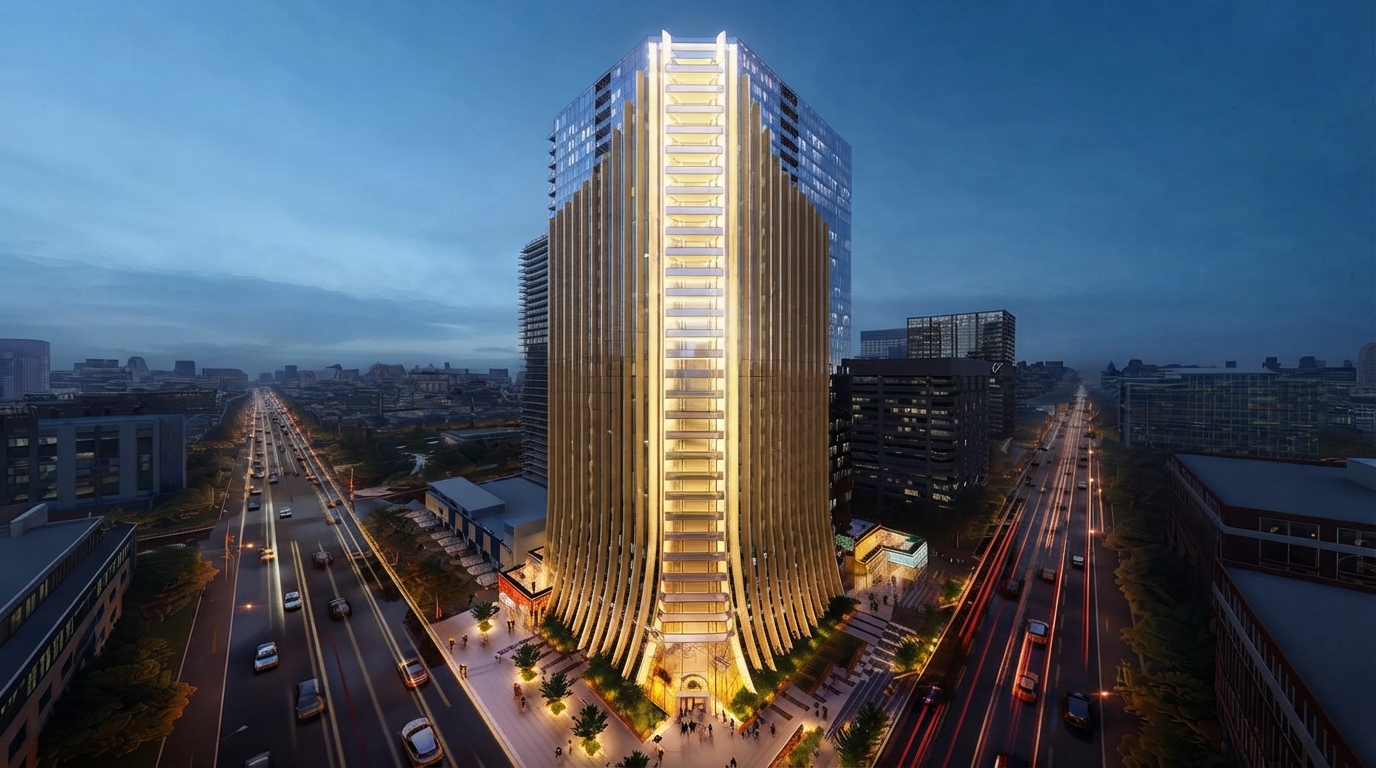
Lincoln is a pre-construction condominium community by Truman, located at 11 Avenue Southwest in the Sunalta neighbourhood of Calgary, Alberta. The development will feature 276 condominium units, with a range of layouts designed to accommodate different living requirements.

HST Rebate Information: Ontario’s enhanced new housing HST rebate is specific to eligible homes in Ontario and does not apply to Lincoln in Calgary, Alberta. Buyers should confirm any applicable GST rebate eligibility and requirements under current federal rules.

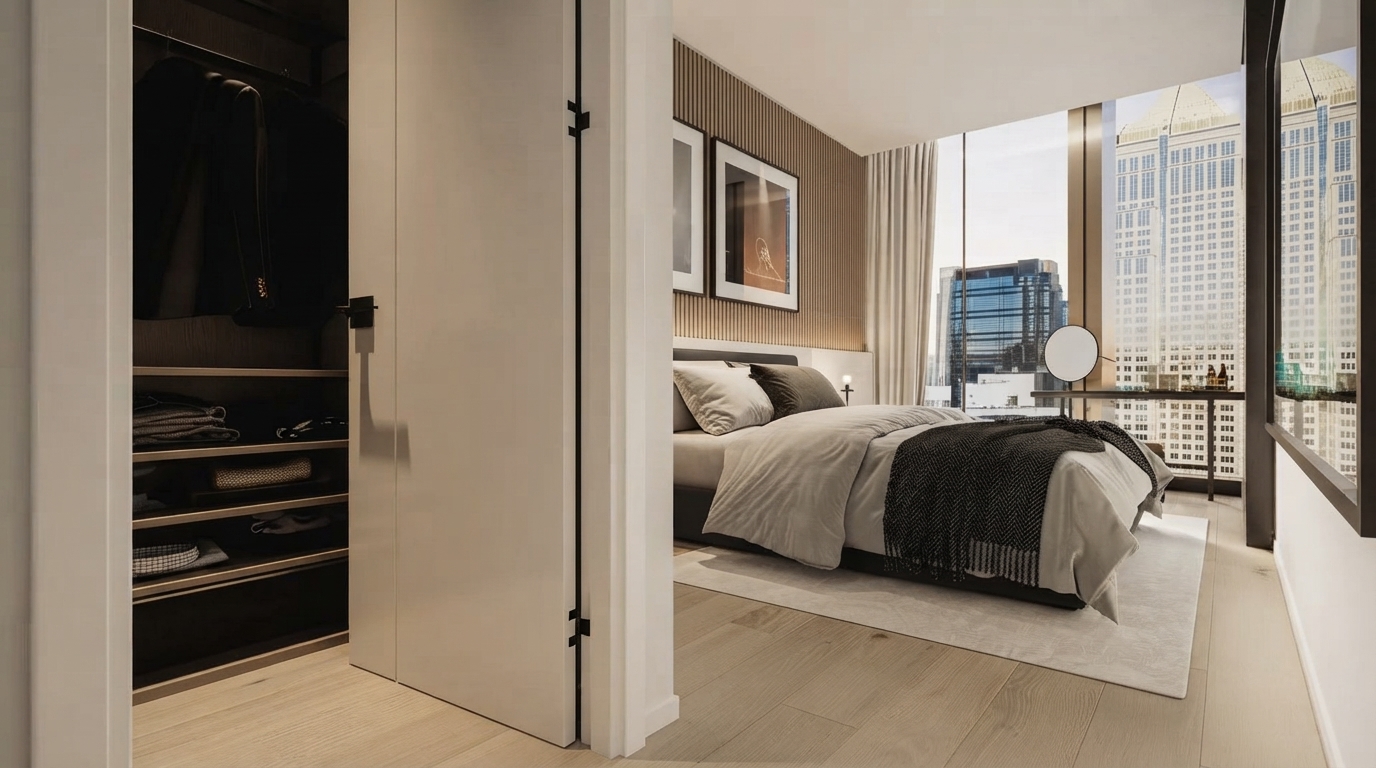
Lincoln will offer 1- to 3-bedroom units with 1 to 2 bathrooms, providing a selection of floor plans to suit varying household needs. Unit sizes range from 446 to 978 square feet, with ceiling heights starting at 9 feet.

The development is currently in pre-construction, with prices ranging from $497,489 to over $662,800. As a condominium community, Lincoln offers ownership through a condominium structure.

Estimated completion is January 2028. Prospective purchasers can explore the available unit configurations, sizes, and pricing to determine which option best meets their requirements.

Address

  • Address 11 Avenue Southwest, Calgary, AB
  • Zip/Postal Code
  • Country Canada
  • State Ontario
  • City Calgary
  • Area West

Details

  • Price Starting from $541,900
  • Property Size 446 - 978 ft²
  • Bedrooms 1 - 3
  • Bathrooms 1 - 2
  • Garages PARKING
  • Year Built 2025
  • Property Status New Costruction
  • Property Type Condos

Amenities & Features

  • Est. Occupancy 2028
Disclaimer: The information provided for Lincoln by Truman, including floorplans, dimensions, and layouts, is approximate and subject to change without notice. The builder reserves the right to make modifications as required by municipal regulations, architectural or structural considerations, or site conditions. All artist renderings and illustrations are for presentation purposes only and may not accurately represent the final product. Features, finishes, materials, specifications, and available options may vary from those shown or described. Buyers should refer to the applicable purchase agreement and builder documentation for final details. E. & O.E.





