
Ambleton Mews

144 Avenue Northwest & Ambleton Street Northwest, Calgary, AB
T3P 0K4
Starting from
$457,755
$460,538
  • Project Type
  • Stacked Townhomes
  • Bedrooms
  • 3
  • Bathrooms
  • 3
  • Garages
  • PARKING
  • Area Size
  • 1,238 - 1,454 ft²

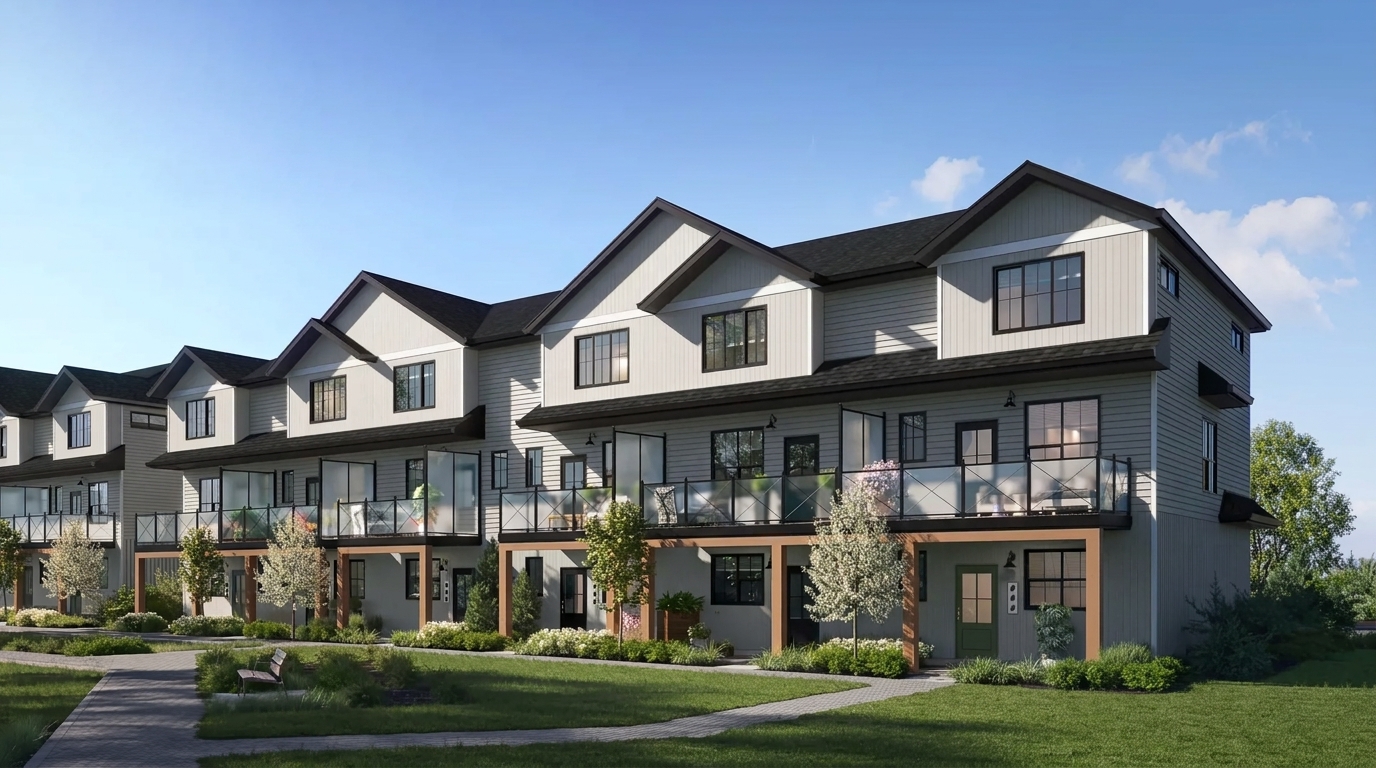
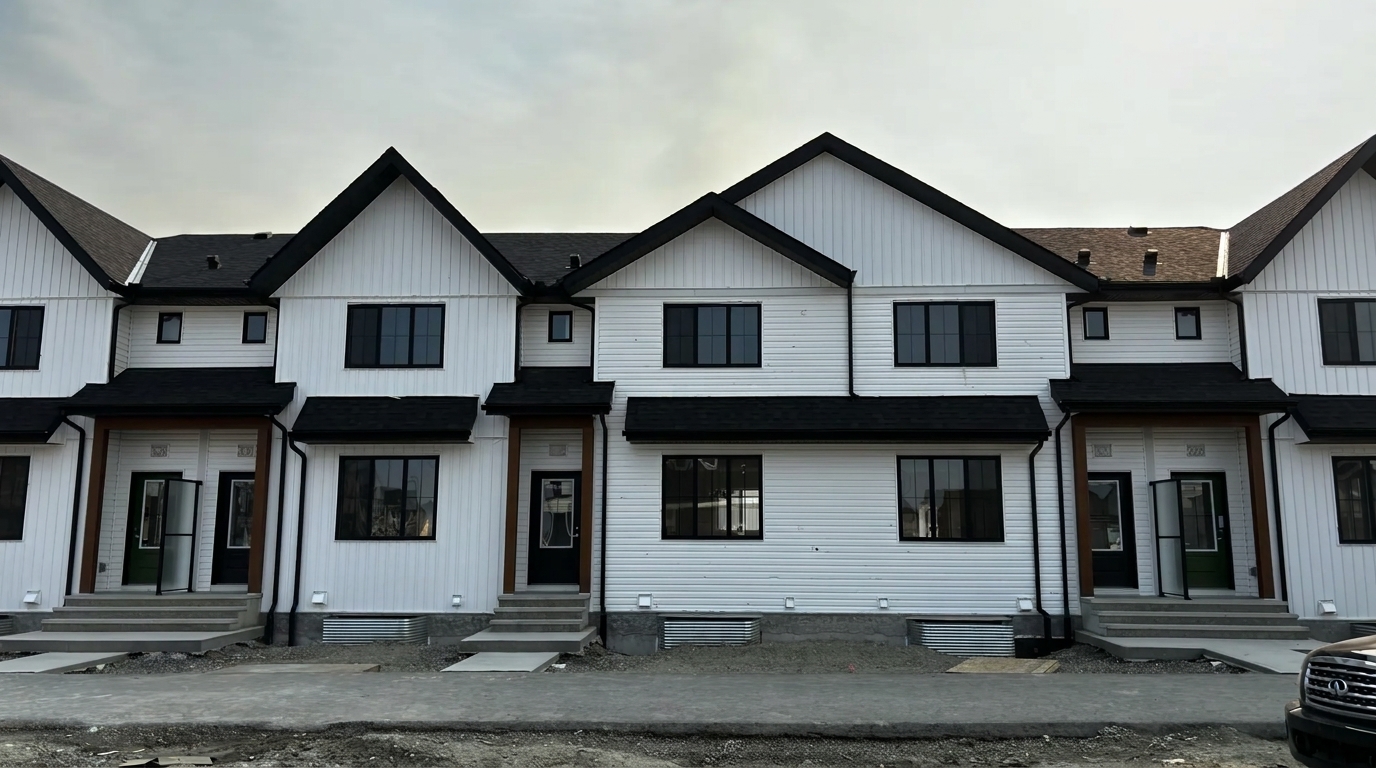
Ambleton Mews by StreetSide Developments (Calgary) is a residential townhome project in the Northwest community of Ambleton, Calgary. Featuring 3-bedroom townhomes, the development offers a modern residential option within one of Calgary’s newest northwest communities. The project is listed under the Evanston neighbourhood, with both condominium and freehold ownership options identified in the supplied details.

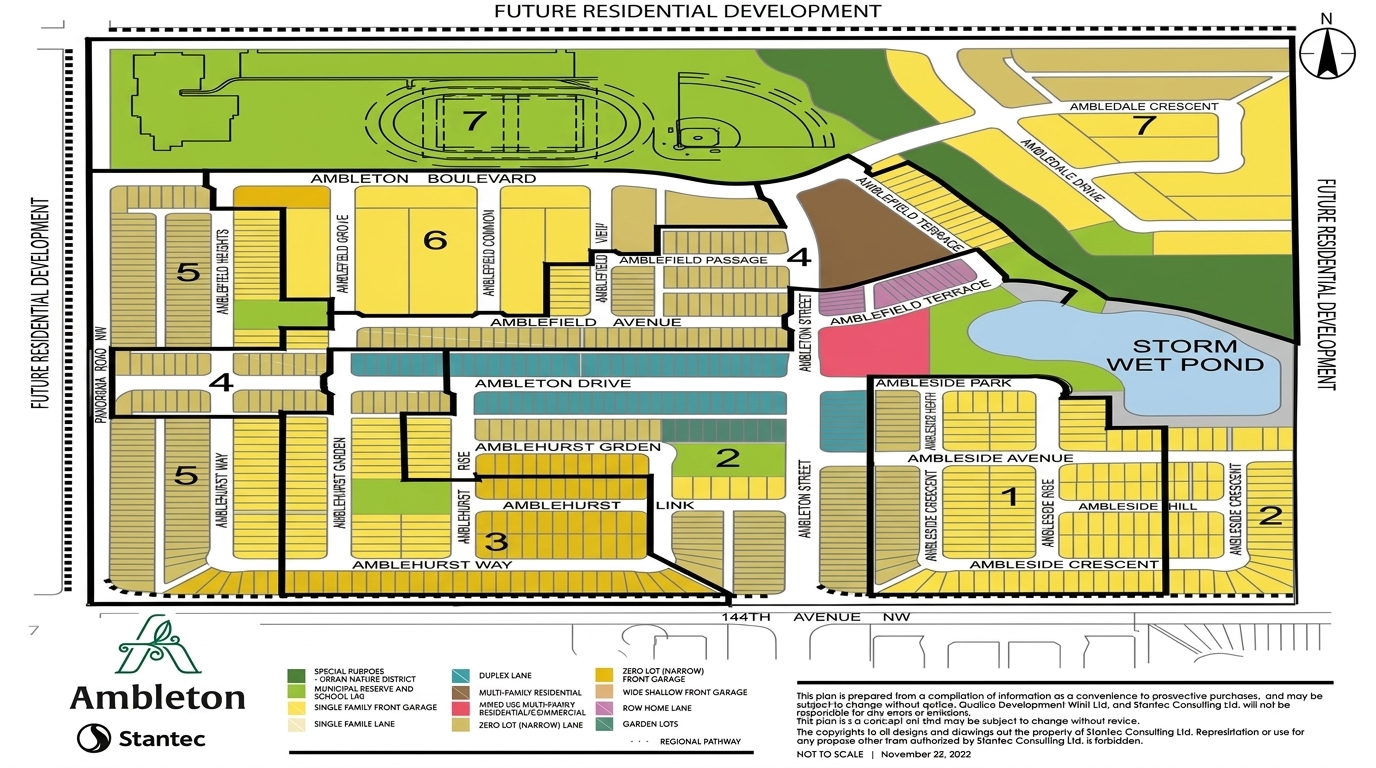
Ambleton Mews benefits from its proximity to the established community of Evanston, providing convenient access to local amenities and nearby neighbourhood conveniences. The surrounding area features walking trails, green spaces, parks and playgrounds, offering opportunities for outdoor recreation and leisure.

The broader Ambleton community has been planned by Qualico Communities with future neighbourhood amenities in mind, including a planned urban plaza and a school intended to be located just a short distance from residents’ homes. These planned features form part of the community’s development vision.

The townhomes feature ceilings starting at 9 feet, adding to the homes’ interior specifications. With access to nearby outdoor spaces and local amenities, Ambleton Mews combines modern townhome living with the established surroundings of Evanston and the evolving community of Ambleton.

Address

  • Address 144 Avenue Northwest & Ambleton Street Northwest, Calgary, AB
  • Zip/Postal Code T3P 0K4
  • Country Canada
  • State Ontario
  • City Calgary
  • Area West
Disclaimer: All floorplans, dimensions, layouts, and specifications for Ambleton Mews are approximate and subject to change without notice. StreetSide Developments reserves the right to make modifications as required by municipal regulations, architectural or structural considerations, site conditions, or other applicable requirements. Artist renderings, illustrations, and promotional materials are for illustrative purposes only and may not accurately represent the final development. Features, finishes, materials, specifications, and available options may vary from those depicted or described. All information is provided for general reference purposes only and should be independently verified with the builder. E. & O.E.




















