
Pre - Construction
Riverview
- Home
- Caledonia
- Elite Developments
- Riverview
- Project Type
- Freehold Townhomes, Single Family Home
- Bedrooms
- 3-4
- Bathrooms
- 3 - 5
- Garages
- 1-2
- Area Size
- 1,644 - 1,842 ft²
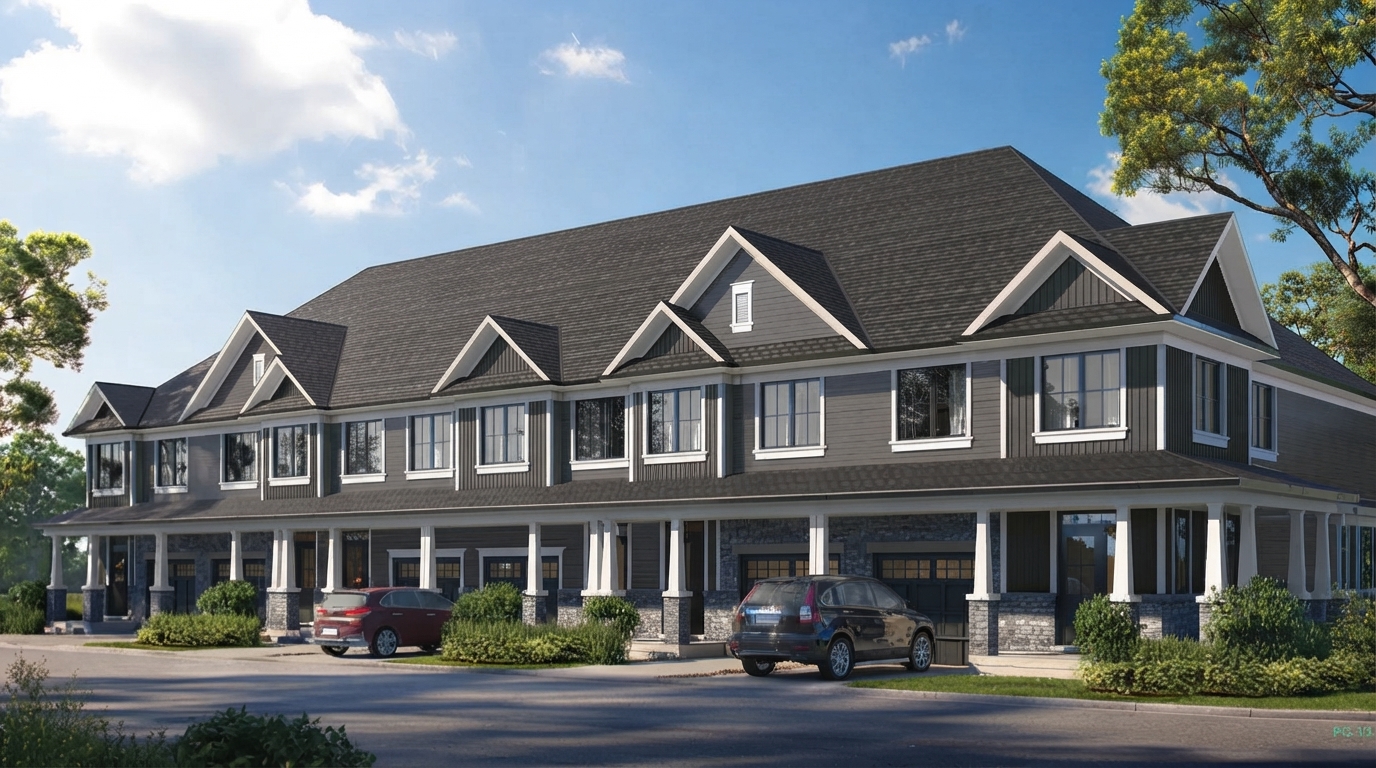
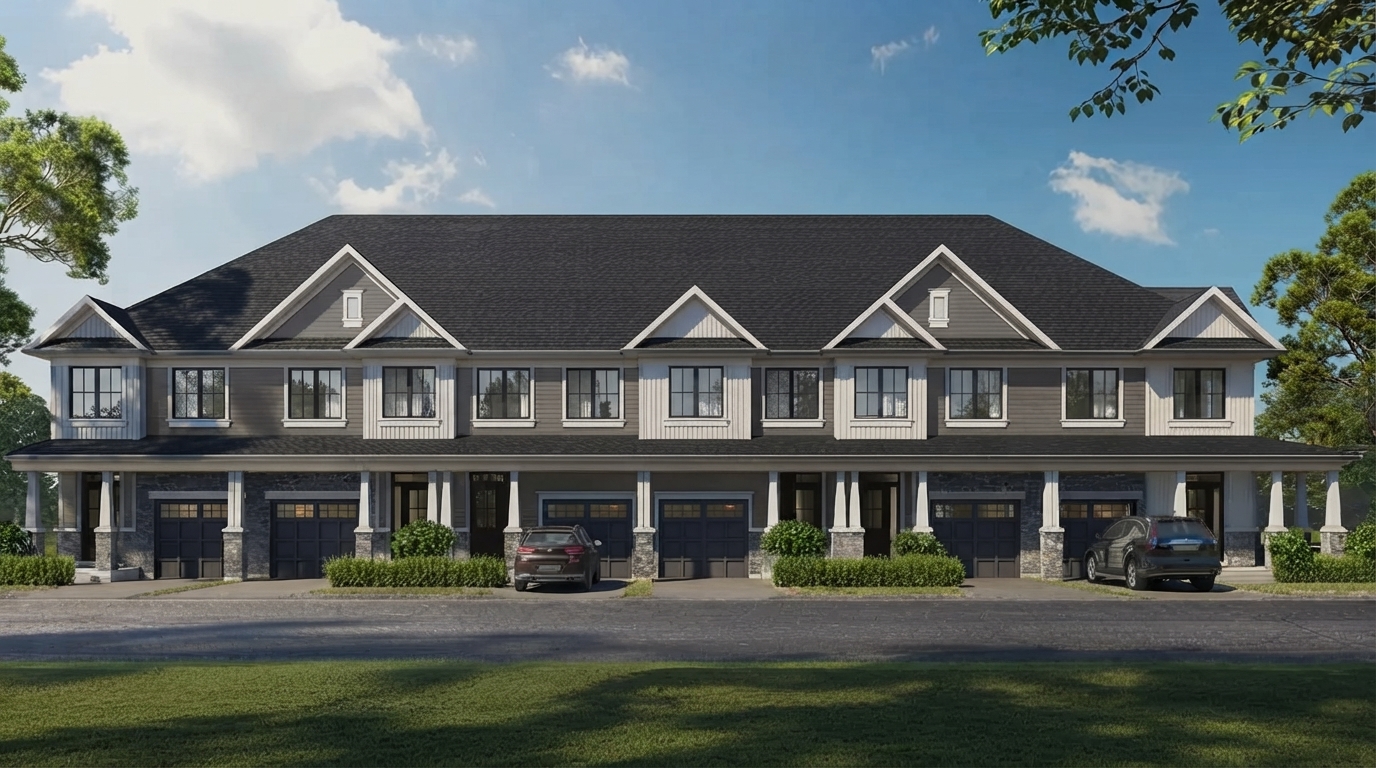
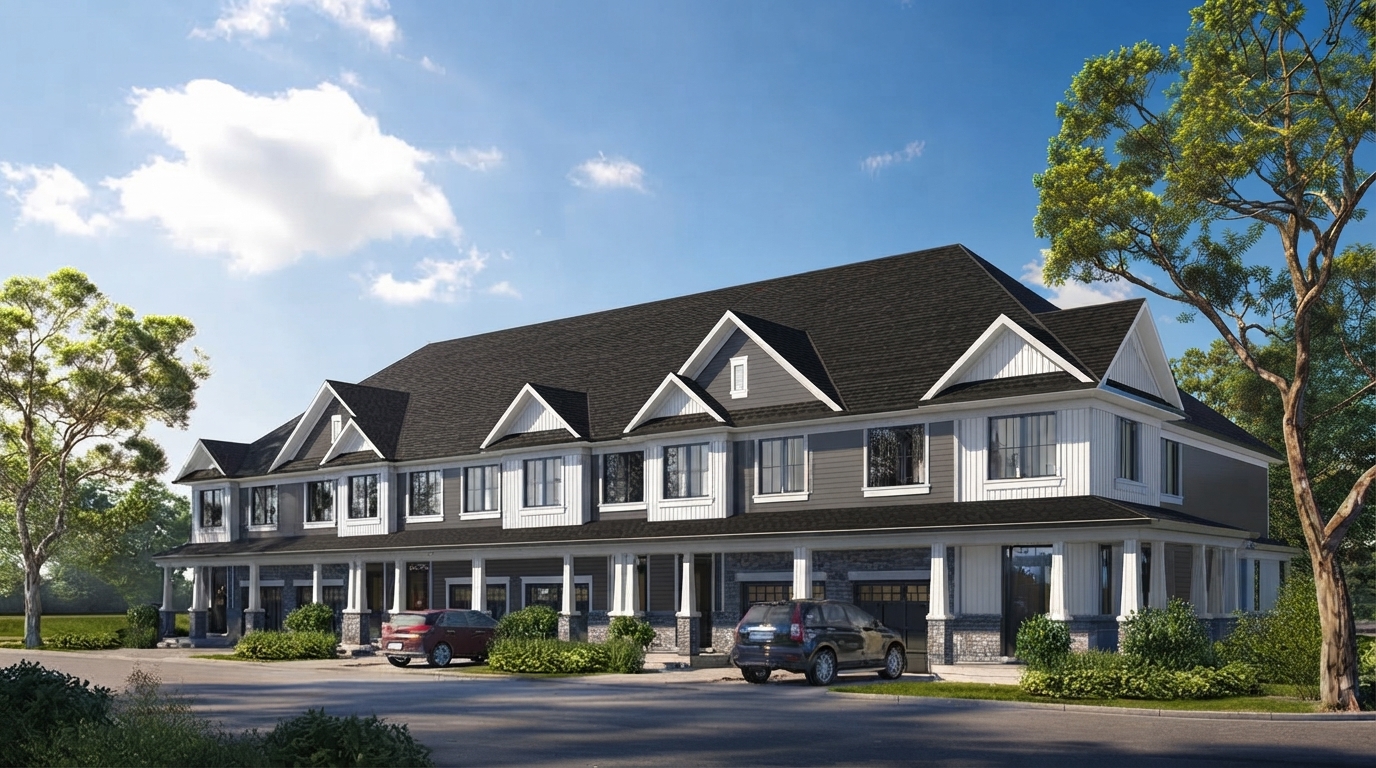
Riverview by Elite Developments is a family-focused community set within the picturesque countryside of Caledonia, offering a peaceful setting designed around family living. The community features a selection of townhouses and single-family homes, providing a choice of home types for families seeking a freehold property in a serene environment.
Eligible purchasers may qualify for an HST rebate under the current Ontario enhanced new housing rebate program. For qualifying new homes, the combined Ontario new housing rebate and enhanced rebate can provide up to $80,000 of the provincial portion of HST, with enhanced eligibility generally applying to qualifying builder purchase agreements entered into from April 1, 2026, to March 31, 2027. Home value and other eligibility requirements apply, so the rebate should not be considered guaranteed.
Designed with practical family living in mind, Riverview offers 3-bedroom homes with 3 to 5 bathrooms and freehold ownership. The homes feature ceilings ranging from 8'0" to 9'0", combining functional layouts with specifications suited to everyday family life.
The community is currently selling and is listed at the construction stage, giving prospective homeowners an opportunity to explore new homes within this countryside setting. With its focus on family-oriented living, functional floorplans and an attractive Caledonia location, Riverview provides a residential setting centered on comfort, space and everyday living.
Source: Elite Developments.
Address
- Address Park Street & McClung Road, Caledonia, ON
- Zip/Postal Code N3W 1E3
- Country Canada
- State Ontario
- City Caledonia
- Area South
Details
- Price Starting from $757,900
- Property Size 1,644 - 1,842 ft²
- Bedrooms 3-4
- Bathrooms 3 - 5
- Garages 1-2
- Year Built 2023
- Property Status Sold out
- Property Type Freehold Townhomes, Single Family Home
Amenities & Features
- Est. Occupancy 2025
- 5-Piece Appliance Package
9-Foot Ceilings
Air Conditioning
Ceramic Tile Flooring
Ceramic Wall Tiles
- Dishwasher
Dryer
- Electric Fireplace
- Exterior Hose Bibs
Hardwood Flooring
- Heat Recovery Ventilator
- Integrated USB Plug
Kitchen Cabinets
- Laminate Flooring
Laundry
- Low-E Windows
- Smart Thermostat
Smooth Ceilings
Stainless Steel Sink
- Stone Countertops
- Stove
Washer
Grace & Grand
Verulam Road North & Colborne Street East, Kawartha Lakes, ON K9V 4R6- Townhouse

- 3 - 4 Bedrooms
- 1.5 - 2.5 Bathrooms
- 1 Garage
- 1271 - 1785 ft²
Arbor West
Timber Falls Drive & Coolhurst Avenue, Brampton, ON L7A 0B8- Single Family Home, Townhouse

- 2 - 8 Bedrooms
- 1 - 8 Bathrooms
- 1 - 2 Garages
- 1941 - 5155 ft²
Brooklin Towns – Phase 2
Baldwin Street South & Roybrook Avenue, Whitby, ON L1M 2J7- Townhouse

- 2 - 3 Bedrooms
- 2.5 Bathrooms
- 1 Garage
- 829 - 1,694 ft²
Central District Towns
770 Kingston Road, Pickering, ON L1V 1G4- Townhouse

- 2 Bedrooms
- 2 - 3 Bathrooms
- 1 Garage
- 1115 ft²
Gibbard District – Building 1
88 Dundas Street East, Napanee, ON K7R 1J1- Condos

- 1 - 3 Bedrooms
- 1 - 3 Bathrooms
- 550 - 1503 ft²
Modal At Main
8 Miseferi Crescent, Cambridge, ON N1R 5S7- Stacked Townhomes

- 2 - 3 Bedrooms
- 2 - 3 Bathrooms
- 1 Garage Garages
- 780 - 1445 ft²
- Serik Realty Inc. Verified
- View my listings
Contact us
Please quote Project reference
SK
Contact me











