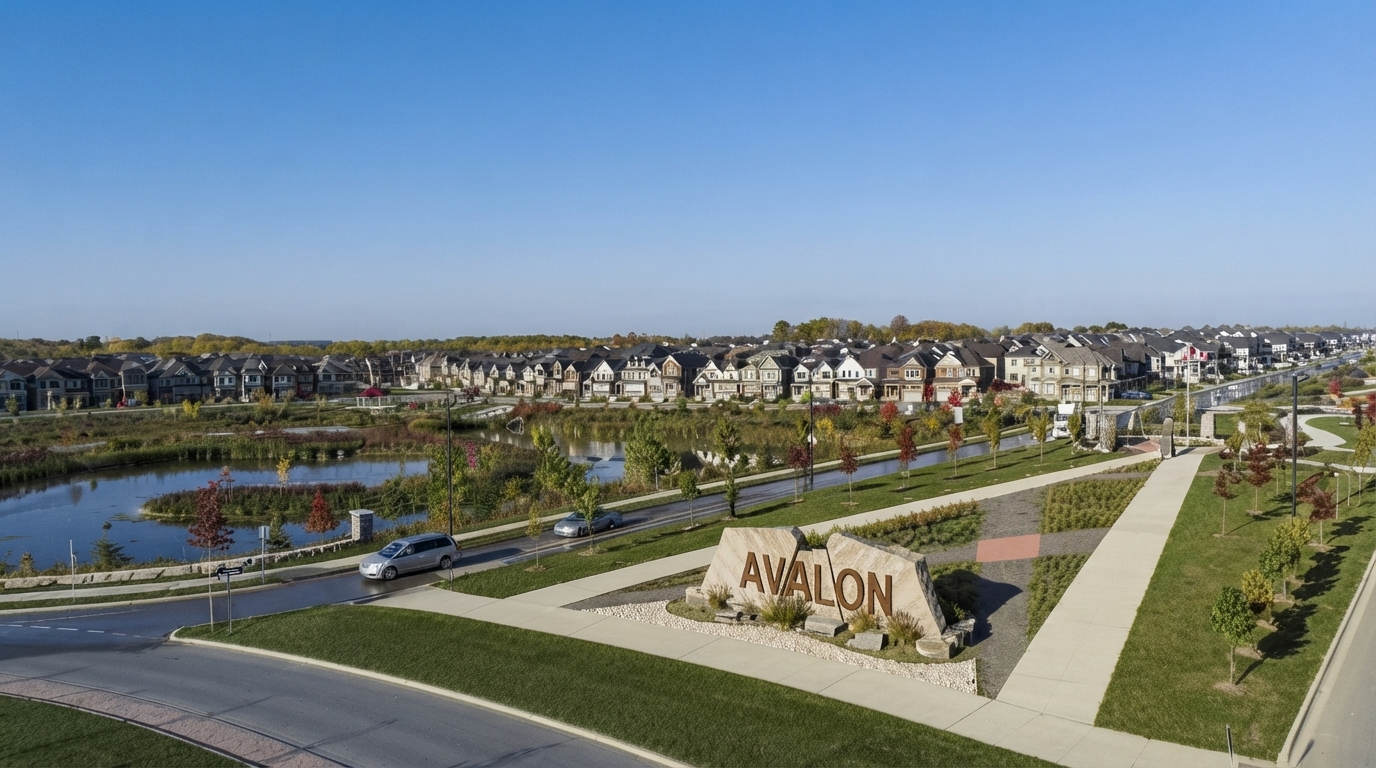
Empire Avalon is a freehold community by Empire Homes, located in Caledonia, offering a choice of Townhouse and Single Family Home designs. With 3 to 5 bedrooms and 2 to 5 bathrooms, the community provides a range of home configurations suited to different household needs. Avalon is designed around a comfortable residential setting where everyday life can be enjoyed at an unhurried pace.
Eligible purchasers of qualifying new homes in Ontario may be able to benefit from the current HST rebate programs. Under the Ontario Enhanced New Housing Rebate, eligible purchases with agreements entered into between April 1, 2026 and March 31, 2027 may qualify for up to $80,000 toward the provincial portion of HST, with the full $80,000 available for homes valued up to $1 million and maintained for homes valued up to $1.5 million, subject to applicable requirements. The Ontario New Home Affordability Payment may provide up to an additional $50,000 toward the federal portion for eligible purchasers. Separately, eligible first-time home buyers may qualify for a federal HST rebate of up to $50,000 on qualifying new homes valued up to $1 million, with a phase-out between $1 million and $1.5 million. Eligibility depends on the applicable program requirements and purchase circumstances.
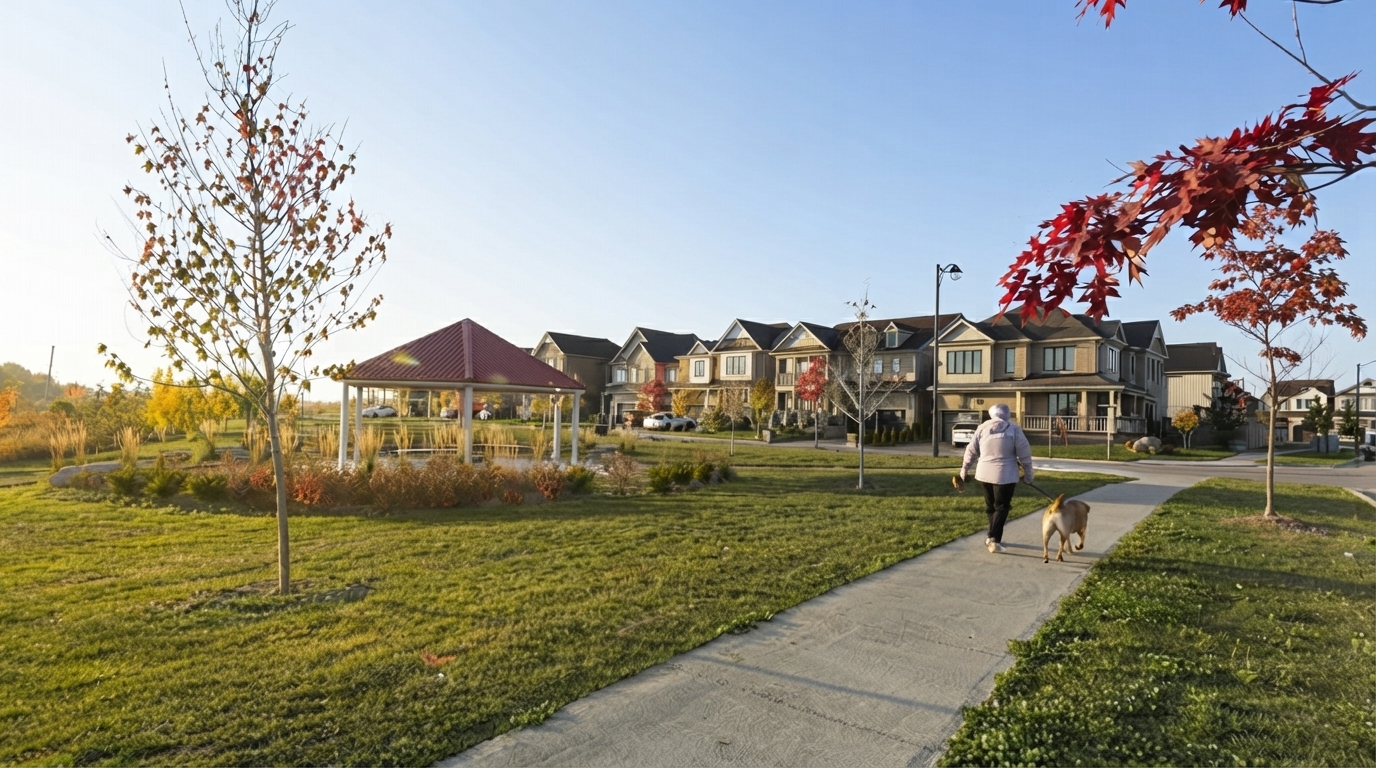
Situated in Caledonia, Avalon offers a riverside-town environment while remaining just 15 minutes from Hamilton. Residents can enjoy a setting that combines residential comfort with access to top employers, schools, and cultural events in the surrounding area. The community is envisioned as a place where mornings can begin on the porch, afternoons can include riverside walks, and evenings can be spent enjoying the neighbourhood atmosphere.
The community’s setting emphasizes nature, neighbours, and connection, creating an environment focused on both comfort and community. Everyday experiences at Avalon include opportunities for riverside walks, relaxed time outdoors, and a welcoming neighbourhood atmosphere complemented by street-lit evenings and friendly conversation.
With freehold ownership, Townhouse and Single Family Home options, and layouts ranging from 3–5 bedrooms and 2–5 bathrooms, Empire Avalon offers a variety of home choices within Caledonia. The combination of its riverside setting and proximity to Hamilton provides a balance between a quieter community lifestyle and convenient access to nearby employment, education, and cultural opportunities.


 9-Foot Ceilings















