Windrose at Caledon Trails, by Laurier Homes and Yorkwood Homes, is a new condominium townhouse community currently in preconstruction at 2068 Mayfield Road, Caledon, within Rural Caledon. Sales started on August 19, 2026, with construction anticipated to be completed in November 2027. The community will feature 135 townhouse homes, offering approximately 1,540 to 1,714 sq. ft. of living space.
Current Ontario HST/New Housing Rebate: As of September 2026, eligible buyers may qualify for combined federal and Ontario HST relief on qualifying new homes. The federal first-time home buyers’ GST/HST rebate provides up to $50,000, with full federal GST relief on eligible new homes valued up to $1 million and partial relief between $1 million and $1.5 million. Ontario’s enhanced new housing rebate can provide up to $80,000 of provincial HST relief on qualifying homes, generally for agreements entered into from April 1, 2026, through March 31, 2027. Ontario’s New Home Affordability Payment can provide additional relief, with combined programs potentially providing up to $130,000 on qualifying homes valued up to $1 million. Eligibility, purchase dates, occupancy requirements, and other conditions apply, so the rebate should not be considered guaranteed.
The homes at Windrose at Caledon Trails are offered as 3-bedroom, 3-bathroom townhouses under condominium ownership. Current listed prices range from approximately $768,287 to $790,887, while ceiling heights start from 9 feet. The development combines practical home layouts with a range of floorplan sizes suited to its townhouse format.
With its location at 2068 Mayfield Road, the community is situated within the Rural Caledon area. The project is planned as a new residential neighbourhood comprising 135 homes, with the preconstruction phase providing purchasers with an opportunity to secure a townhouse ahead of the anticipated November 2027 completion.
Overall, Windrose at Caledon Trails presents a collection of 3-bedroom, 3-bathroom condominium townhouses by Laurier Homes and Yorkwood Homes, with residences ranging from 1,540 to 1,714 sq. ft. and prices currently ranging from $768,287 to $790,887. The project is presently selling and remains in the preconstruction stage.


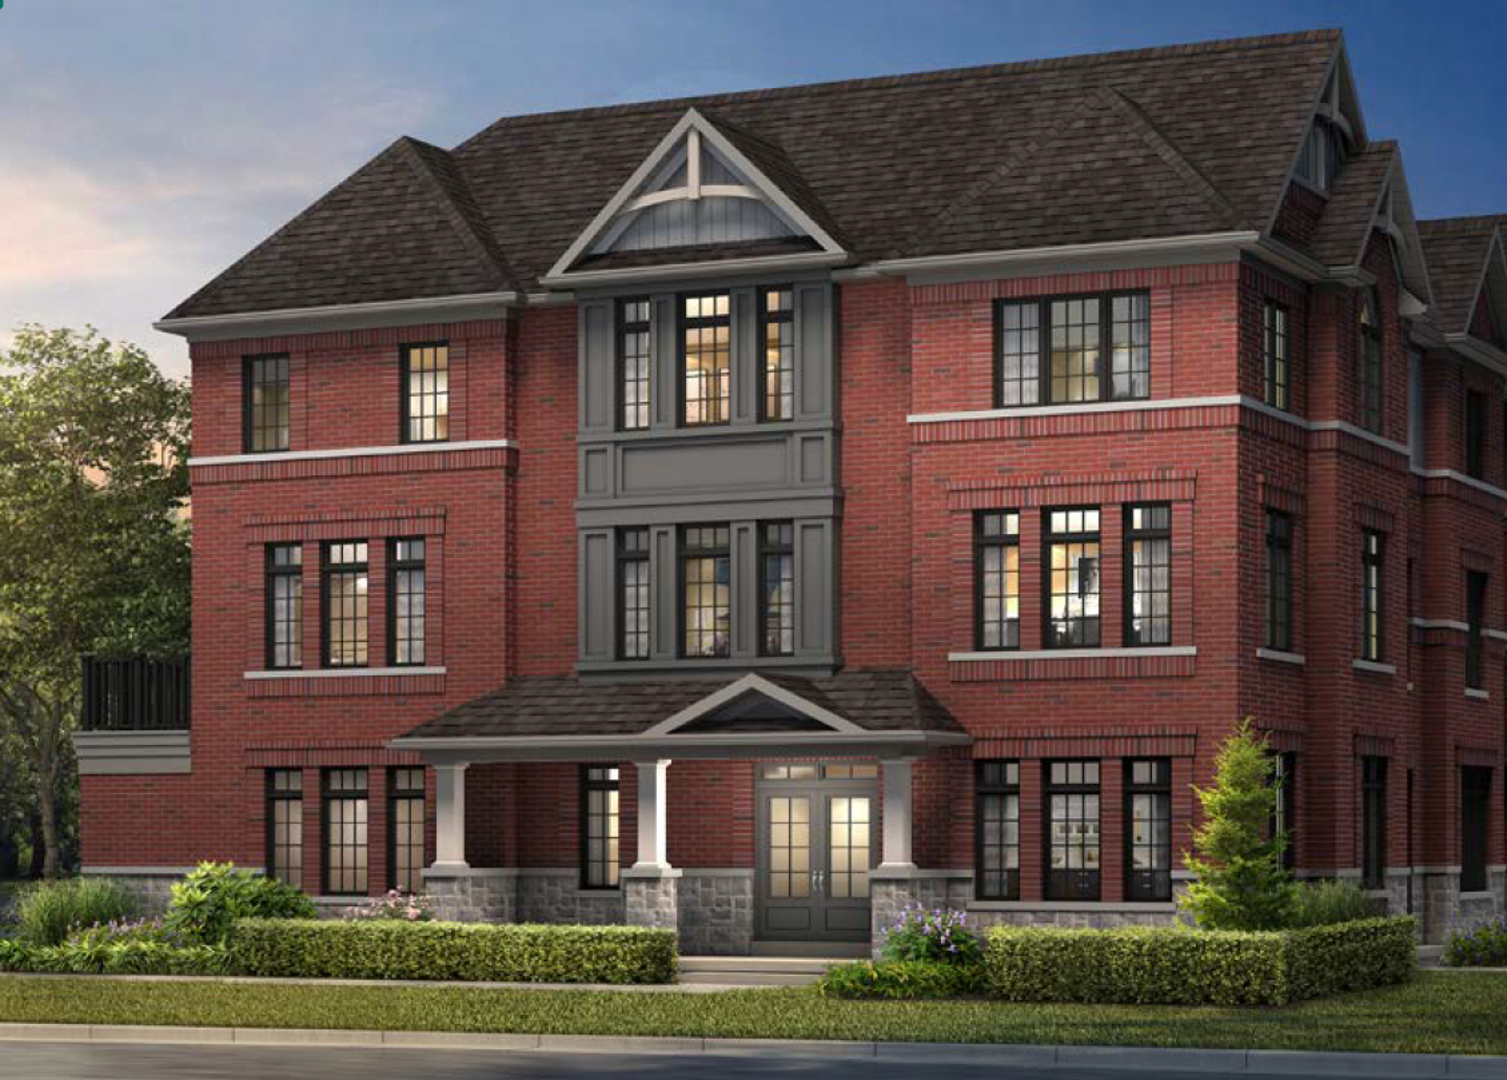

 9-Foot Ceilings














