Pre - Construction
Upper Caledon East
- Home
- Caledon
- Regal Crest Homes
- Upper Caledon East
- Project Type
- Single Family Home
- Bedrooms
- 4
- Bathrooms
- 3 - 4
- Garages
- 2
- Area Size
- 2504 - 2883 ft²
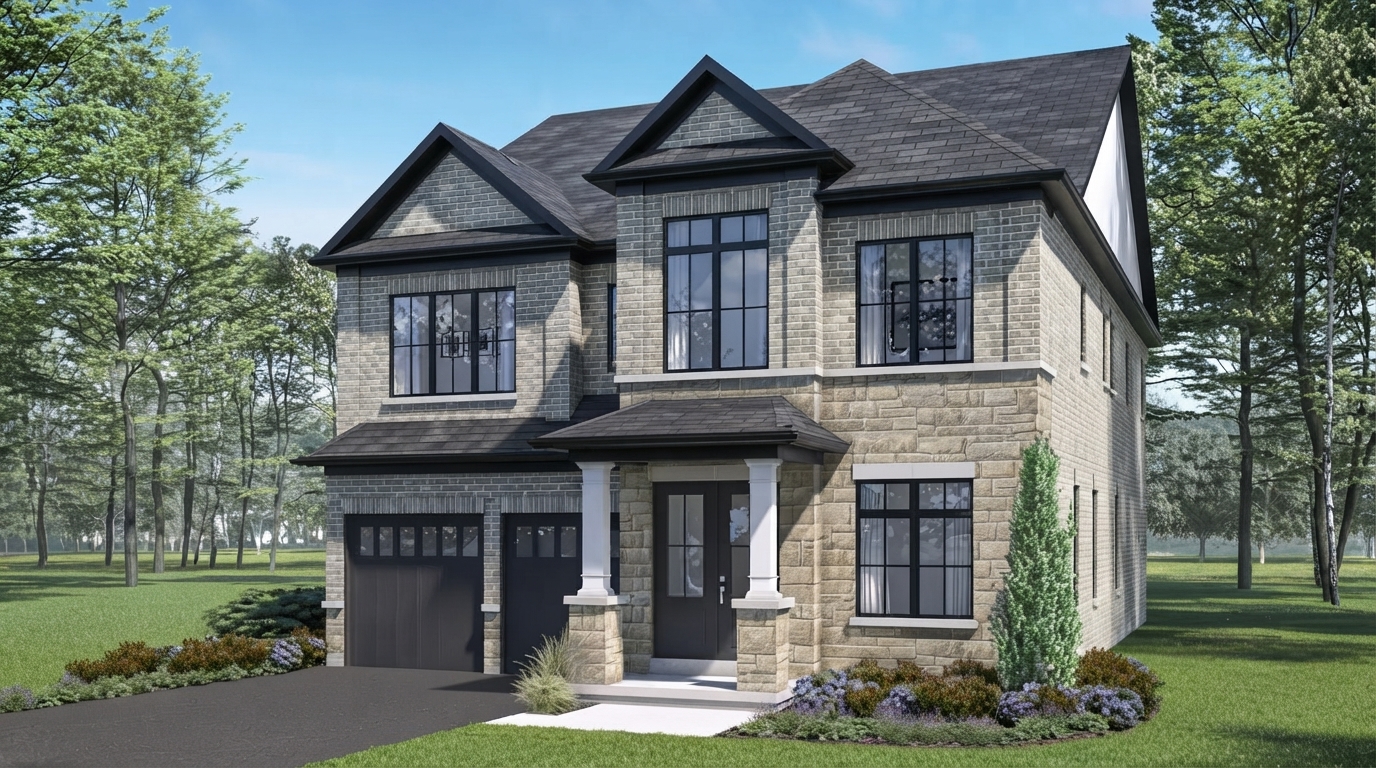
Upper Caledon East Homes is a new single-family home development by Regal Crest Homes, located at Airport Road & Castlederg Side Road in Caledon. Set within the green valleys of Caledon East, the community offers convenient access to education, outdoor activities, dining, and everyday amenities.
The master-planned community features secure bike lanes, interconnected trails, and expansive green spaces designed for both recreation and relaxation. Residents can enjoy walking, cycling, and spending time outdoors while exploring the surrounding environment.
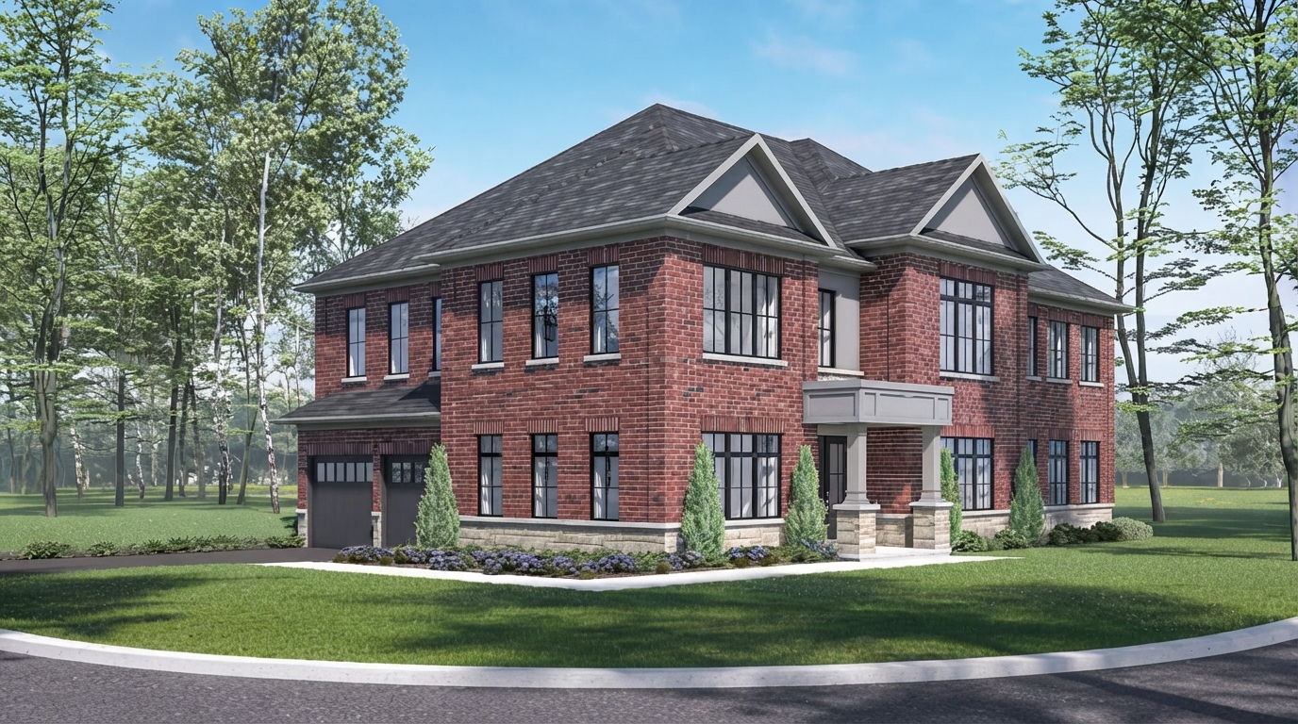
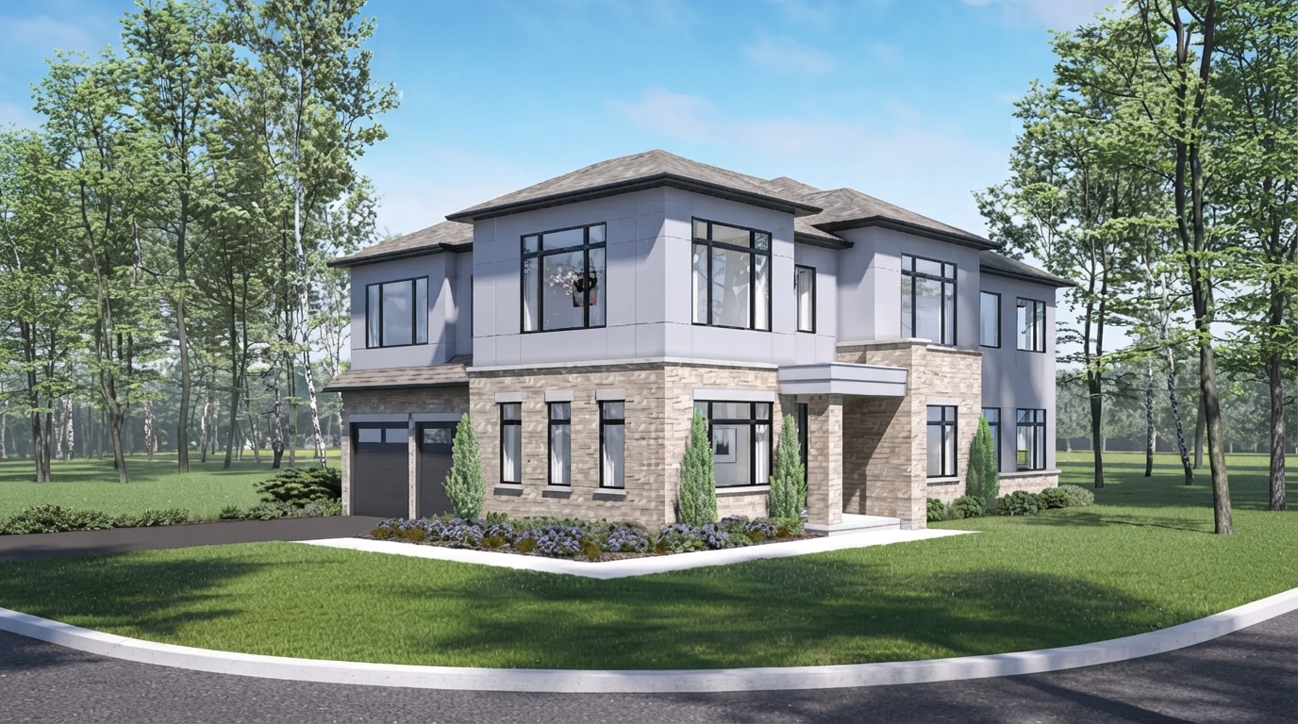
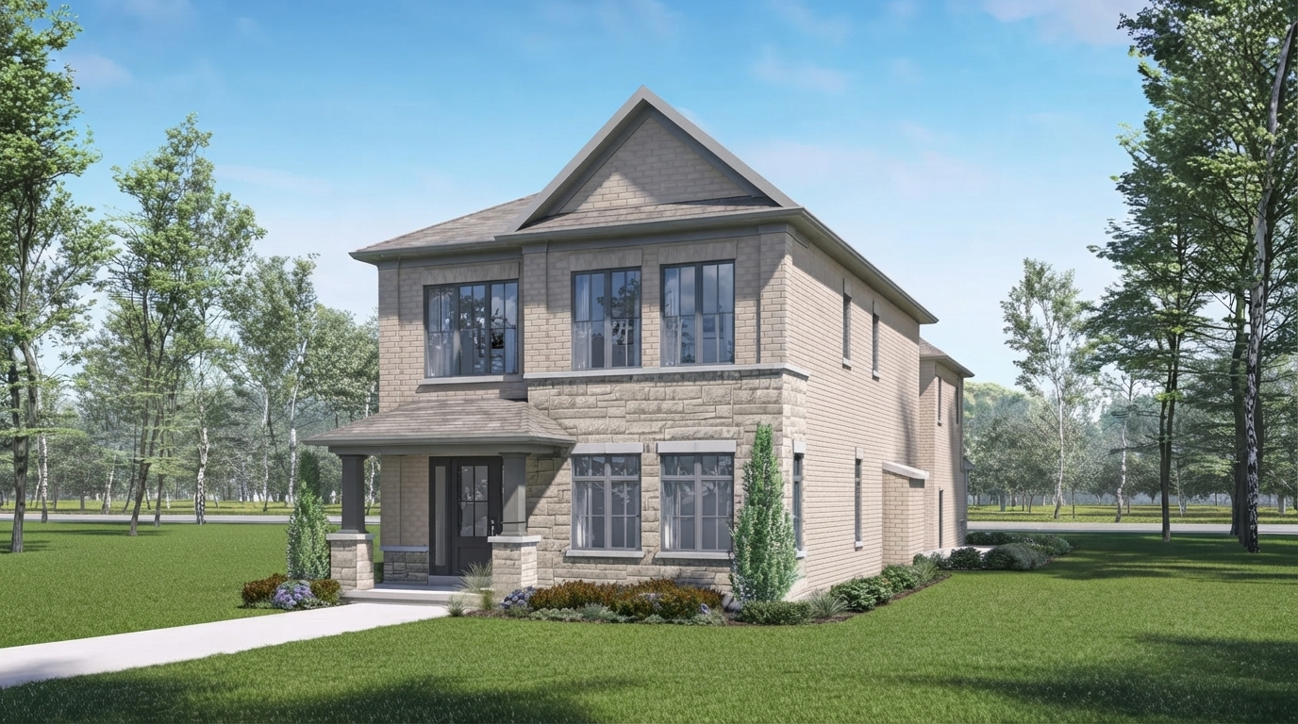
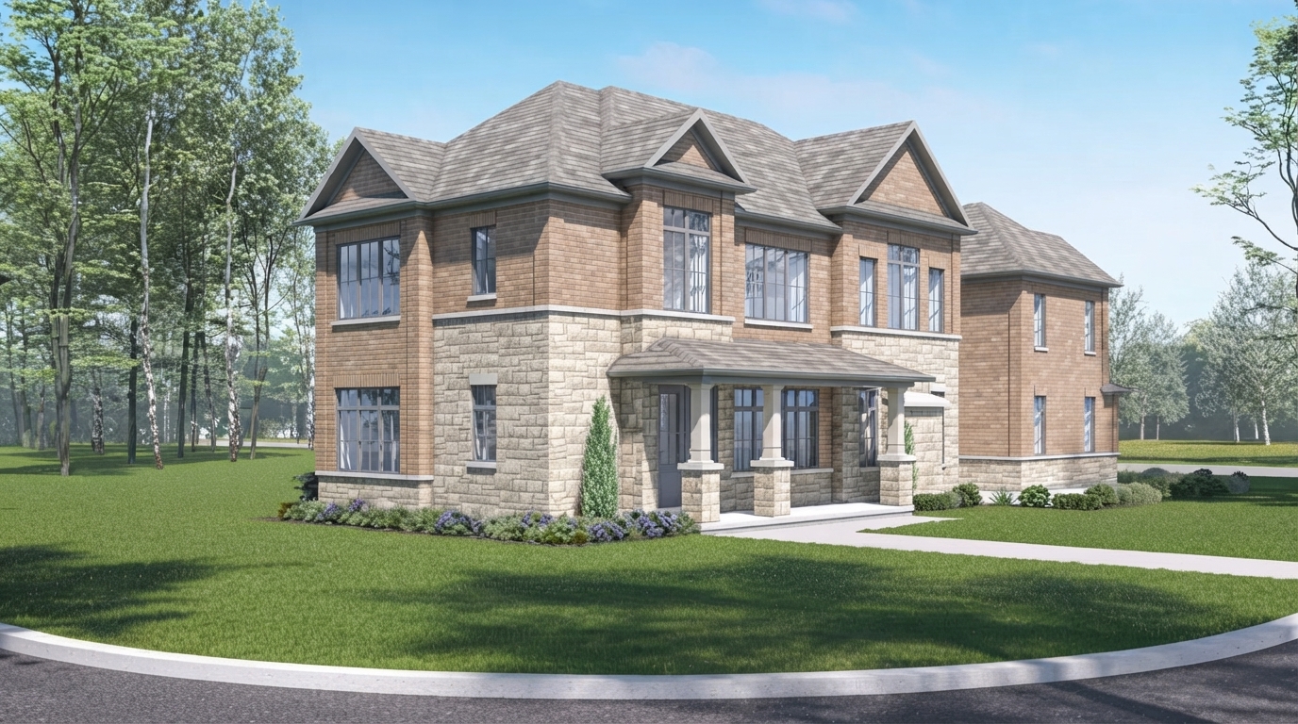
Home options include 32' Rear Lane Detached Homes, with architectural designs that blend traditional and contemporary elements. The residences are designed to complement the natural beauty of the surrounding landscape and the character of the community.
Regal Crest Homes brings a building tradition dating back to 1965, with quality and integrity forming the foundation of its continued success. The builder’s long-standing experience reflects a commitment to craftsmanship and thoughtfully designed homes.
Upper Caledon East Homes combines well-planned residences with trails, bike lanes, and green spaces, creating a community that offers a balanced setting for recreation, relaxation, and everyday living in Caledon East.
Address
- Address 15717 Airport Road, Kleinburg Station, ON
- Zip/Postal Code L7C 1K2
- Country Canada
- State Ontario
- City Caledon
- Area West
Details
- Price Starting From $1,018,990
- Property Size 2504 - 2883 ft²
- Bedrooms 4
- Bathrooms 3 - 4
- Garages 2
- Garage Size 18'-8" × 19'-8" - 18'-8" × 22'-10"
- Year Built 2026
- Property Status New Costruction
- Property Type Single Family Home
Amenities & Features
- Est. Occupancy End 2026
- 3-Piece Rough-In in Basement
- 8-Foot Doors
9-Foot Ceilings
Air Conditioning
- Central Vacuum Rough-In
Ceramic Tile Flooring
Ceramic Wall Tiles
- Contemporary Vanities
- Exterior Hose Bibs
Hardwood Flooring
- Heat Recovery Ventilator
Kitchen Cabinets
Laundry
Mirrors
- Paved Driveway
- Quartz Countertops
Smooth Ceilings
- Stained Oak Stairs
Stainless Steel Sink
TV Cable
- Waterline to Refrigerator
Window Coverings
Floor Plans
- Size: 2,504 SQ. FT.
- 4
- 3
- 2 Garage
- Price: $1,018,990
Description:
The BOWEN offers approximately 2,511 sq. ft. in Elevation A, 2,512 sq. ft. in Elevation B, and 2,504 sq. ft. in Elevation C, with 4 Bedrooms, 3 Bathrooms, and a 2-car Garage/Parking. The plan includes a Master Bedroom with Ensuite, Bedrooms 2–4, Kitchen, Breakfast Area, Dining Room, Great Room, Laundry, Powder Room, and Foyer, with a possible Home Office layout shown. The lower level is shown as unfinished, with storage and additional layout provisions, while the garage is shown at 18'-8" (22'-10") × 19'-8".
- Size: 2,560 SQ. FT.
- 4
- 4
- 2 Garage
- Price: $1,049,990
Description:
The BRADLEY offers 2,560 sq. ft. (Elevation A), 2,557 sq. ft. (Elevation B), and 2,558 sq. ft. (Elevation C), with 4 Bedrooms, 4 Bathrooms, and 2 Garage/Parking spaces. The main level features a Family Room, Dining Room, Kitchen, Breakfast Area, Powder Room, Foyer, and Covered Porch, with the garage measuring 18'-8" × 19'-8". The upper level includes a Master Bedroom with Master Ensuite and WIC, Bedrooms 2, 3 and 4, Main Bath, Shared Bath, and Laundry. The lower level is shown as Unfinished Basement with Possible Low Headroom and Possible Low Bedroom areas; optional layouts are identified where shown.
- Size: 2,605 SQ. FT.
- 4
- 3
- 2 Garage
- Price: $1,073,990
Description:
The BERNEY offers 2,605 sq. ft. (Elevation A), 2,605 sq. ft. (Elevation B), and 2,597 sq. ft. (Elevation C), with 4 Bedrooms, 3 Bathrooms, and 2 Garage/Parking spaces. The main level includes a Home Office, Dining Room, Family Room, Kitchen, Breakfast Area, Foyer, Powder Room, Laundry, and Covered Porch, with the Garage measuring 18'-8" × 19'-8". The upper level features a Primary Bedroom with Primary Ensuite and Dressing Area, Bedrooms 2–4, Main Bath, Ensuite 2, and WIC. The lower level is shown as an Unfinished Basement with Storage, Low Headroom, and an Unexcavated area.
- Size: 2,883 SQ. FT.
- 4
- 4
- 2 Garage
- Price: $1,101,990
Description:
The BURREL offers 2,883 sq. ft. in Elevations A and B and 2,877 sq. ft. in Elevation C, with 4 Bedrooms, 4 Bathrooms, and 2 Garage/Parking spaces. The main level features a Dining Room, Family Room, Kitchen, Breakfast Area, Home Office, Powder Room, Mudroom, Storage, Outdoor Living, Foyer, and Covered Porch, with the Garage measuring 18'-8" × 19'-8". The upper level includes a Master Bedroom, Sitting Area, Bedrooms 2–4, Shared Bath, Ensuite 4, two WICs, and Laundry; notable options shown include an opt. waffle ceiling in the Family Room and an opt. coffered ceiling in the Dining Room.
Grace & Grand
Verulam Road North & Colborne Street East, Kawartha Lakes, ON K9V 4R6- Townhouse

- 3 - 4 Bedrooms
- 1.5 - 2.5 Bathrooms
- 1 Garage
- 1271 - 1785 ft²
Arbor West
Timber Falls Drive & Coolhurst Avenue, Brampton, ON L7A 0B8- Single Family Home, Townhouse

- 2 - 8 Bedrooms
- 1 - 8 Bathrooms
- 1 - 2 Garages
- 1941 - 5155 ft²
Brooklin Towns – Phase 2
Baldwin Street South & Roybrook Avenue, Whitby, ON L1M 2J7- Townhouse

- 2 - 3 Bedrooms
- 2.5 Bathrooms
- 1 Garage
- 829 - 1,694 ft²
Central District Towns
770 Kingston Road, Pickering, ON L1V 1G4- Townhouse

- 2 Bedrooms
- 2 - 3 Bathrooms
- 1 Garage
- 1115 ft²
Gibbard District – Building 1
88 Dundas Street East, Napanee, ON K7R 1J1- Condos

- 1 - 3 Bedrooms
- 1 - 3 Bathrooms
- 550 - 1503 ft²
Modal At Main
8 Miseferi Crescent, Cambridge, ON N1R 5S7- Stacked Townhomes

- 2 - 3 Bedrooms
- 2 - 3 Bathrooms
- 1 Garage Garages
- 780 - 1445 ft²
- Serik Realty Inc. Verified
- View my listings
Contact us
Please quote Project reference
SK
Contact me