
Pre - Construction
Ellis Lane – Phase 2
- Home
- Caledon
- Poetry Living
- Ellis Lane – Phase 2
- Project Type
- Single Family Home
- Bedrooms
- 4 - 5
- Bathrooms
- 3 - 4
- Garage
- 1
- Area Size
- 2,118 - 3,289 ft²
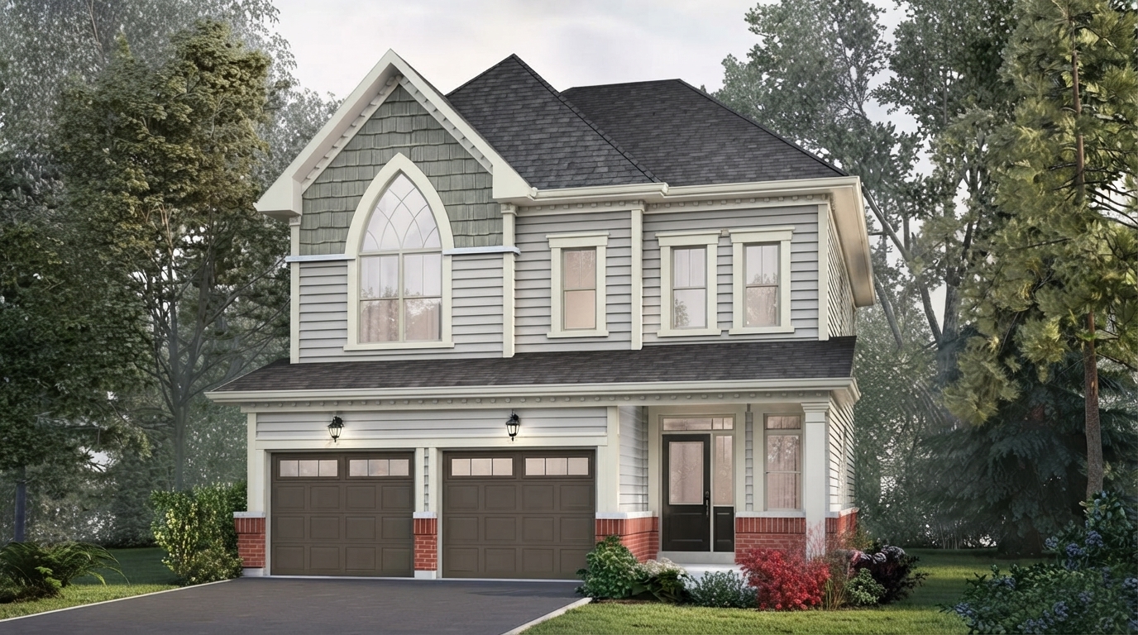
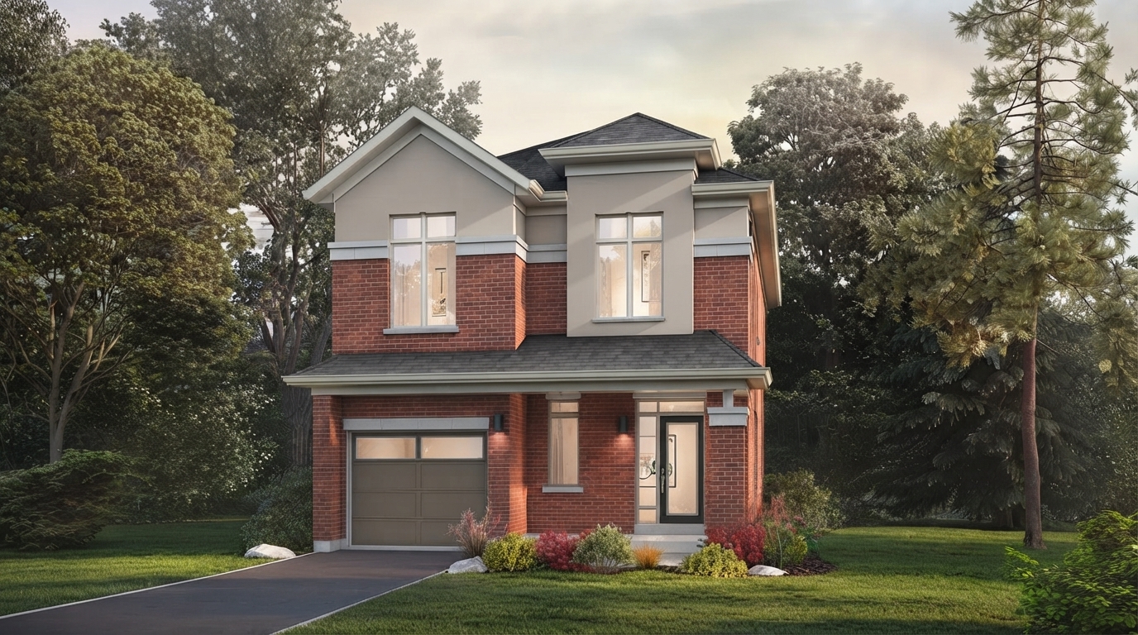
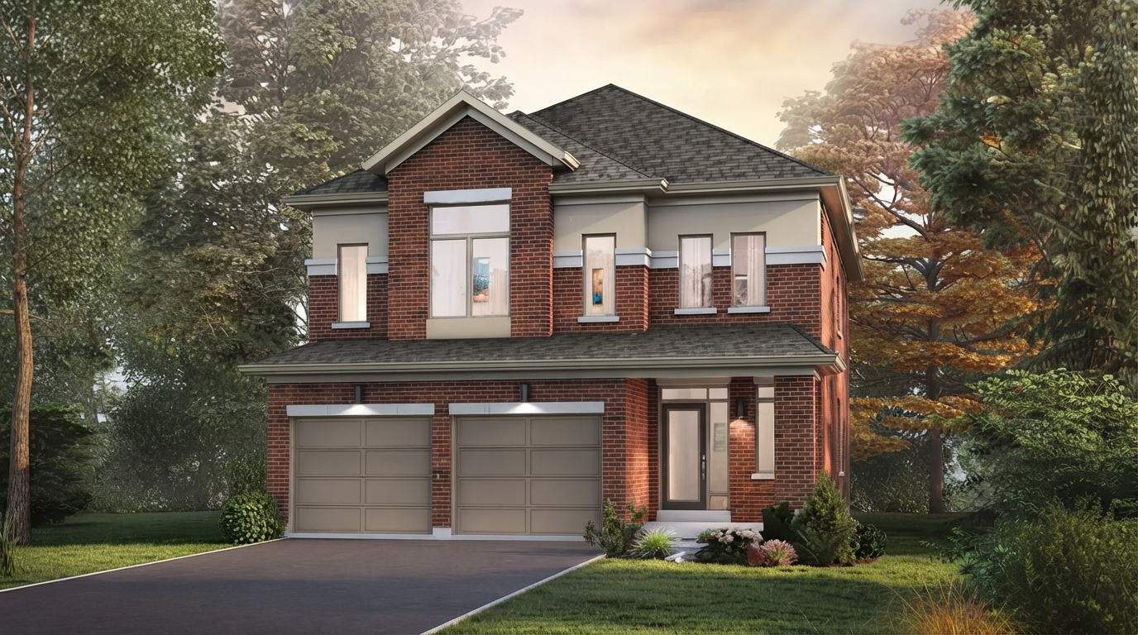
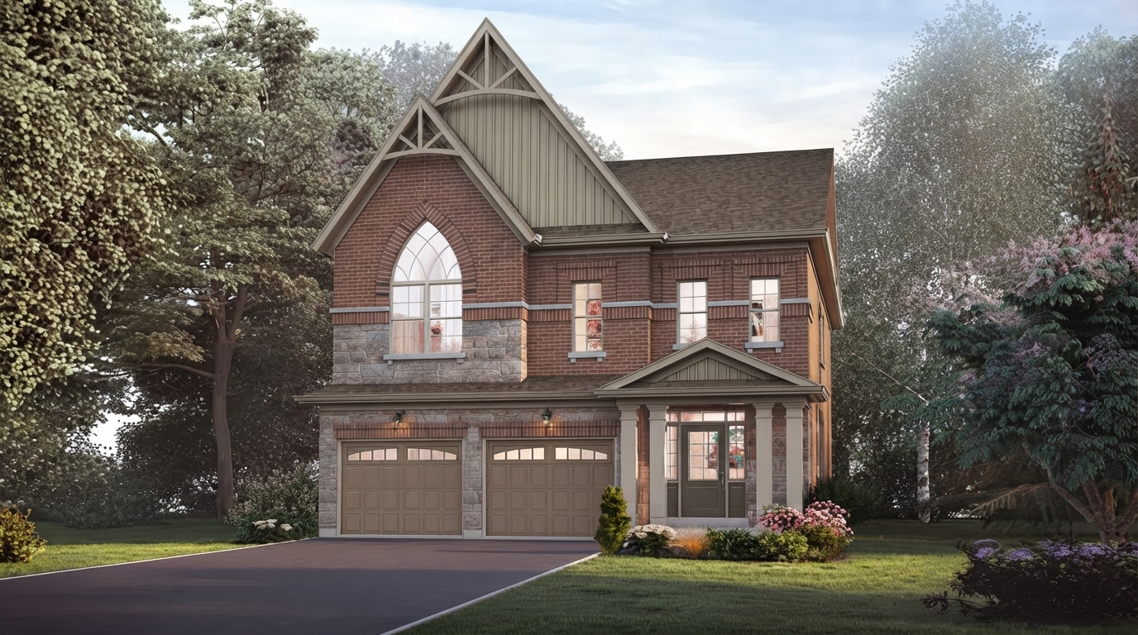
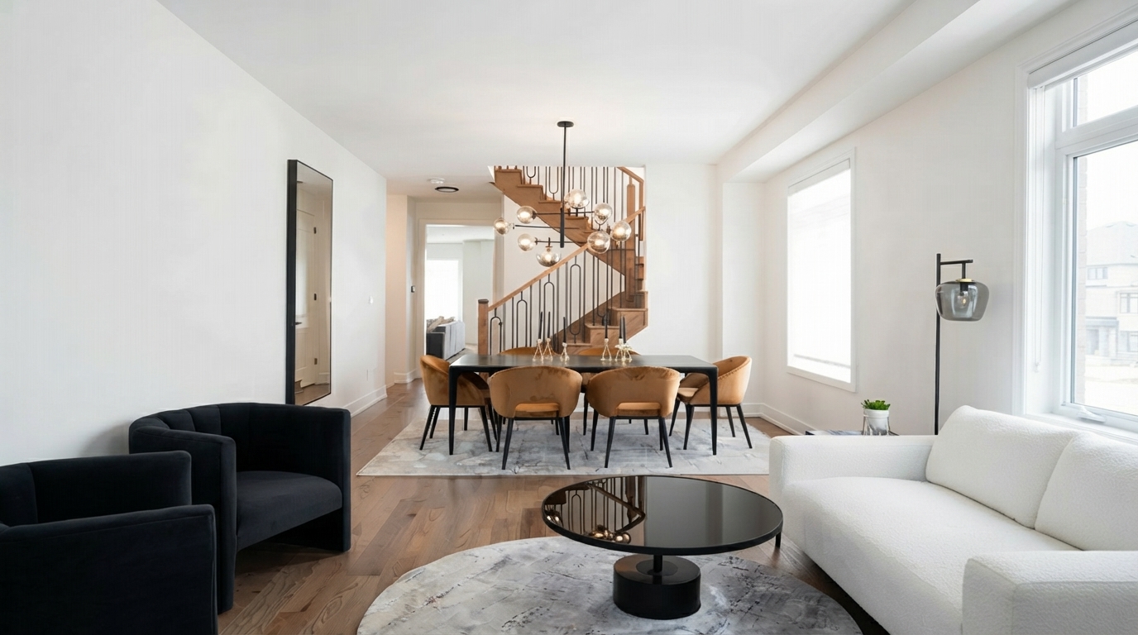
Ellis Lane – Phase 2 is a new community by Poetry Living, located on Chinguacousy Road just north of Mayfield in Caledon. The community introduces a collection of single-detached homes within a setting surrounded by established amenities, schools, parks, and natural spaces.
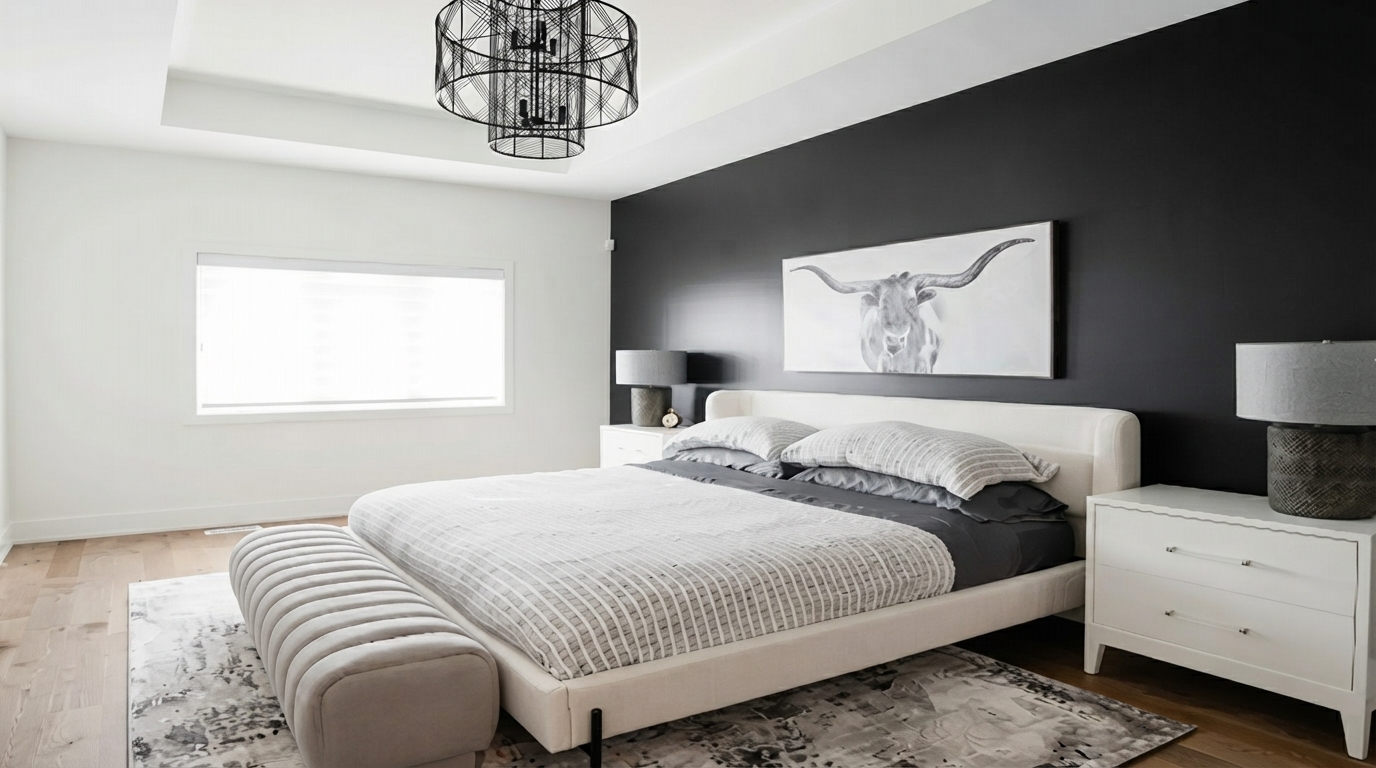
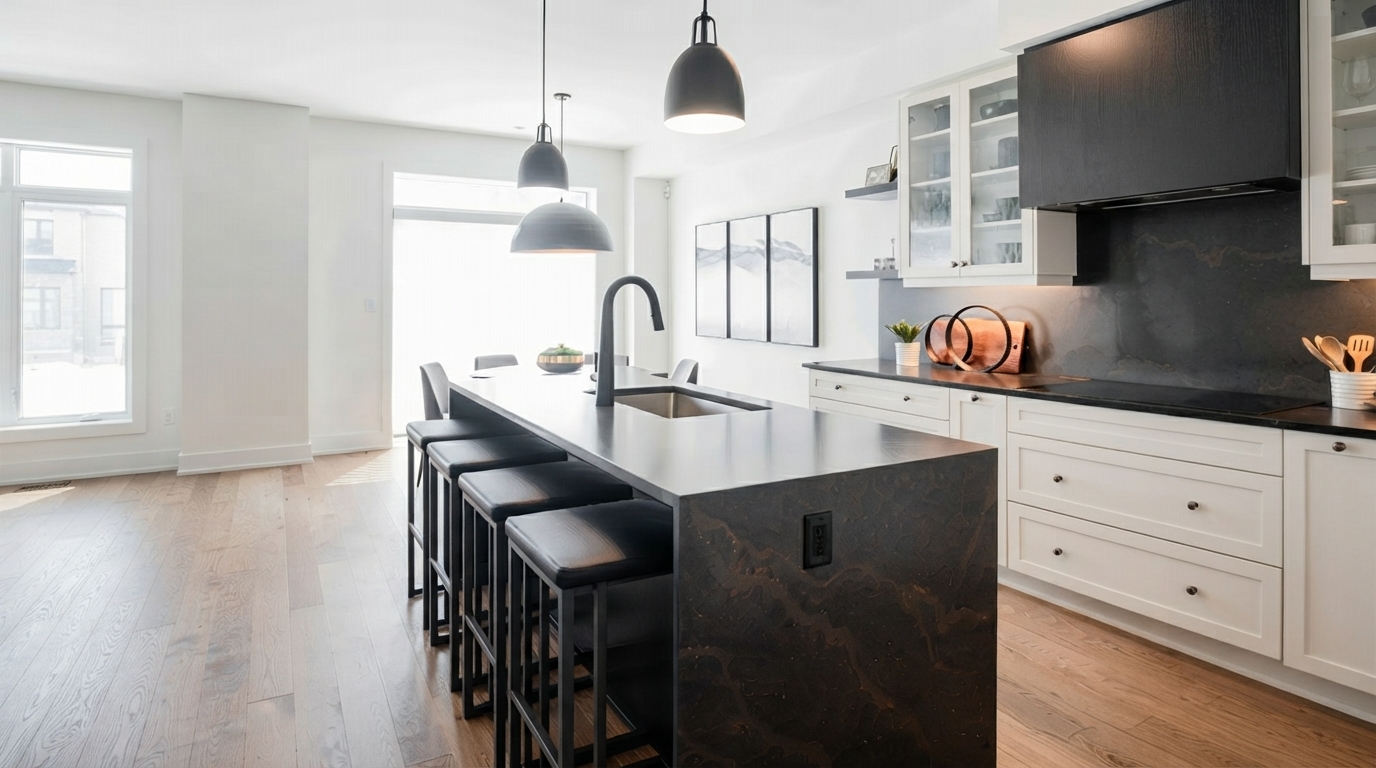
The homes at Ellis Lane – Phase 2 include 36’ single-detached designs, offering spacious layouts suited to a variety of family lifestyles. The community combines residential comfort with the character of its Caledon surroundings.
Residents can enjoy convenient access to nearby destinations such as Cassie Campbell Community Centre, Heart Lake Conservation Area, and other parks, amenities, and recreational opportunities in the surrounding area.
The community is also positioned close to local schools and everyday conveniences, providing access to the services and facilities available throughout Caledon and the surrounding Brampton area.
For commuters, Highway 410 is located just minutes away, providing convenient connections across the GTA. With its Caledon location, nearby amenities, recreational destinations, and 36’ single-detached homes, Ellis Lane – Phase 2 offers a well-connected residential setting.
Address
- Address Chinguacousy Road & Tim Manley Avenue, Caledon, ON
- Zip/Postal Code L7C 3H1
- Country Canada
- State Ontario
- City Caledon
- Area West
Details
- Price Starting From $1,030,990
- Property Size 2,118 - 3,289 ft²
- Bedrooms 4 - 5
- Bathrooms 3 - 4
- Garage 1
- Garage Size 18'4" × 19'0" (15'0") - 18'5" × 19'1"
- Year Built 2026
- Property Status New Costruction
- Property Type Single Family Home
Amenities & Features
- Occupancy 2027
- 3-Piece Rough-In in Basement
9-Foot Ceilings
Ceramic Tile Flooring
Ceramic Wall Tiles
- Electric Fireplace
- Elegant Oak Stairs
- Exterior Hose Bibs
Hardwood Flooring
- Heat Recovery Ventilator
Kitchen Cabinets
Laundry
Lawn
- LED Lighting
- Low-E Windows
Mirrors
- Paved Driveway
- Quartz Countertops
- Sectional Garage Doors
- Smart Thermostat
Stainless Steel Sink
Floor Plans
- Size: 2,118 SQ. FT.
- 4
- 3
- 1 Garage
- Price: $1,030,990
Description:
The Alder (36-1) offers 2,118 sq. ft. in Elevation A, 2,181 sq. ft. in Elevation B, and 2,171 sq. ft. in Elevation C, with 4 bedrooms, 3 bathrooms including a powder room, and 1 garage. The main floor features a Kitchen, Breakfast, Dining Room, Family Room, Foyer, Powder Room, and Covered Porch, with the garage measuring 18'4" × 19'0" (15'0"). The second floor includes a Primary Bedroom with Ensuite and WIC, Bedrooms 2–4, Main Bath, and Laundry. Optional layouts include a finished basement of 828 sq. ft. with a Recreation Room, optional Bedroom and Bath, Wet Bar, and optional ground-floor Den or Bath.
- Size: 2,253 SQ. FT.
- 4
- 3
- 1 Garage
- Price: $1,154,990
Description:
The Cedar (36-3) offers 2,253 sq. ft. in Elevation A, 2,299 sq. ft. in Elevation B, and 2,316 sq. ft. in Elevation C, with 4 bedrooms, 3 bathrooms, and 1 garage. The main floor includes a Kitchen, Breakfast, Dining Room, Family Room, Foyer, Powder Room, and Covered Porch, with an 18'4" × 19'0" (17'3") garage. The second floor features a Primary Bedroom with Ensuite and WIC, Bedrooms 2–4, Main Bath, and Laundry. Optional features include an 851 sq. ft. finished basement with Recreation Room, optional Bedroom and Bath, Wet Bar, and Electric Fireplace.
- Size: 2,291 SQ. FT.
- 4
- 3
- 1 Garage
- Price: $1,047,990
Description:
The Spruce (36-10) offers 2,291 sq. ft. of living space with 4 bedrooms, 3 bathrooms, and a 1-car garage measuring 18'5" × 19'1". The main floor features a Kitchen, Breakfast area, Great Room, Den, Foyer, Powder Room, and covered porch, along with an electric fireplace and flush breakfast bar. The second floor includes a Primary Bedroom with Ensuite, Bedrooms 2, 3 and 4, a second Ensuite, and a Shared Bath, plus Laundry and WIC. An optional 804 sq. ft. finished basement includes a Recreation Room, with options for a bedroom, bath, wet bar, and electric fireplace.
- Size: 2,562 SQ. FT.
- 4
- 3
- 1 Garage
- Price: $1,094,990
Description:
The Palm (36-8) offers 2,562 sq. ft. in Elevation A and 2,609 sq. ft. in Elevations B and C, with 4 bedrooms, 3 bathrooms, and a 1-car garage measuring 18'4" × 19'0". The main floor features a Kitchen, Breakfast area, Great Room, Primary Bedroom, Bedroom 2, Shared Bath, Foyer, and covered porch. The second floor includes a Great Room, Primary Bedroom, Bedroom 2, Shared Bath, Ensuite, WIC, Laundry, and wood deck, with optional raised ceiling, double sinks, freestanding tub, and shower. An optional 966 sq. ft. finished basement provides a Recreation Room, with options for a bedroom, bath, wet bar, and electric fireplace.
- Size: 2,745 SQ. FT.
- 4
- 3
- 1 Garage
- Price: $1,112,990
Description:
The Oak (36-6) offers 2,745 sq. ft. with 4 bedrooms, 3 bathrooms, and a 1-car garage measuring 18'4" × 19'0" (18'2"). The main floor features a Kitchen, Breakfast area, Dining Room, Family Room, Laundry, Powder Room, Foyer, and covered porch, with an electric fireplace and optional coffered ceiling. The second floor includes a Primary Bedroom with Ensuite, Bedrooms 2, 3 and 4, a Main Bath, and a second Ensuite, with WICs and optional raised/cathedral ceilings and double sinks. An optional 1,077 sq. ft. finished basement provides a Recreation Room, with options for a bedroom, bath, wet bar, and electric fireplace; an optional spice kitchen is also available.
- Size: 3,289 SQ. FT.
- 5
- 4
- 1 Garage
- Price: $1,213,990
Description:
The Willow (36-12) offers 3,289 sq. ft. in the optional Loft/5 Bedroom layout, featuring 5 bedrooms, 4 bathrooms, and 1 garage space. The home includes a kitchen, breakfast area, dining room, family room, pantry, mud room, foyer, powder room, primary ensuite, shared bath, main bath, and ensuite. The garage measures 18'4" x 19'0". The optional loft measures 21'4" x 10'10" (8'6") and includes a covered balcony.
Grace & Grand
Verulam Road North & Colborne Street East, Kawartha Lakes, ON K9V 4R6- Townhouse

- 3 - 4 Bedrooms
- 1.5 - 2.5 Bathrooms
- 1 Garage
- 1271 - 1785 ft²
Arbor West
Timber Falls Drive & Coolhurst Avenue, Brampton, ON L7A 0B8- Single Family Home, Townhouse

- 2 - 8 Bedrooms
- 1 - 8 Bathrooms
- 1 - 2 Garages
- 1941 - 5155 ft²
Brooklin Towns – Phase 2
Baldwin Street South & Roybrook Avenue, Whitby, ON L1M 2J7- Townhouse

- 2 - 3 Bedrooms
- 2.5 Bathrooms
- 1 Garage
- 829 - 1,694 ft²
Central District Towns
770 Kingston Road, Pickering, ON L1V 1G4- Townhouse

- 2 Bedrooms
- 2 - 3 Bathrooms
- 1 Garage
- 1115 ft²
Gibbard District – Building 1
88 Dundas Street East, Napanee, ON K7R 1J1- Condos

- 1 - 3 Bedrooms
- 1 - 3 Bathrooms
- 550 - 1503 ft²
Modal At Main
8 Miseferi Crescent, Cambridge, ON N1R 5S7- Stacked Townhomes

- 2 - 3 Bedrooms
- 2 - 3 Bathrooms
- 1 Garage Garages
- 780 - 1445 ft²
- Serik Realty Inc. Verified
- View my listings
Contact us
Please quote Project reference
SK
Contact me










