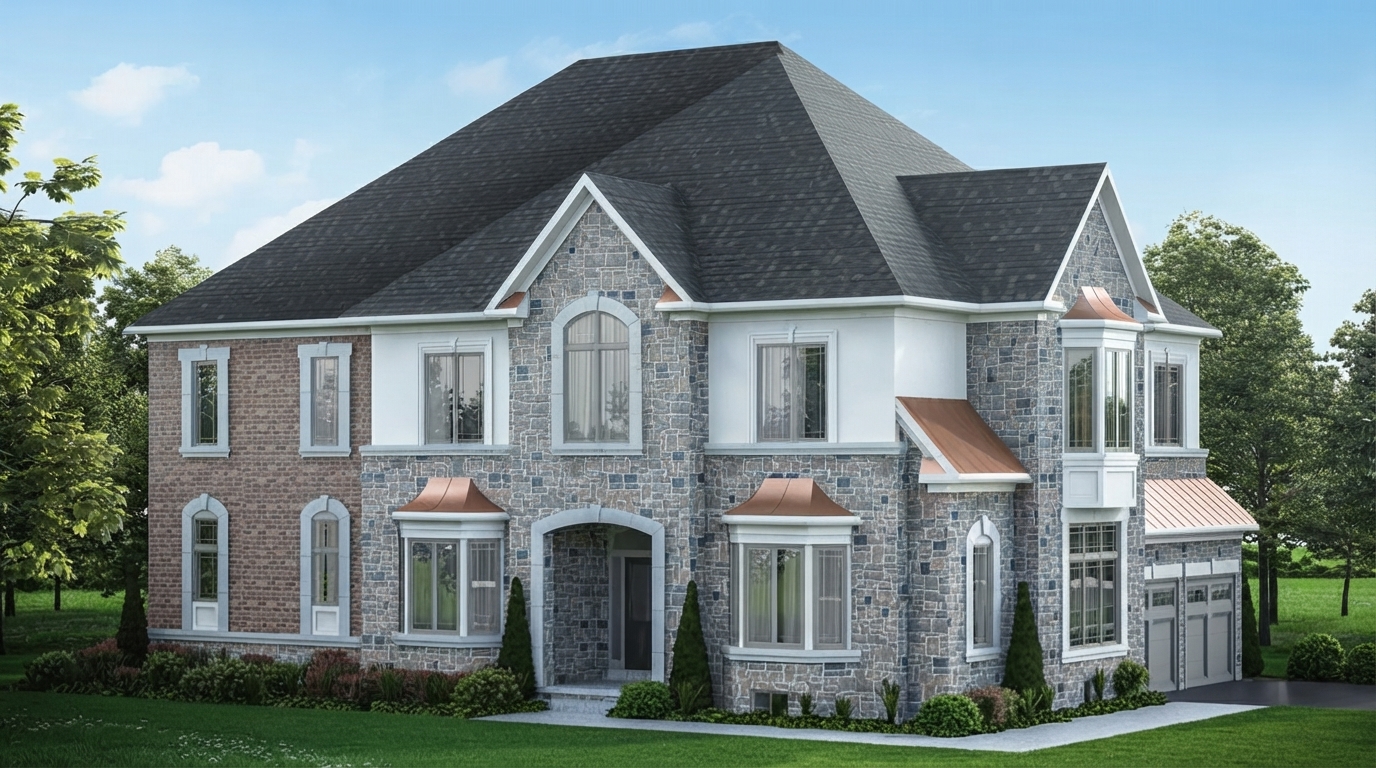
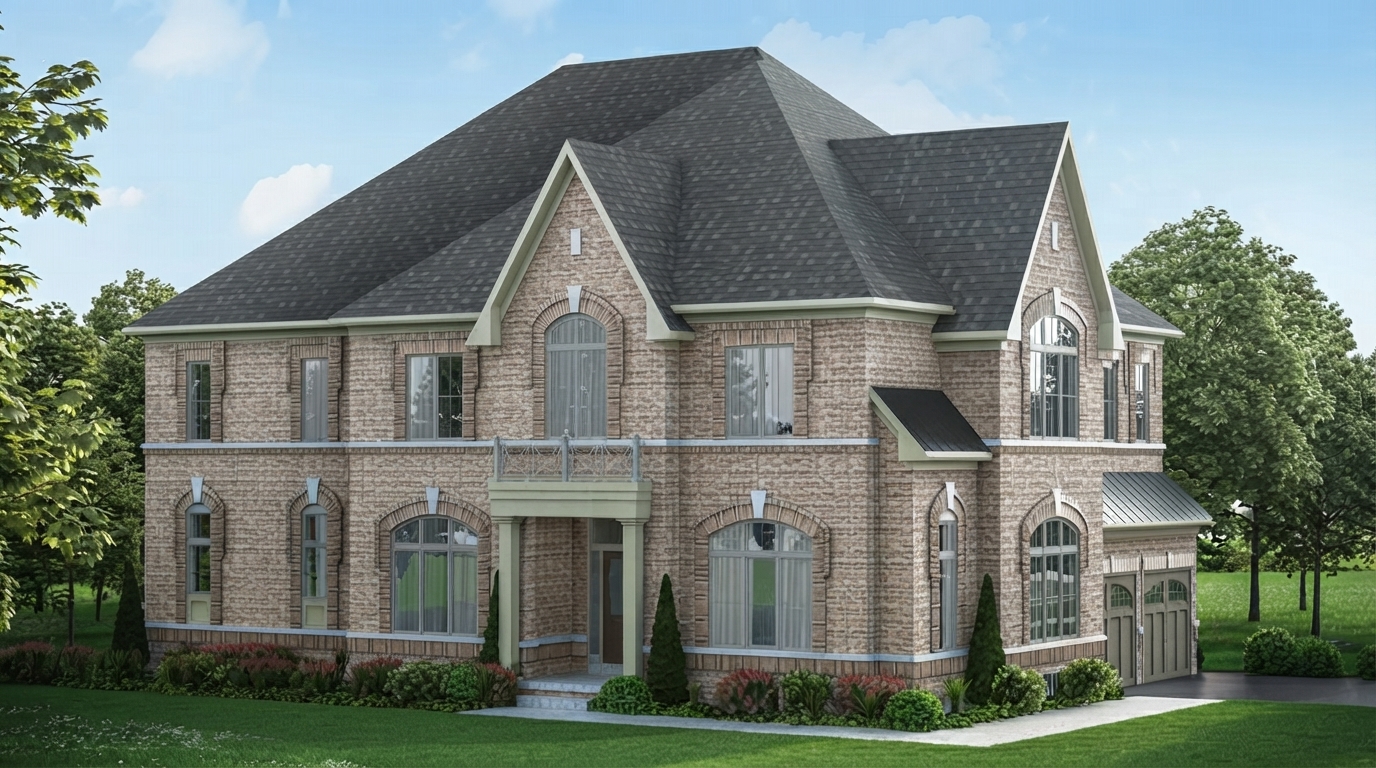
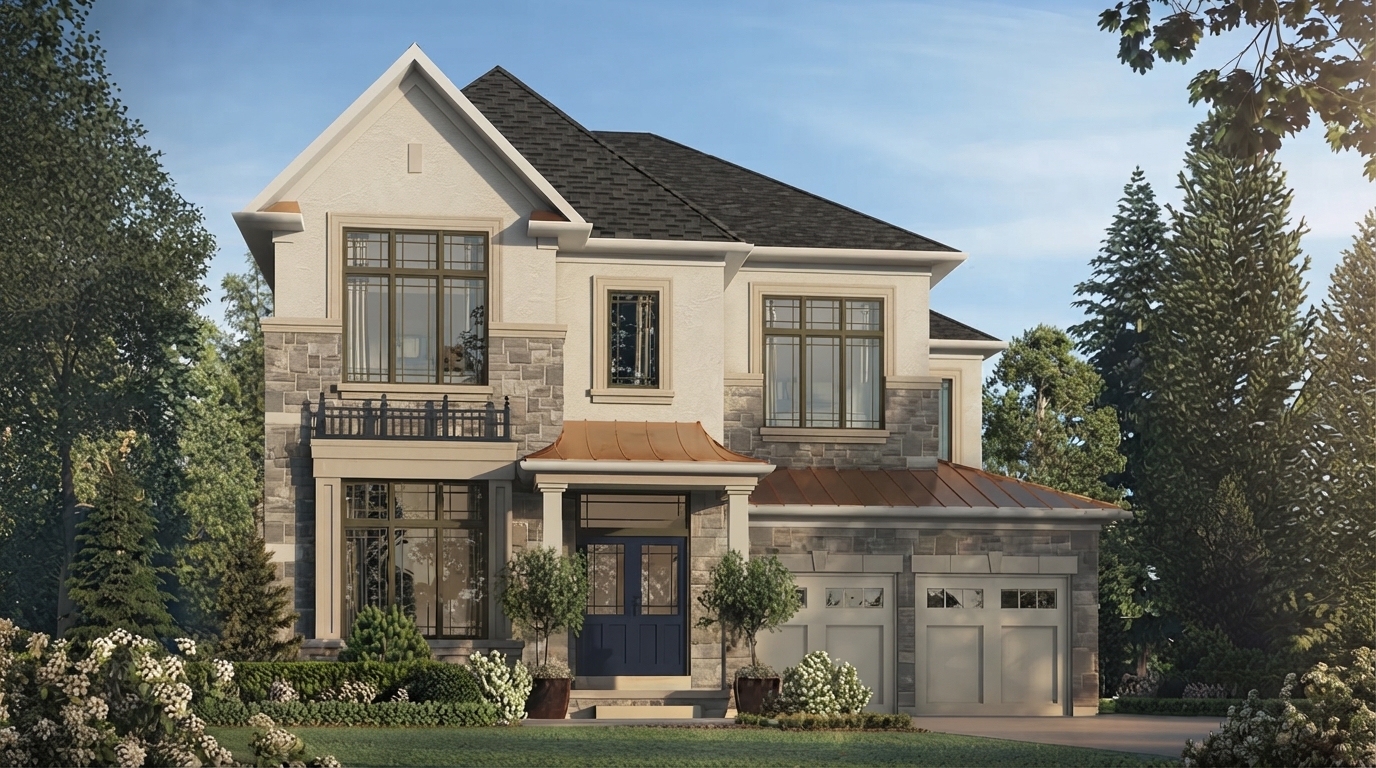
Castles of Caledon by Country Wide Homes Ltd. is a new single-family home development at 30 James Walker Ave., Caledon, located near Mountainview Rd & Walker Rd W. The community features an exclusive collection of homes on large lots within a natural ravine setting, with spacious layouts, private outdoor spaces, and high-quality features and finishes.
For qualifying purchases, the current Ontario HST rebate may provide up to $80,000 for eligible new homes valued at $1 million or less, with the maximum $80,000 rebate maintained for homes valued up to $1.5 million. The enhanced rebate generally applies to qualifying agreements of purchase and sale entered into with a builder between April 1, 2026, and March 31, 2027, subject to CRA eligibility requirements, including primary-residence use and applicable construction and value conditions. Homes valued below $1.85 million may qualify for the enhanced rebate, with the amount reduced for homes above $1.5 million. Eligibility is not guaranteed and should be confirmed with the CRA.
Set in Caledon, the community is surrounded by protected green spaces, lush parklands, and peaceful nature trails. The established, family-friendly area offers access to top-ranking schools, recreational activities and sports at nearby community centres, while state-of-the-art medical facilities are also within a short drive.
Residents of Castles of Caledon can enjoy dining, shopping, and entertainment in Downtown Caledon, as well as neighbouring Orangeville and Brampton. The location also provides access to major employment and lifestyle destinations across the GTA, with Highways 410, 407, and 400 nearby and Downtown Toronto less than an hour away by car.
Country Wide Homes Ltd. focuses on creating communities designed to grow with families, with an emphasis on distinctive homes, craftsmanship, service, and quality. At Castles of Caledon, the combination of spacious homes, natural surroundings, nearby amenities, schools, recreational opportunities, and highway access creates a residential setting outside the big city while remaining connected to the wider GTA.

 9-Foot Ceilings














