








Pre - Construction
Caledon Evergreen
- Home
- Caledon
- Paradise Developments
- Caledon Evergreen
- Project Type
- Freehold Townhomes, Single Family Home
- Bedrooms
- Pricing Coming Soon
- Bathrooms
- Pricing Coming Soon
- Area Size
- Pricing Coming Soon ft²
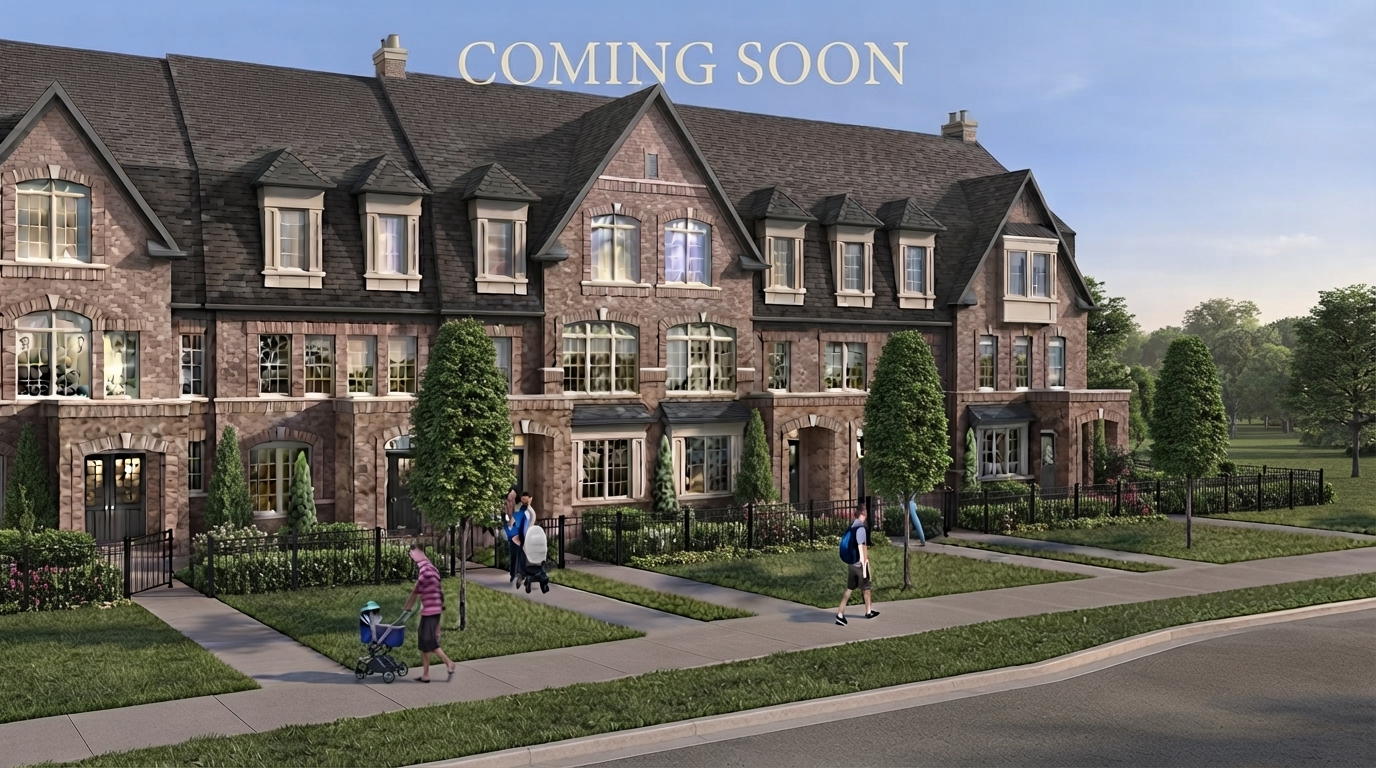
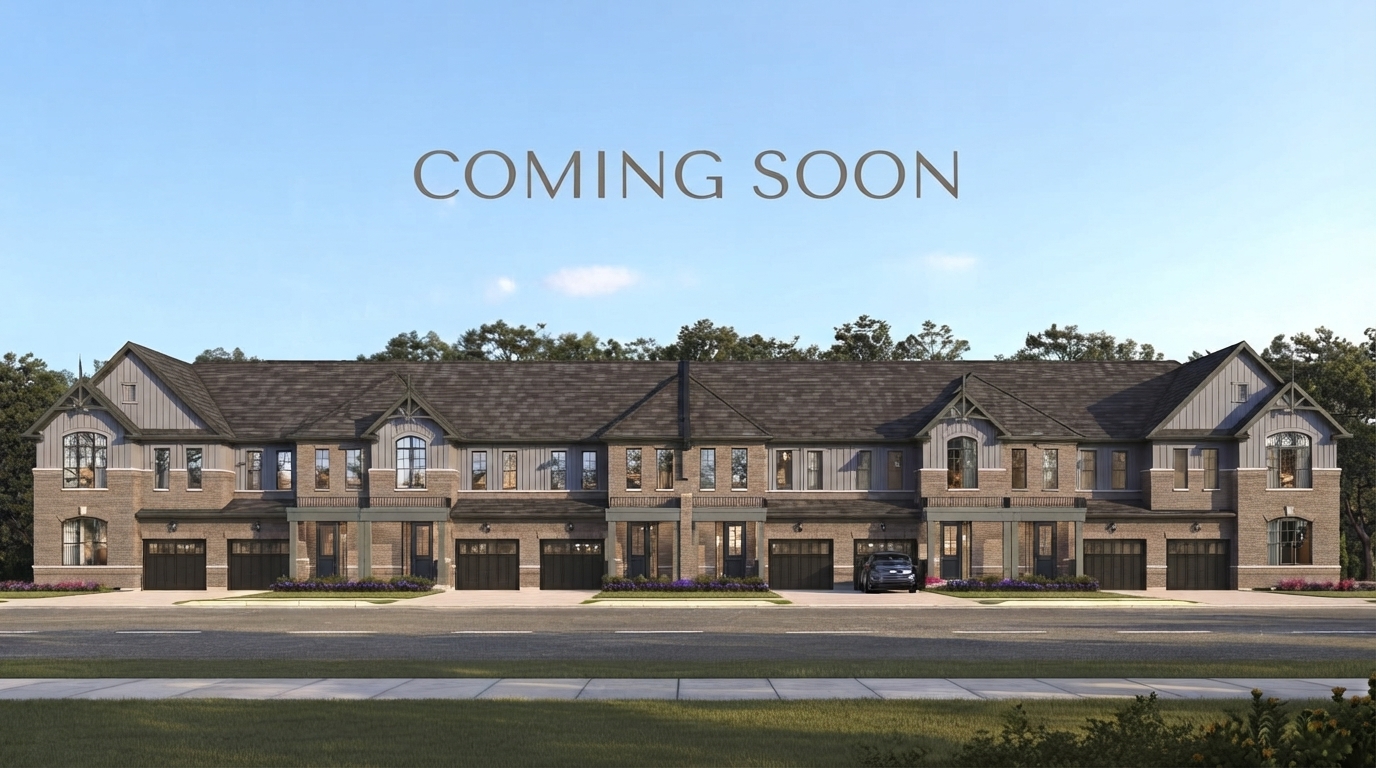
Caledon Evergreen is a coming-soon residential community introducing a collection of Freehold Townhomes & Detached Homes. The homes are described as spacious and well-appointed, with luxury features in all homes, offering a thoughtfully presented residential setting in Caledon.
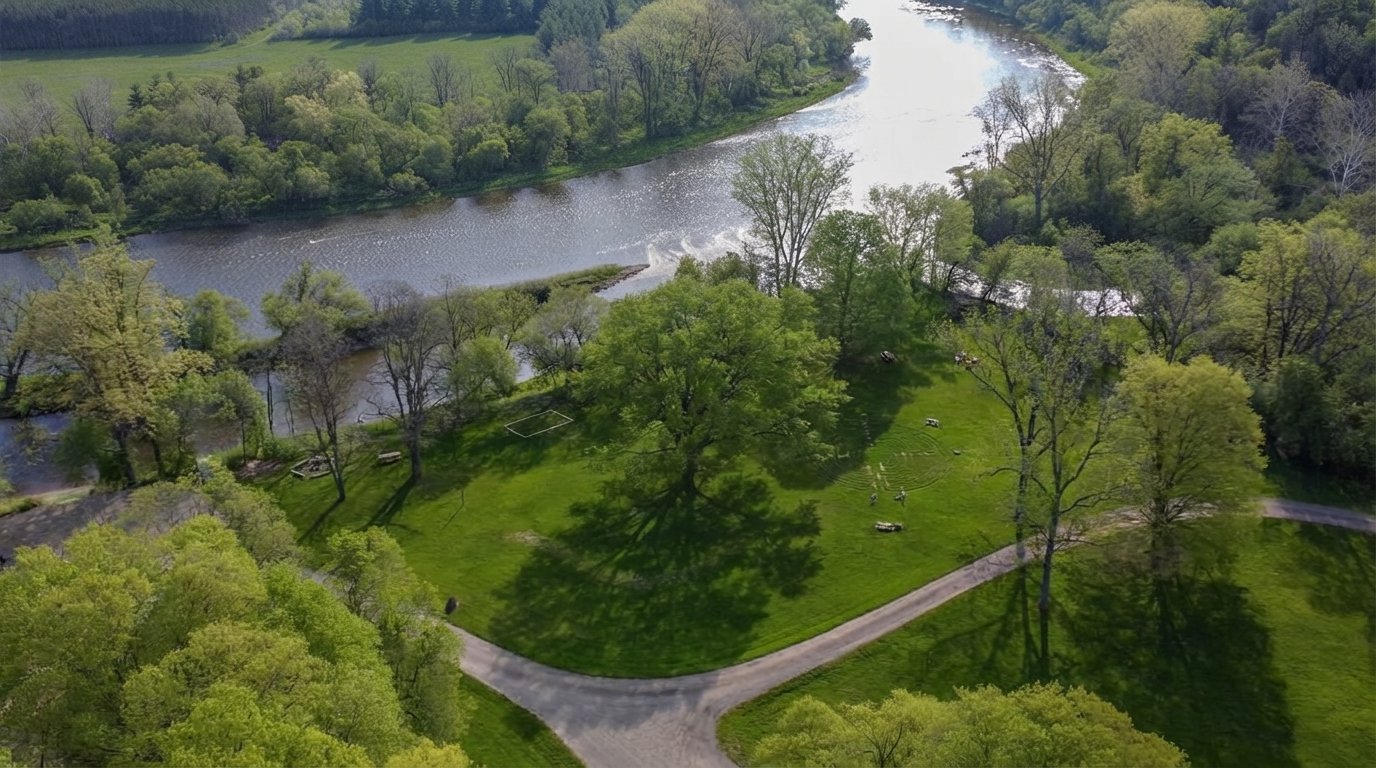
Situated at Mayfield Road and Chinguacousy Road, Caledon Evergreen offers connectivity to nature and the outdoors while remaining accessible to modern urban comforts. The community’s location reflects Caledon’s distinctive character, combining a peaceful countryside atmosphere with convenient access to city amenities.
Residents will have access to a selection of nearby schools, including Brampton Christian School, Fletcher's Meadow Secondary School, St. Josephine Bakhita Catholic Elementary School, Brisdale Public School, St. Lucy Catholic Elementary School, and St. Aidan Catholic Elementary School.
Shopping options in the surrounding area include Upper Mount Pleasant Marketplace, FM Plaza, Mayfield Plaza, Earlsbrige Plaza, and Wanless Centre, providing a range of nearby retail destinations.
The area is also served by nearby bus stations, including Veterans Dr opp Goderich Dr, Veterans Dr at O'Connor Cres, Veterans Dr at Benhurst Cres, and Veterans Dr n/of Wanless Dr. Nearby green spaces include Burnt Elm Park, Minna Park, Banas Park, and Terrick Road Park, adding access to local outdoor spaces.
Address
- Address Mayfield Road & Chinguacousy Road, Brampton, ON
- Zip/Postal Code L7C 1Y9
- Country Canada
- State Ontario
- City Caledon
- Area West
Details
- Property Size Pricing Coming Soon ft²
- Bedrooms Pricing Coming Soon
- Bathrooms Pricing Coming Soon
- Garage Size Pricing Coming Soon
- Year Built 2026
- Property Status Coming Soon
- Property Type Freehold Townhomes, Single Family Home
Grace & Grand
Verulam Road North & Colborne Street East, Kawartha Lakes, ON K9V 4R6- Townhouse

- 3 - 4 Bedrooms
- 1.5 - 2.5 Bathrooms
- 1 Garage
- 1271 - 1785 ft²
Arbor West
Timber Falls Drive & Coolhurst Avenue, Brampton, ON L7A 0B8- Single Family Home, Townhouse

- 2 - 8 Bedrooms
- 1 - 8 Bathrooms
- 1 - 2 Garages
- 1941 - 5155 ft²
Brooklin Towns – Phase 2
Baldwin Street South & Roybrook Avenue, Whitby, ON L1M 2J7- Townhouse

- 2 - 3 Bedrooms
- 2.5 Bathrooms
- 1 Garage
- 829 - 1,694 ft²
Central District Towns
770 Kingston Road, Pickering, ON L1V 1G4- Townhouse

- 2 Bedrooms
- 2 - 3 Bathrooms
- 1 Garage
- 1115 ft²
Gibbard District – Building 1
88 Dundas Street East, Napanee, ON K7R 1J1- Condos

- 1 - 3 Bedrooms
- 1 - 3 Bathrooms
- 550 - 1503 ft²
Modal At Main
8 Miseferi Crescent, Cambridge, ON N1R 5S7- Stacked Townhomes

- 2 - 3 Bedrooms
- 2 - 3 Bathrooms
- 1 Garage Garages
- 780 - 1445 ft²
- Serik Realty Inc. Verified
- View my listings
Contact us
Please quote Project reference
SK
Contact me


