
Brightside at River’s Edge

Union Boulevard & Brescia Drive, Wasaga Beach, ON
L9Z 0P1
Starting from
$499,106
$649,549
  • Project Type
  • Freehold Townhomes, Single Family Home
  • Bedrooms
  • 3-4
  • Bathrooms
  • 1.5 - 2.5
  • Garages
  • 1 Garage
  • Area Size
  • 1522 - 2109 ft²

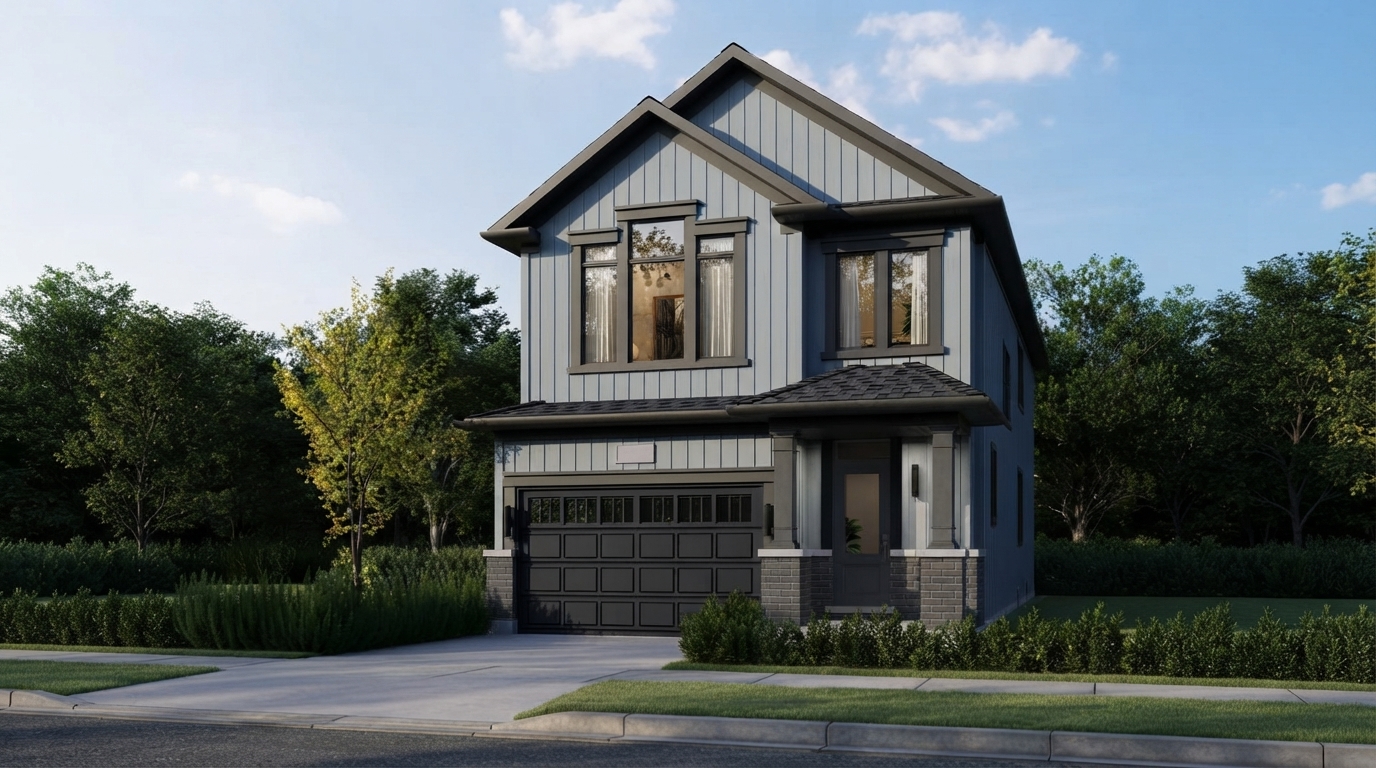
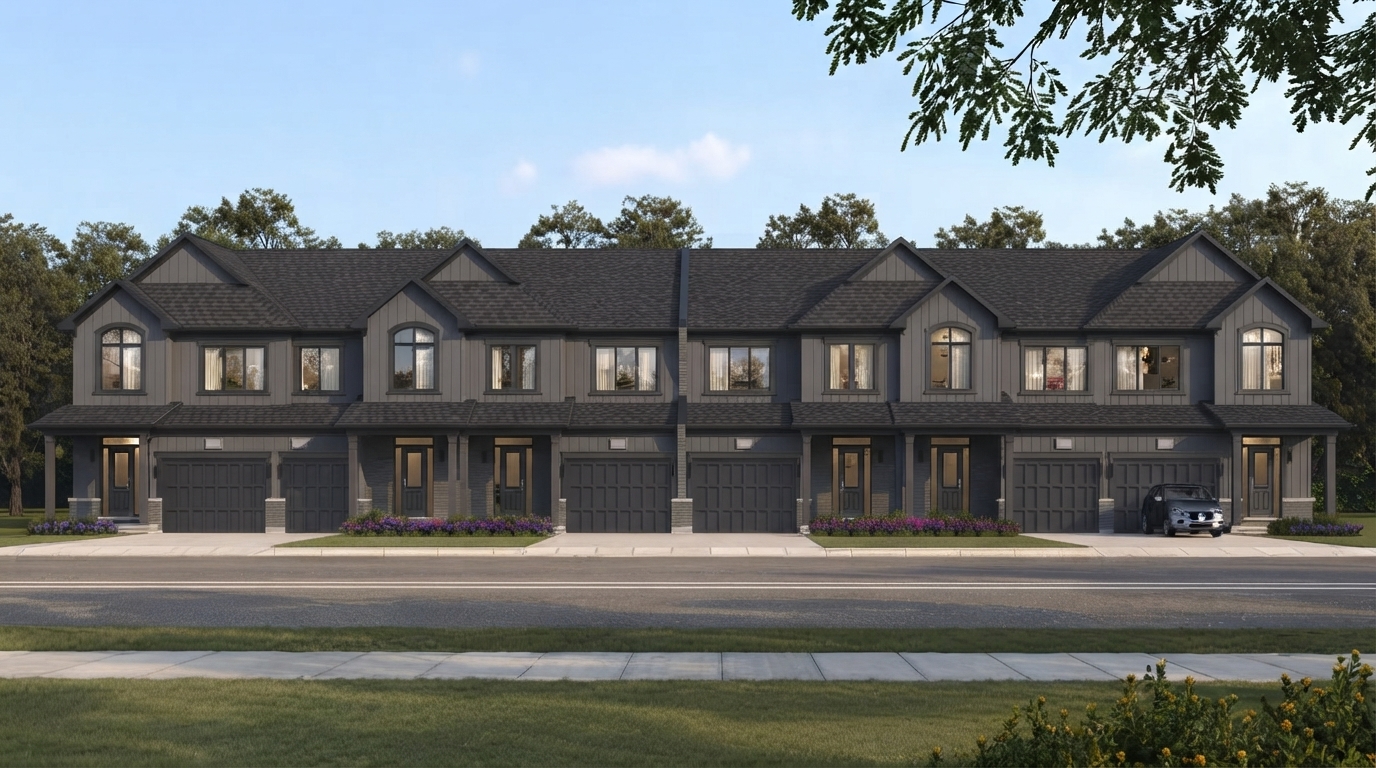
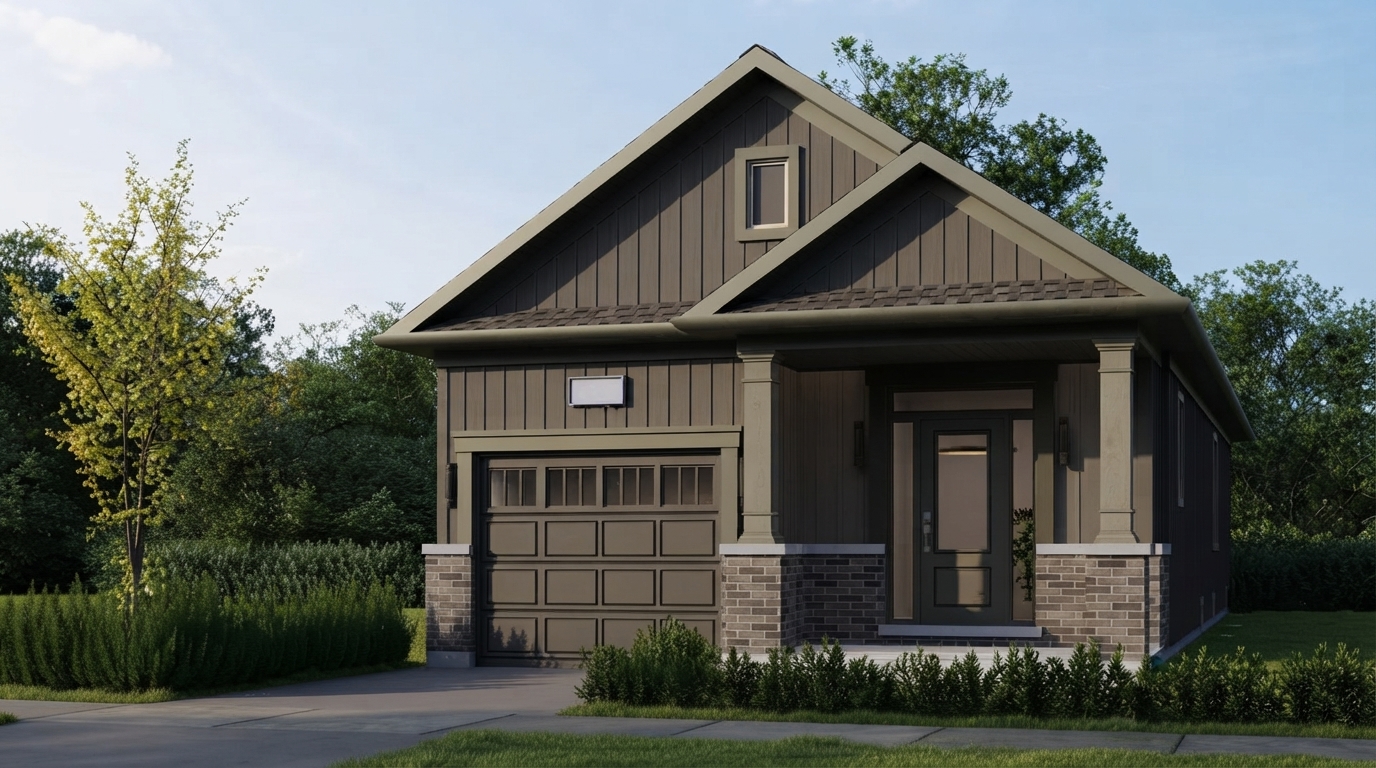
Brightside at River’s Edge marks the next phase of the established River’s Edge community in Wasaga Beach, continuing the nature-inspired master-planned neighbourhood developed by Zancor Homes and Fernbrook Homes. Located at Union Boulevard & Brescia Drive, Wasaga Beach, the community is currently under construction and offers a new collection designed to accommodate a range of lifestyles.

The community features 26’ Freehold Townhomes and 28’ Singles*, providing buyers with a choice of home types within an established residential setting. Available homes are currently priced from $499,106 to $649,549, with 6 quick move-in homes currently for sale. The homes range from 1,522 to 2,109 square feet and offer 2 to 4 bedrooms and 2 to 5 bathrooms.

Read More

Address

  • Address Union Boulevard & Brescia Drive, Wasaga Beach, ON
  • Zip/Postal Code L9Z 0P1
  • Country Canada
  • State Ontario
  • City Wasaga Beach
  • Area North Ontario

Details

  • Price Starting from $499,106
  • Property Size 1522 - 2109 ft²
  • Bedrooms 3-4
  • Bathrooms 1.5 - 2.5
  • Garages 1 Garage
  • Garage Size 14'-0" x 21'-5
  • Year Built 2026
  • Property Status New Costruction
  • Property Type Freehold Townhomes, Single Family Home

Amenities & Features

  • Est. Occupancy Fall 2028
Disclaimer: Information regarding Brightside at River’s Edge, developed by Zancor Homes and Fernbrook Homes, including floorplans, layouts, dimensions, features, materials, finishes, and available options, is provided for general informational purposes only and may be approximate. Plans, specifications, dimensions, elevations, features, and other details may be subject to change without notice due to municipal, architectural, structural, engineering, or site requirements. Artist renderings and illustrations are for presentation purposes only and may not accurately represent the final development, homes, landscaping, finishes, or features. Actual homes and specifications may vary from the information shown or described. Buyers should rely on the applicable builder documentation and agreements for final details. E. & O.E.
















