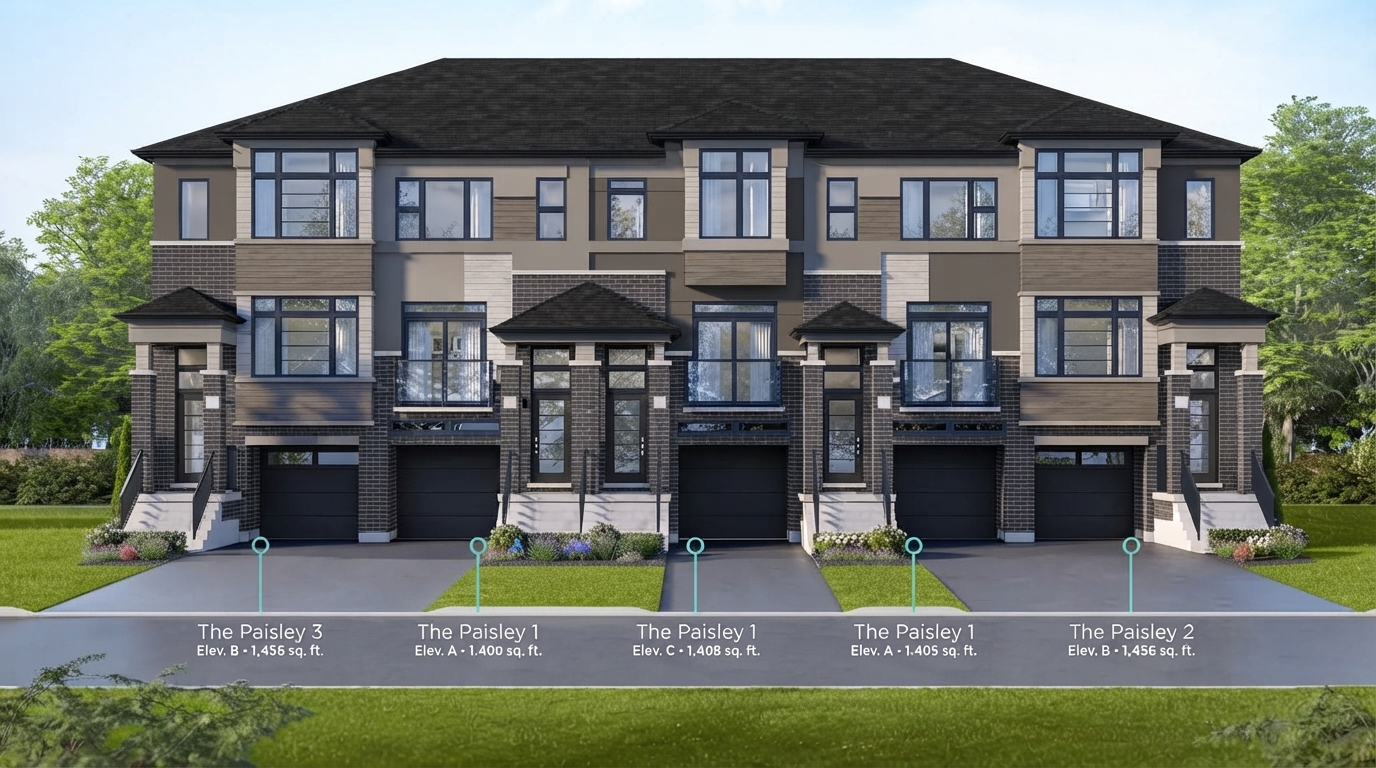
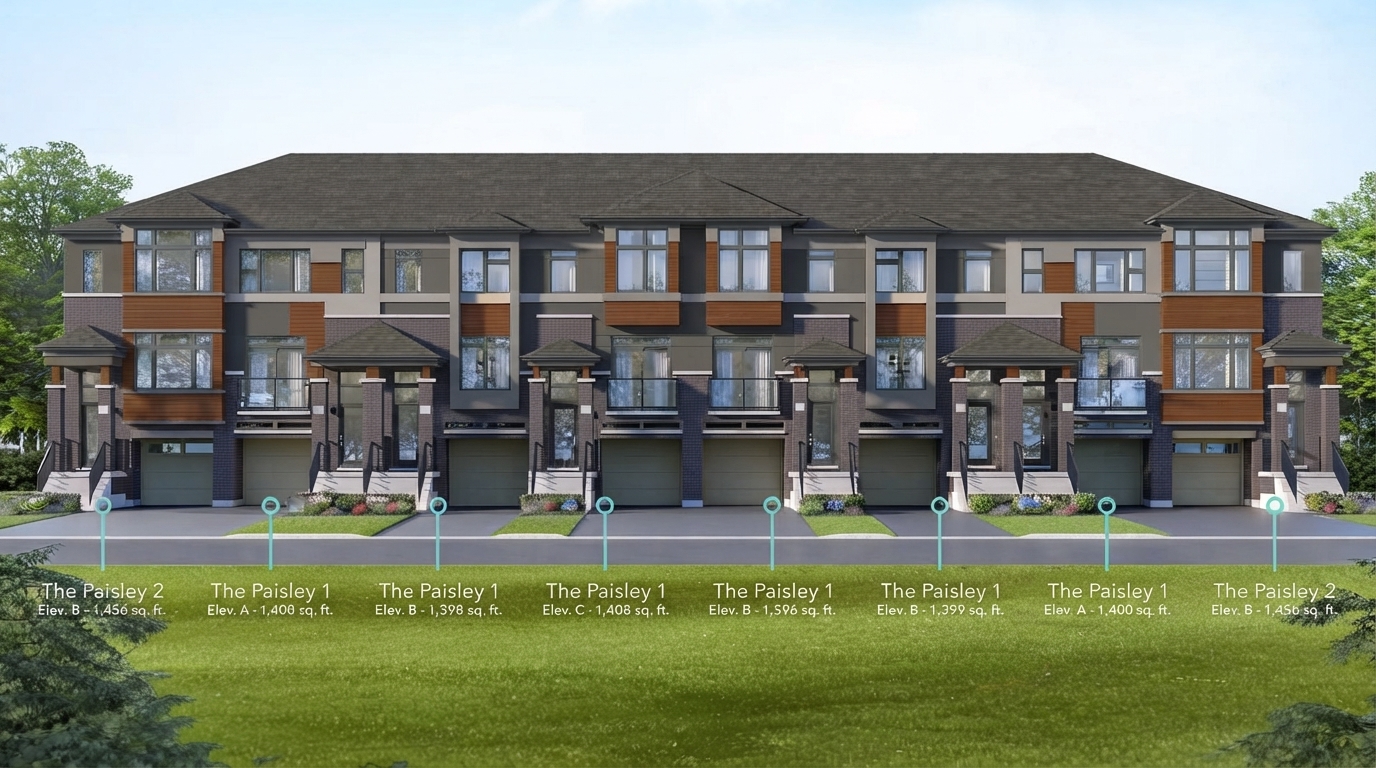
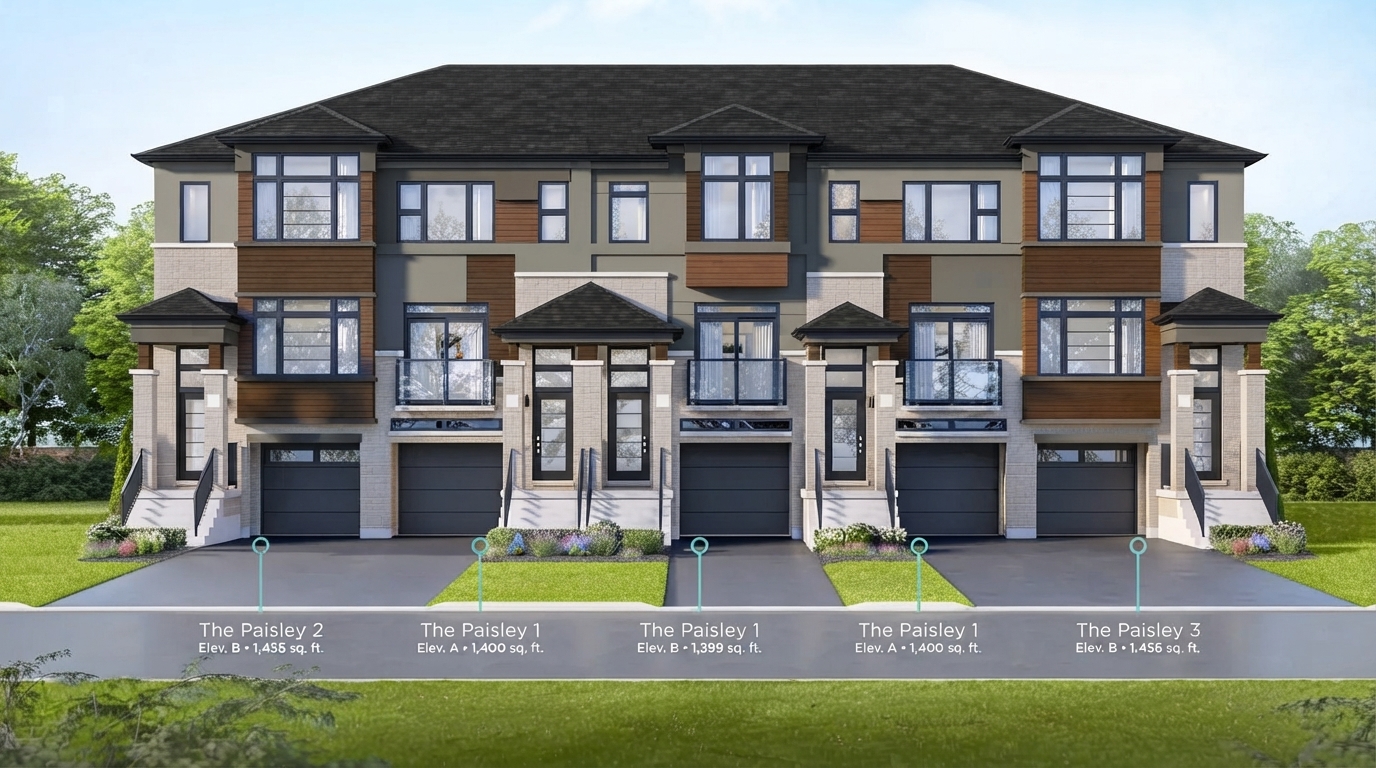
Electric Grand Towns is a new townhouse community by LIV Communities, offering freehold townhomes in Brantford with a design approach that combines contemporary comfort with distinctive architectural character. The collection features sleek architectural lines, unique design elements, quality finishes, generous natural light, and thoughtfully planned layouts. Homes offer 2 to 4 bedrooms, 2 to 3 bathrooms, and ceiling heights ranging from 8'0" to 9'0".
Current Ontario HST rebate: Eligible buyers may qualify for the Ontario enhanced HST rebate of up to $80,000 on qualifying new homes, subject to CRA requirements. For eligible homes valued up to $1 million, the rebate can cover 100% of the 8% provincial portion of HST, up to $80,000; homes above $1 million and up to $1.5 million may qualify for the full $80,000, while homes above $1.5 million and below $1.85 million may qualify for a reduced amount. The enhanced rebate generally applies to qualifying agreements entered into between April 1, 2026 and March 31, 2027. Actual eligibility and rebate amounts must be confirmed under the applicable government rules.
Set along the Grand River, Brantford offers a blend of natural surroundings and an established urban setting. Residents have access to parks and outdoor spaces near the river, while the city’s historic downtown provides opportunities to explore historical landmarks, cafes, restaurants, boutiques, and larger retail stores. The area also offers cultural destinations including the Sanderson Centre for the Performing Arts, Brant Museum and Archives, and Glenhyrst Art Gallery.
For everyday convenience, Brantford provides access to schools, stores, personal services, healthcare, and recreational offerings. The city’s parks and natural spaces along the Grand River complement its collection of local dining and cultural attractions, providing a variety of amenities and activities within the broader community.
Electric Grand Towns is currently listed with a Registration status and Construction status. The development is identified as a Townhouse community with freehold ownership, offering a selection of 2- to 4-bedroom homes with 2 to 3 bathrooms and ceiling heights from 8'0" to 9'0". Source: LIV Communities

 Ceramic Tile Flooring













