Pre - Construction
Urban Towndominiums
- Home
- Brampton
- Rosehaven Homes
- Urban Towndominiums
- Project Type
- Stacked Townhomes
- Bedrooms
- 2
- Bathrooms
- 2 - 3
- Garage
- 0
- Area Size
- 1196 - 1303 ft²
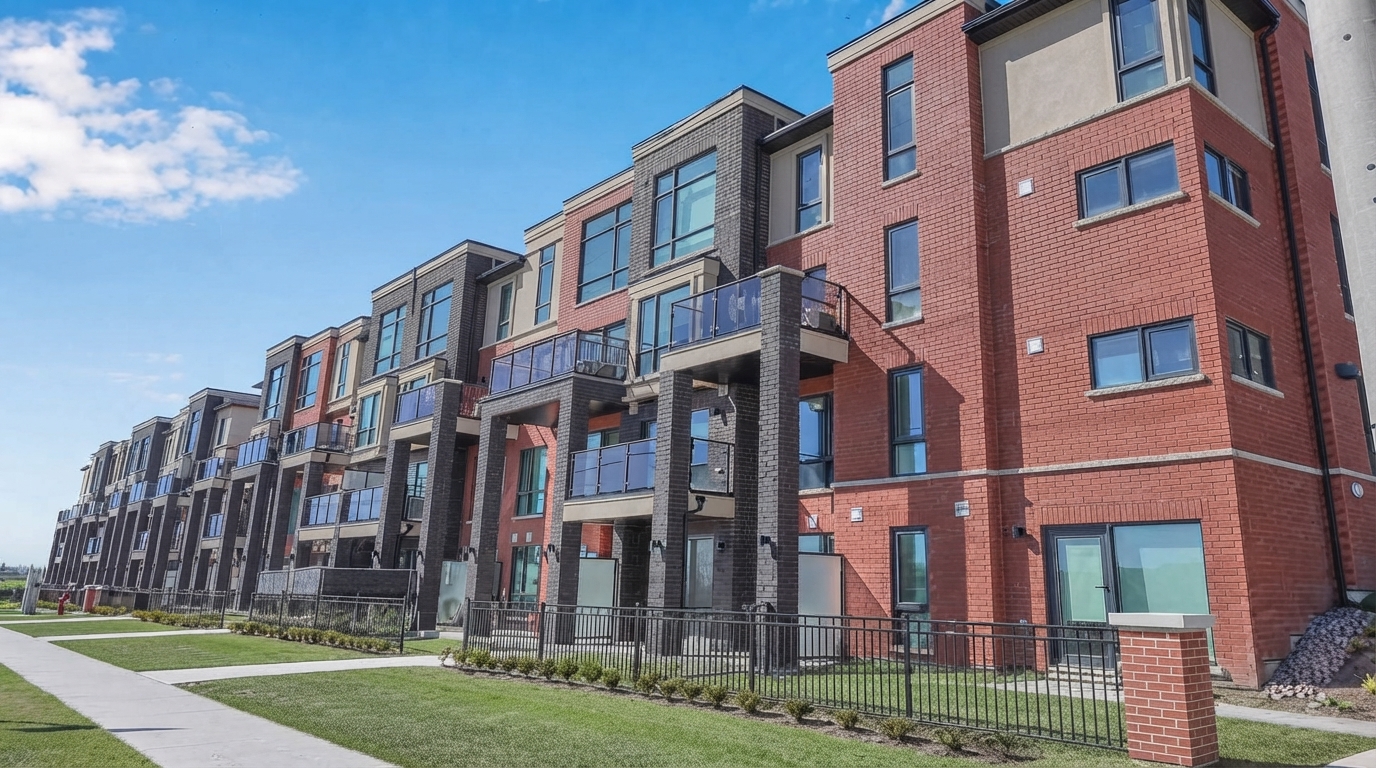
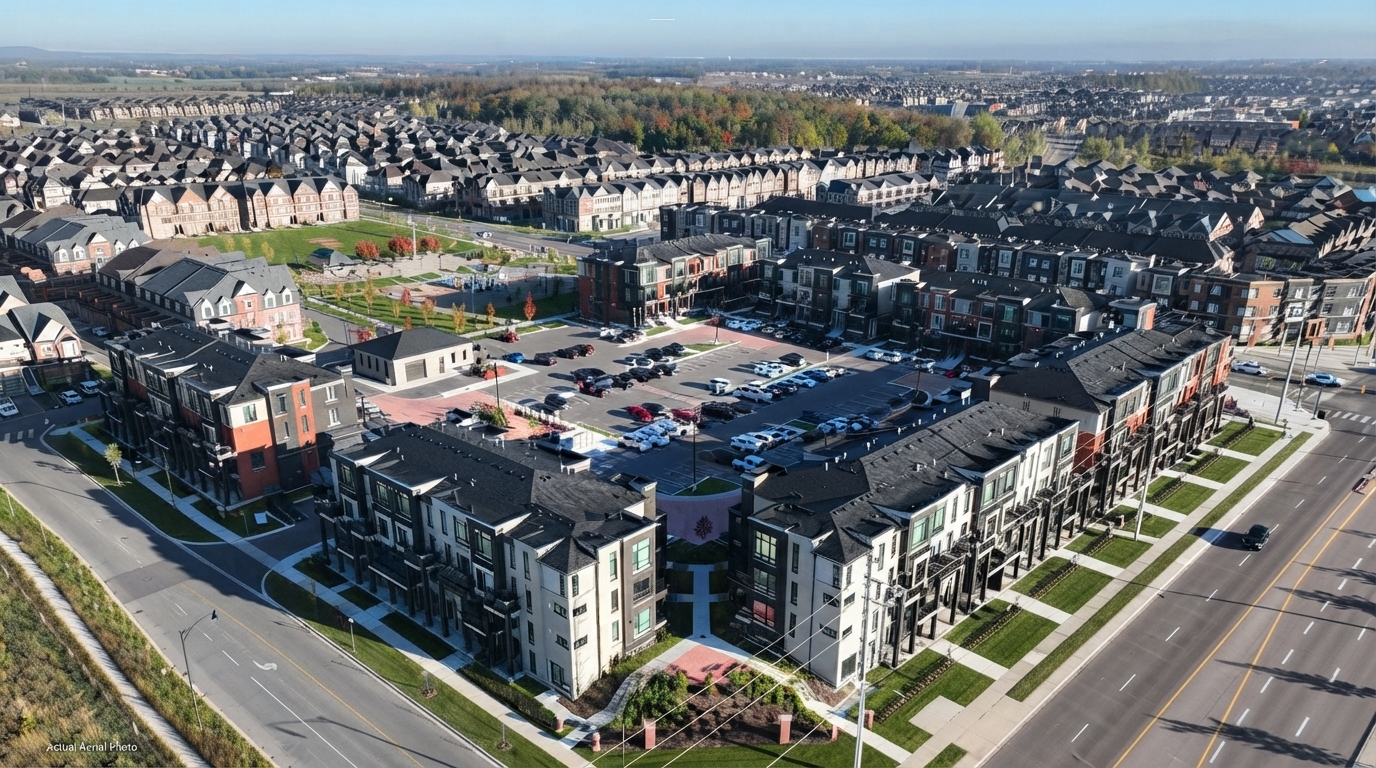
Urban Towndominiums is a new collection of stacked townhomes by Rosehaven Homes, located at Wanless Drive and Veterans Drive in Brampton, Ontario. The development is part of The Neighbourhoods of Mount Pleasant, placing residents close to everyday amenities, transportation options, and natural green spaces.
The community offers a variety of outdoor and shared amenities, including a Town Square Community Park, playground, outdoor amenity area, private parkette, visitor parking, and centrally located mailboxes. Residents can also enjoy nearby community centres, recreational facilities, sports fields, and other family-friendly amenities.
For commuters, Mount Pleasant GO Station is just minutes away, providing access to GO bus and train services, while Brampton Transit and Züm routes are within walking distance. Motorists can benefit from convenient access to Highways 407, 401, and 410, providing connections throughout Brampton and the wider GTA.
The surrounding area offers access to top-ranking educational institutions, medical facilities, hospitals, dining, shopping, entertainment, major retailers, and daily necessities. Nature lovers can also explore nearby green spaces such as Creditview Sandalwood Park, Heart Lake Conservation Area, and local nature trails.
With its contemporary stacked townhome setting and convenient access to transit, recreation, education, nature, and lifestyle amenities, Urban Towndominiums offers a well-connected residential environment within The Neighbourhoods of Mount Pleasant. The community is developed by Rosehaven Homes, a builder focused on designing, selling, and building quality homes for homeowners and their families.

Address
- Address Wanless Drive & Veterans Drive, Brampton, ON
- Zip/Postal Code L7A 5L8
- Country Canada
- State Ontario
- City Brampton
- Area West
Details
- Price Starting From $554,963
- Property Size 1196 - 1303 ft²
- Bedrooms 2
- Bathrooms 2 - 3
- Year Built 2026
- Property Status New Costruction
- Property Type Stacked Townhomes
Amenities & Features
- Occupancy 2026
Floor Plans
- Size: 1196 SQ. FT.
- 2
- 3
- Price: $613,007
Description:
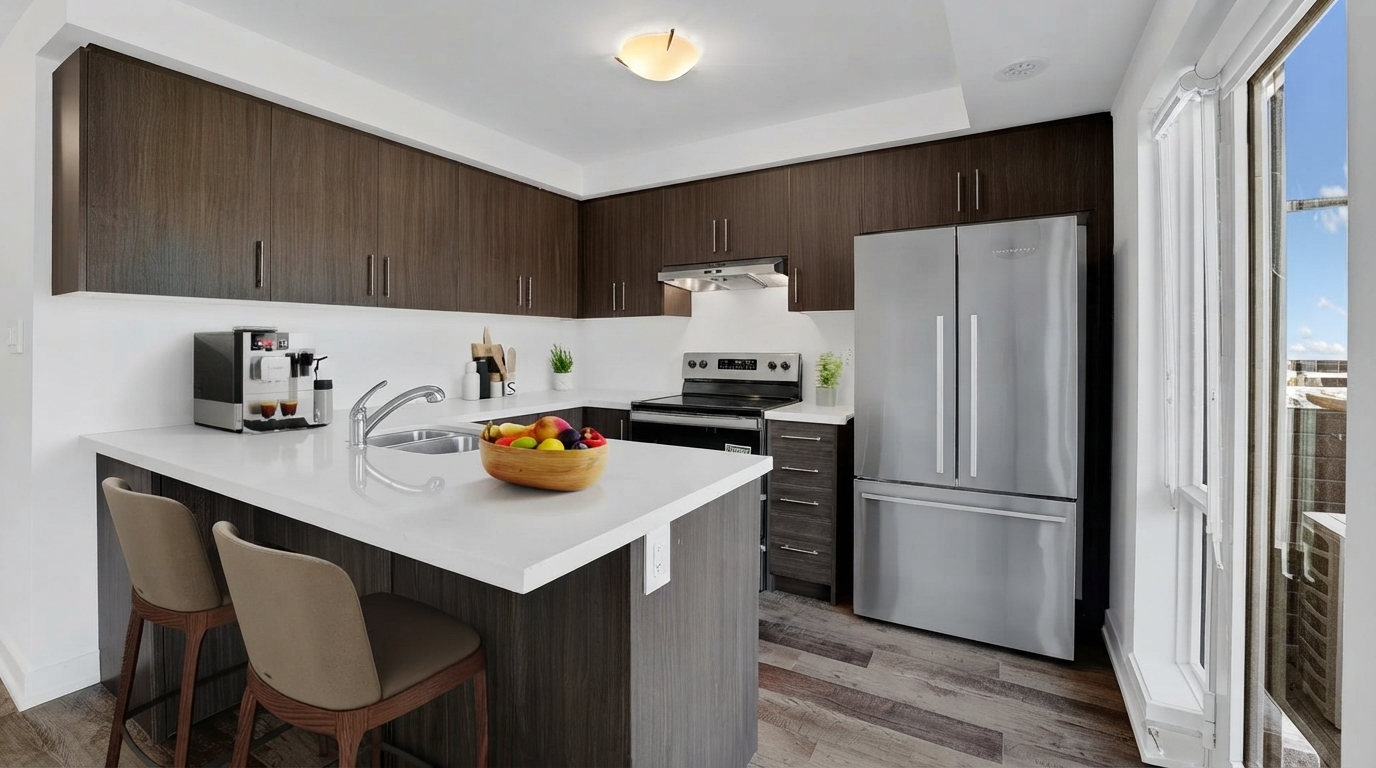
Emerald offers approximately 1,196–1,279 sq. ft. of living space, including approximately 74 sq. ft. of outdoor area, with 2 bedrooms and 3 bathrooms. The home features a Great Room, kitchen with extended breakfast bar, foyer, two powder rooms, laundry/utility area, and semi-ensuite. Notable features include an uncovered balcony measuring 10'1" × 7'4" with glass panel railing, raised ceilings, and unfinished under-stair storage.
- Size: 1216 SQ. FT.
- 2
- 2
- Price: $554,963
Description:
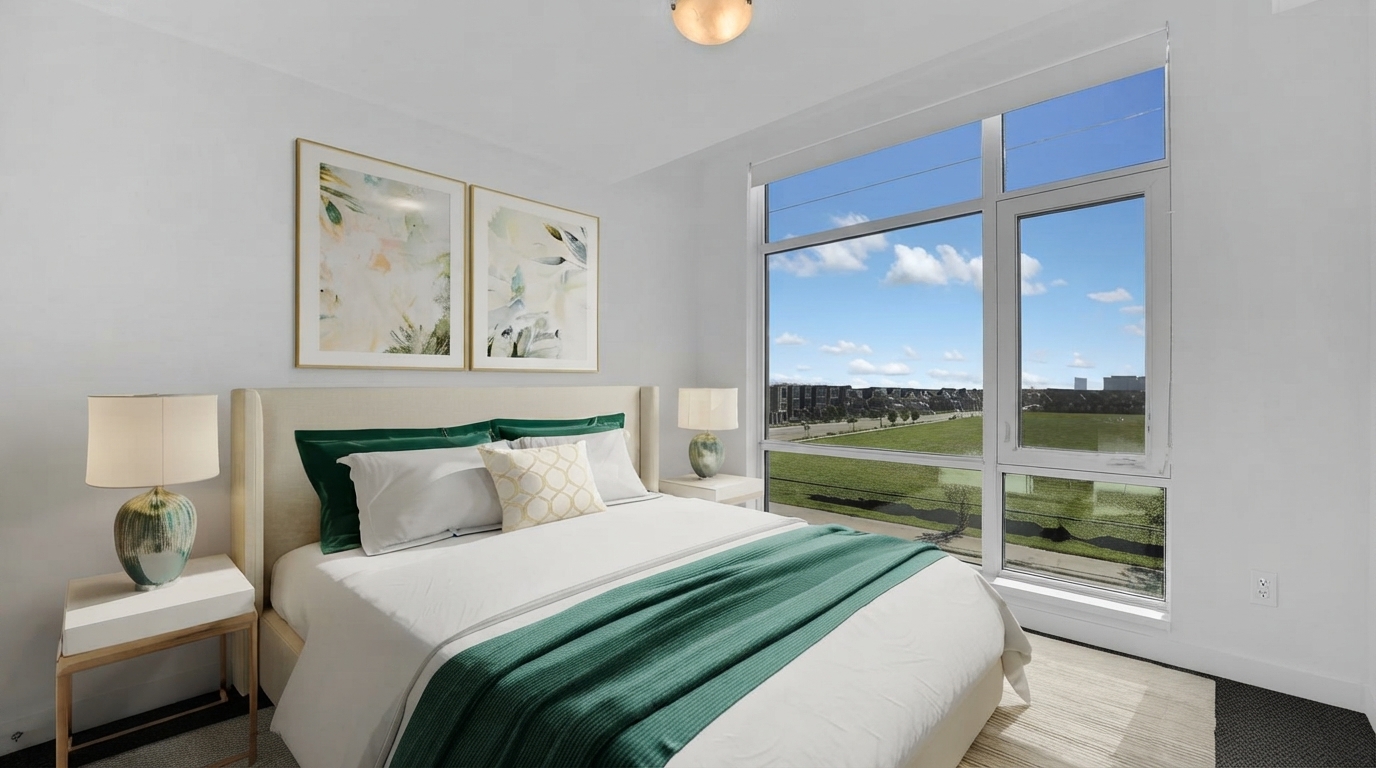
Diamond offers approximately 1,216–1,281 sq. ft., including approximately 128 sq. ft. of outdoor area, with 2 bedrooms and 2 bathrooms. The home features a Great Room, kitchen with extended breakfast bar, dining room, foyer, primary bedroom with dressing nook, Bedroom 2, ensuite, and laundry. Notable features include a covered entrance, covered patio, privacy screens, 5'0" sliding door, and additional amenity area, with some layouts designated for end or corner units.
- Size: 1303 SQ. FT.
- 2
- 3
- Price: $649,301
Description:
Jade offers approximately 1,235–1,303 sq. ft. of living space, including approximately 50–67 sq. ft. of outdoor area, with 2 bedrooms and 3 bathrooms. The home features a Great Room, kitchen with extended breakfast bar, foyer, two powder rooms, primary bedroom with semi-ensuite, Bedroom 2, and laundry/utility area. Notable features include a covered balcony measuring 13'4" × 5'0", an uncovered balcony measuring 9'0" × 5'6", glass panel railings, raised ceilings, and unfinished storage under the stairs.
Grace & Grand
Verulam Road North & Colborne Street East, Kawartha Lakes, ON K9V 4R6- Townhouse
- 3 - 4 Bedrooms
- 1.5 - 2.5 Bathrooms
- 1 Garage
- 1271 - 1785 ft²
Arbor West
Timber Falls Drive & Coolhurst Avenue, Brampton, ON L7A 0B8- Single Family Home, Townhouse
- 2 - 8 Bedrooms
- 1 - 8 Bathrooms
- 1 - 2 Garages
- 1941 - 5155 ft²
Brooklin Towns – Phase 2
Baldwin Street South & Roybrook Avenue, Whitby, ON L1M 2J7- Townhouse
- 2 - 3 Bedrooms
- 2.5 Bathrooms
- 1 Garage
- 829 - 1,694 ft²
Central District Towns
770 Kingston Road, Pickering, ON L1V 1G4- Townhouse
- 2 Bedrooms
- 2 - 3 Bathrooms
- 1 Garage
- 1115 ft²
Gibbard District – Building 1
88 Dundas Street East, Napanee, ON K7R 1J1- Condos
- 1 - 3 Bedrooms
- 1 - 3 Bathrooms
- 550 - 1503 ft²
Modal At Main
8 Miseferi Crescent, Cambridge, ON N1R 5S7- Stacked Townhomes
- 2 - 3 Bedrooms
- 2 - 3 Bathrooms
- 1 Garage Garages
- 780 - 1445 ft²
- Serik Realty Inc. Verified
- View my listings
Contact us
Please quote Project reference
SK
Contact me