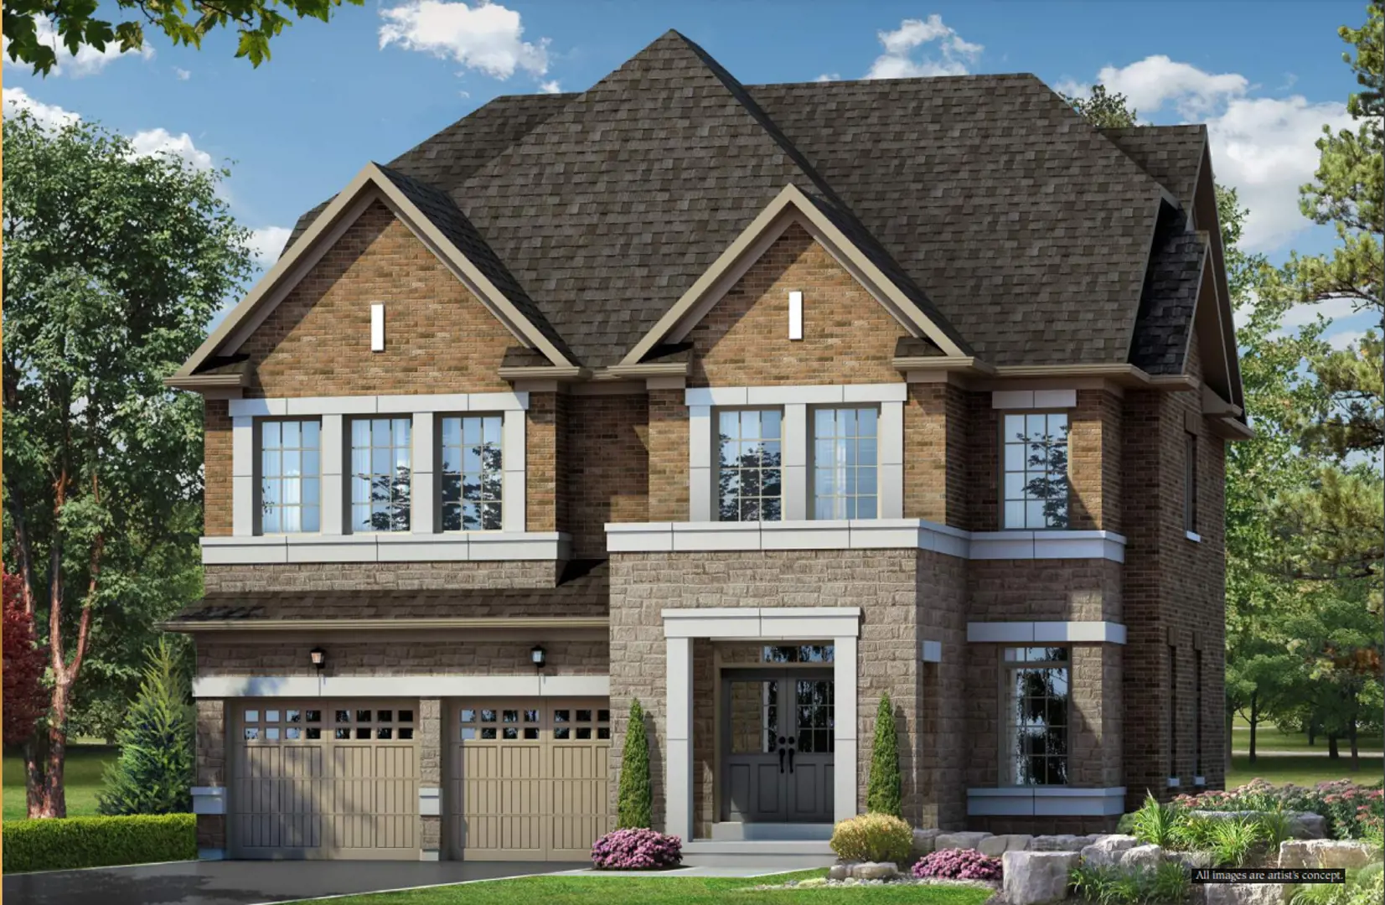
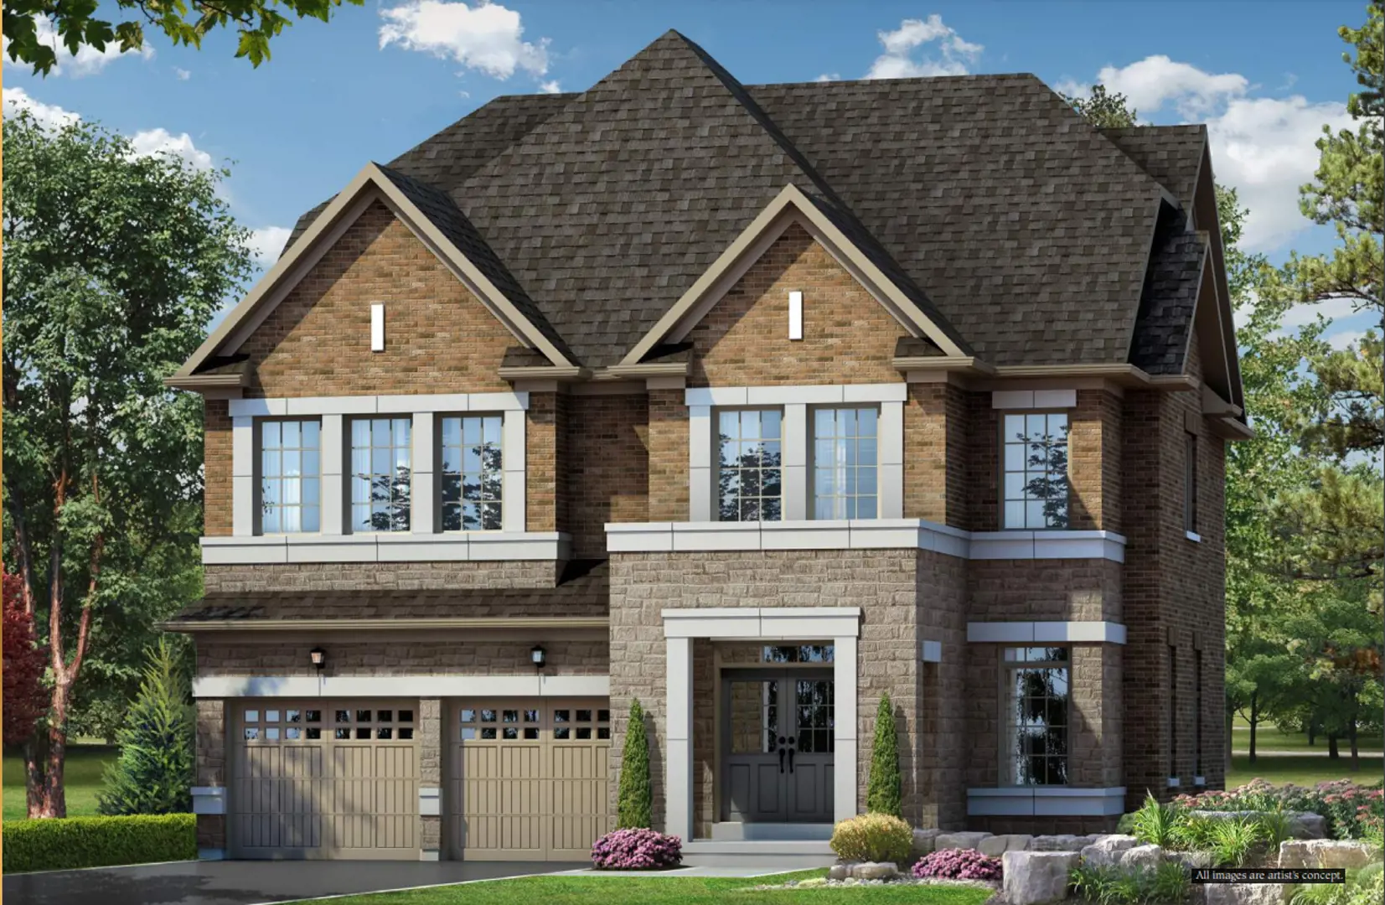
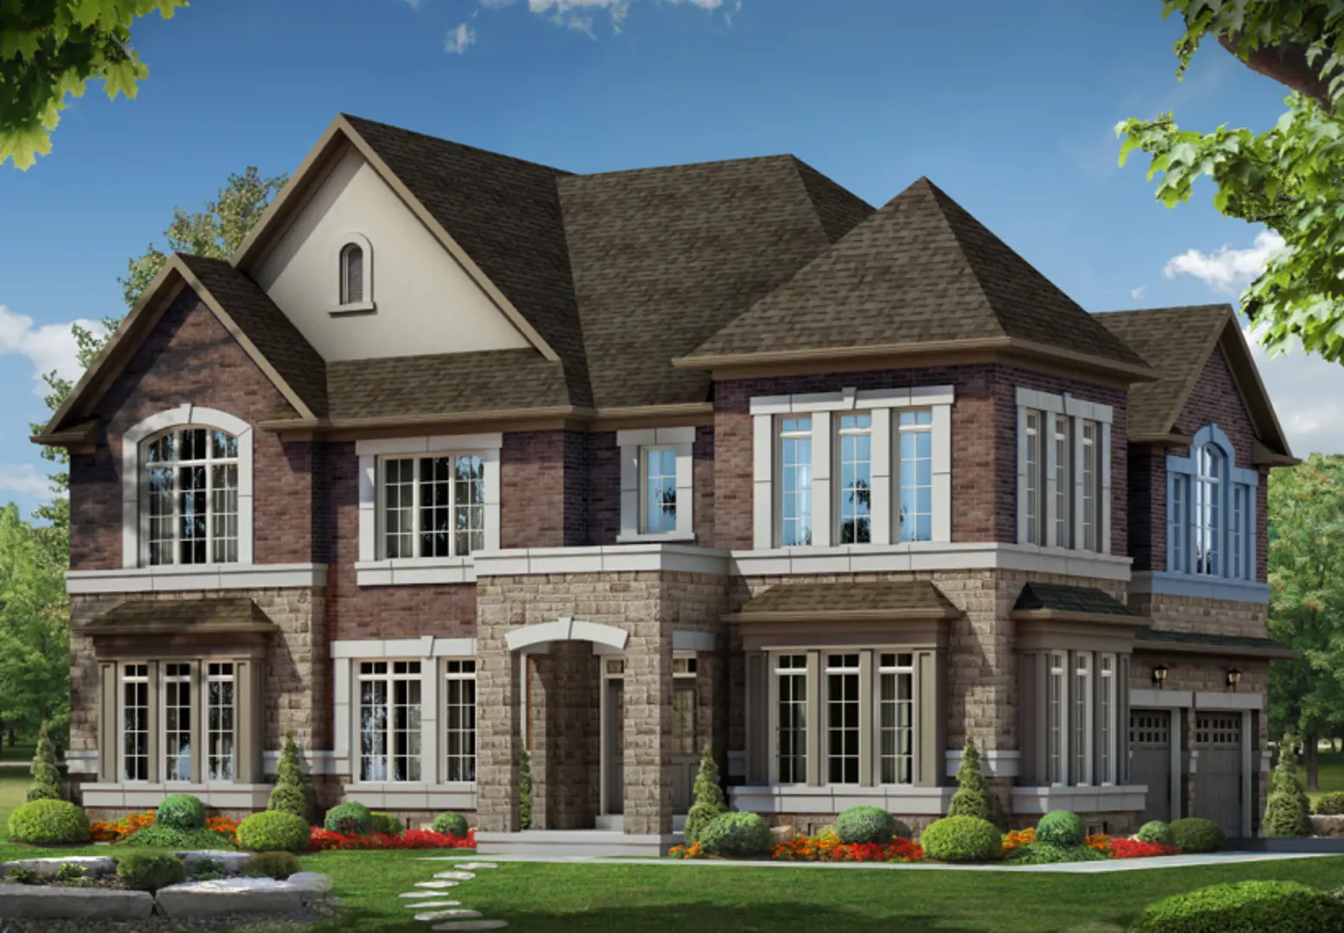
Spring Valley Estates presents a collection of freehold single-family homes in Brampton, a growing Ontario community with access to a wide range of family-oriented amenities and services. The project offers homes with 4 to 7 bedrooms and 3 to 8 bathrooms, with layouts ranging from approximately 2,681 to 4,088 square feet. Sales for the community started on January 1, 2024, and the project is currently selling.
Current Ontario HST Rebate
Eligible purchasers of qualifying new homes may benefit from Ontario's enhanced HST relief programs. Under the Ontario Enhanced New Housing Rebate (ENHR), eligible buyers can receive relief of up to $80,000 on the 8% provincial portion of HST. For homes valued at $1 million or less, the rebate can cover 100% of the provincial HST portion, up to $80,000. For homes priced above $1 million and up to $1.5 million, the rebate is a flat $80,000; between $1.5 million and below $1.85 million, the rebate is reduced according to the applicable calculation, while homes valued at $1.85 million or more do not qualify for the Ontario ENHR. Eligible buyers may also qualify for the Ontario New Home Affordability Payment (ONHAP) of up to $50,000 toward the federal 5% portion of HST, potentially providing combined HST relief of up to $130,000 on qualifying homes valued at $1 million or less. For builder purchases, the enhanced programs generally apply to agreements entered into between April 1, 2026 and March 31, 2027, subject to all CRA and Ontario eligibility requirements. HST rebate eligibility is not automatic and should be confirmed based on the purchaser's circumstances, purchase agreement and applicable program conditions.
Located within Brampton, Spring Valley Estates benefits from proximity to elementary and secondary schools, as well as the future Ryerson University identified in the project information. The surrounding area also provides access to conservation areas, trails and parks, creating opportunities for outdoor recreation and leisure close to the community.
The location offers convenient connections through major highways and public transit, while nearby shopping destinations include Bramalea City Centre and Trinity Commons. Residents can also enjoy access to a variety of dining options throughout the city, along with the surrounding parks, trails and conservation spaces.
With its selection of 4–7 bedroom freehold single-family homes, spacious layouts of 2,681–4,088 sq. ft., and access to schools, shopping, transportation and outdoor amenities, Spring Valley Estates provides a range of new-home options within the established Brampton community. The project remains actively selling.

 9-Foot Ceilings

















