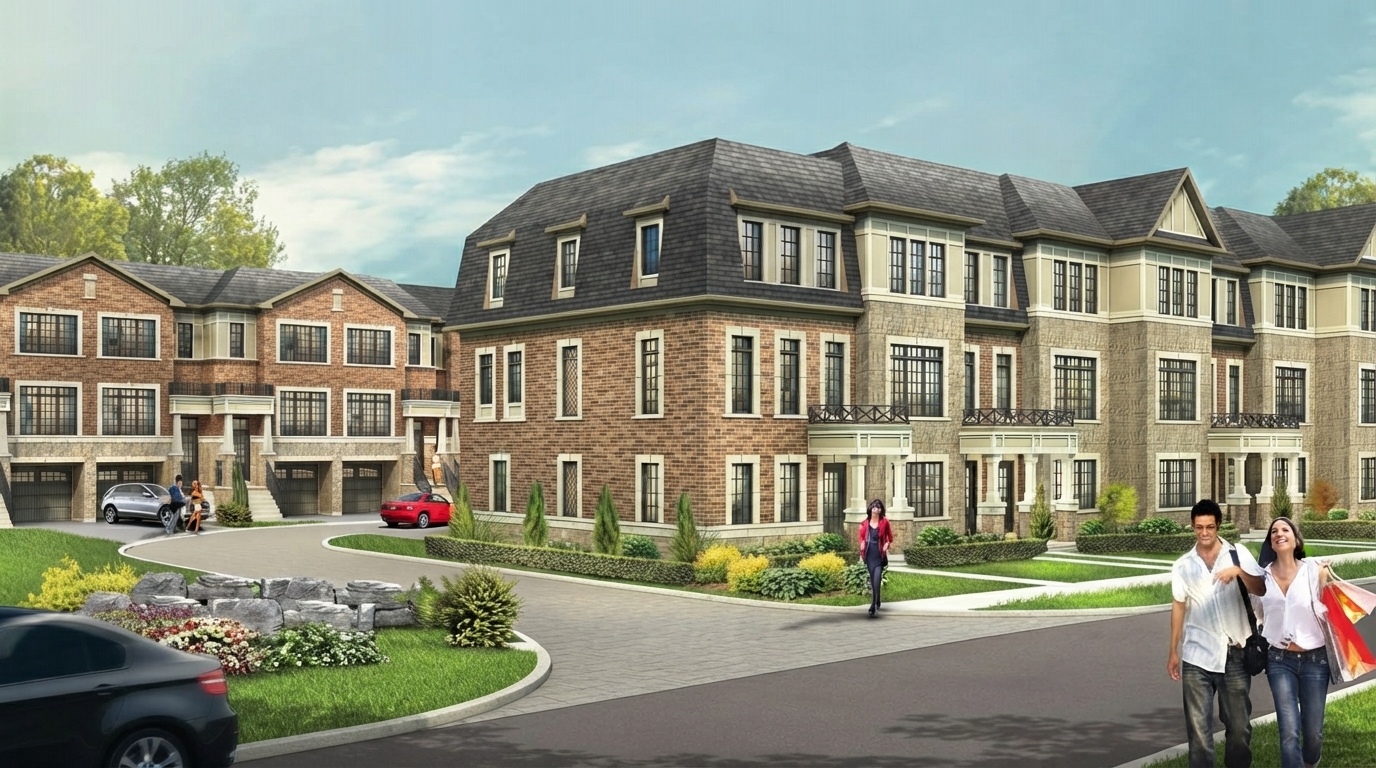
Ridgehill Towns by Sunfield presents an exclusive community of just 15 freehold townhomes in the heart of Brampton, positioned directly across from Memorial Park, Fairgrounds Park and Brampton Memorial Arena. Designed for family living, these 4-bedroom, 4-bathroom traditional 3-storey townhomes combine elegant design with convenient access to recreation, shopping, schools, services and transportation.
HST rebate: Eligible purchasers may qualify for Ontario’s enhanced HST rebate of up to $80,000 toward the provincial portion of HST on qualifying new homes valued up to $1 million, with the $80,000 maximum maintained for homes valued up to $1.5 million and a partial rebate available above $1.5 million and below $1.85 million. For homes purchased from a builder, the enhanced Ontario rebate generally applies to agreements entered into between April 1, 2026 and March 31, 2027, subject to applicable eligibility requirements and construction timelines. Eligible first-time home buyers may also qualify for the federal HST rebate of up to $50,000, while Ontario’s New Home Affordability Payment may provide up to $50,000 subject to its conditions and interaction with other rebates. Rebate eligibility and amounts are not guaranteed and depend on the purchaser, home and transaction meeting all applicable requirements.
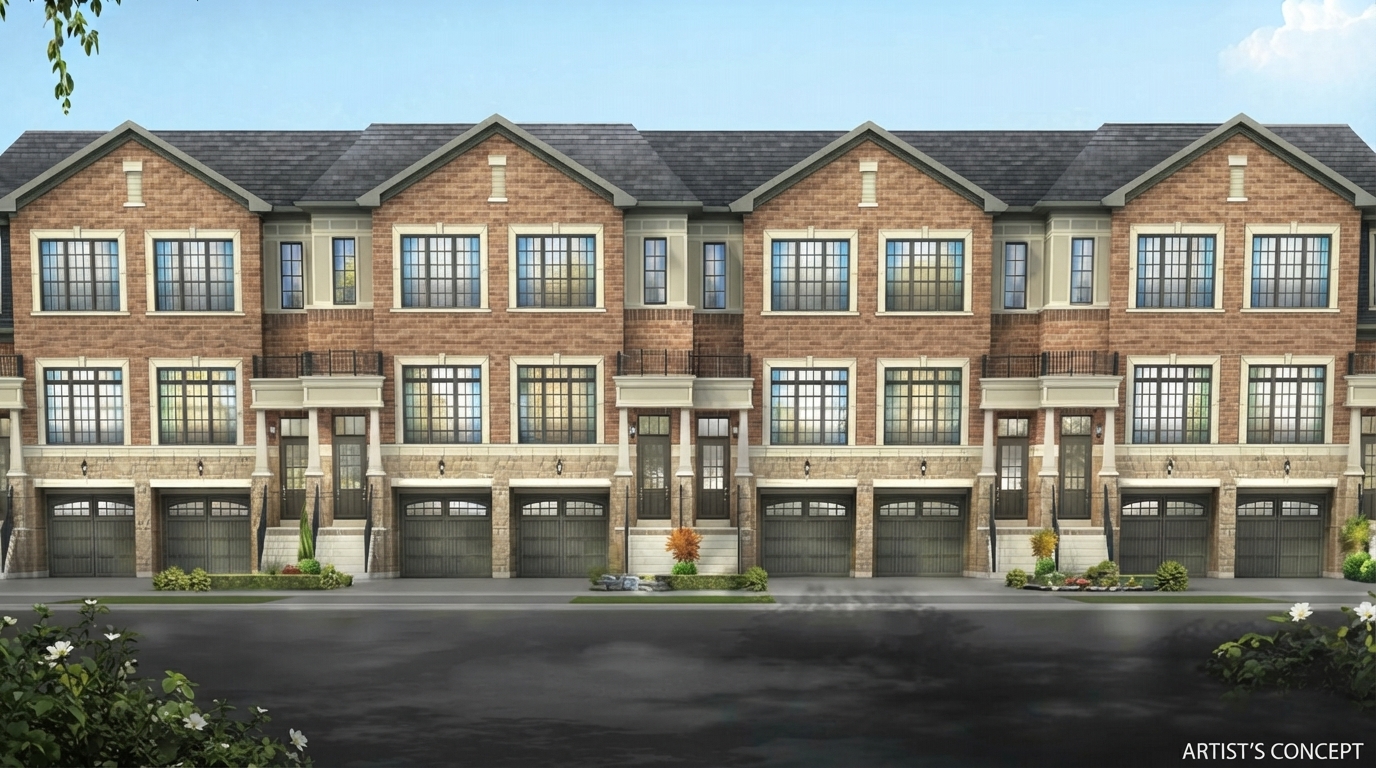
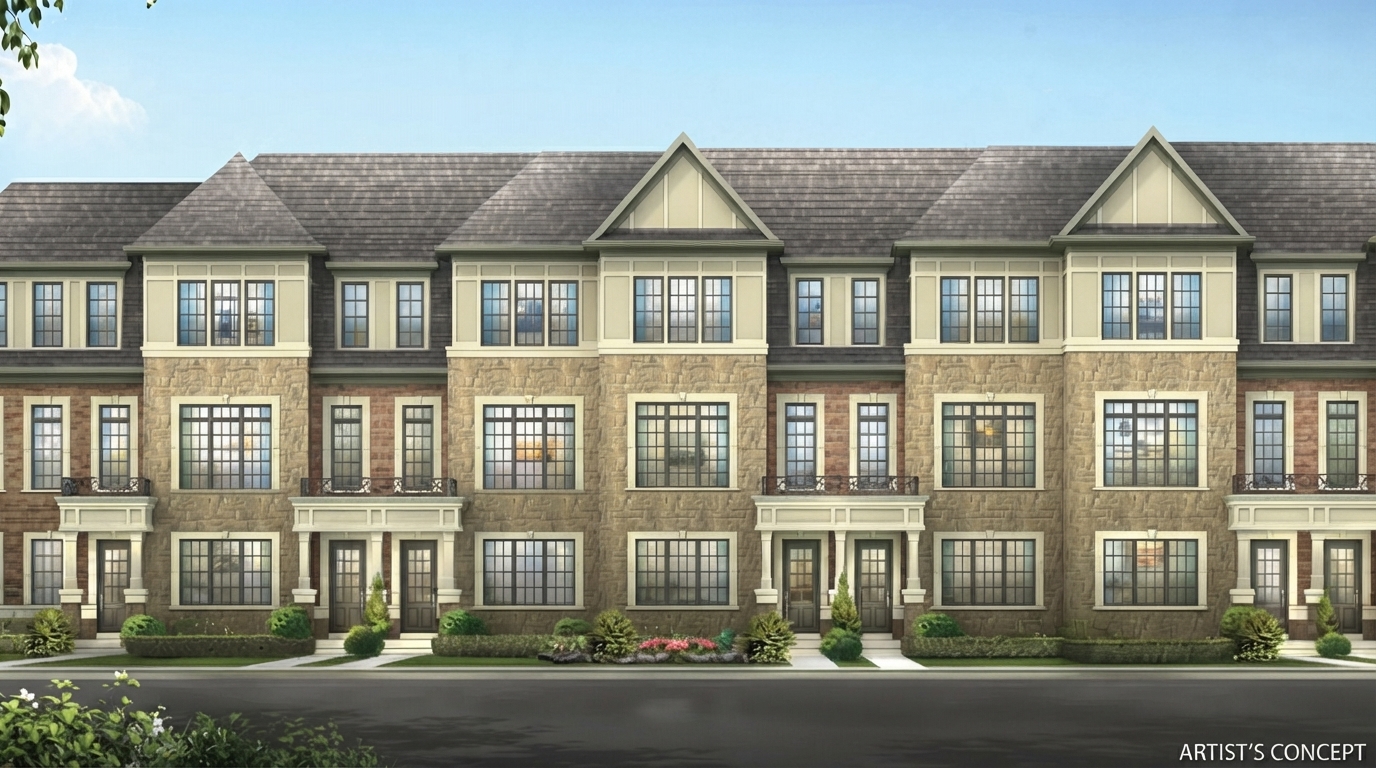
The residences feature beautiful brick and stone exteriors with spacious open-concept interiors created for comfortable everyday living. Highlights include designer gourmet kitchens, warm family rooms, generous bedrooms and luxurious ensuites, complemented by a selection of desirable features and finishes. Certain homes also offer dual frontage with private secondary entrances, adding flexibility and convenience to the home design.
Ridgehill Towns places an active outdoor lifestyle close at hand, with baseball, hockey, children's playgrounds, hiking and biking trails located nearby. Residents also have convenient access to shops, cafés, schools, banks and everyday services, while Sheridan College, Brampton’s Shopping World and the GO station are only a few minutes’ drive away. Major transportation arteries are also close to the community, supporting convenient commuting throughout the area.
With its limited collection of 15 townhomes, freehold ownership and family-oriented setting across from major parks and recreational facilities, Ridgehill Towns brings together practical living, attractive architectural details and access to a range of nearby amenities. The homes are backed by Sunfield’s reputation for high-quality attention to detail, creating a community designed around comfort, convenience and family living.

 9-Foot Ceilings




















