
Pre - Construction
The Bright Side at Mayfield Village
- Home
- Brampton
- The Remington Group
- The Bright Side at Mayfield Village
- Project Type
- Single Family Home
- Bedrooms
- 3-4
- Bathrooms
- 4
- Garage
- 1
- Area Size
- 1922 - 2906 ft²
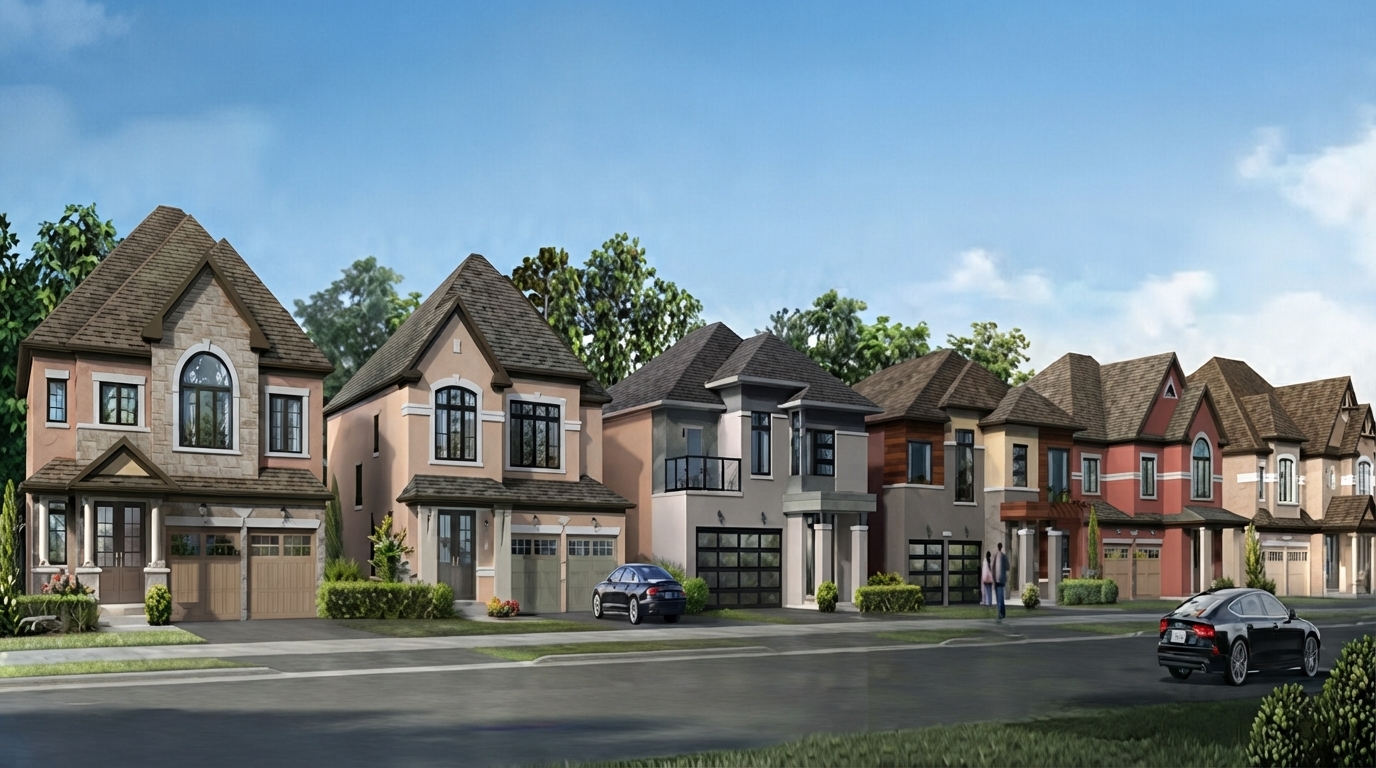
The Bright Side at Mayfield Village is a new Single Family development by Remington Homes, situated at Bramalea Rd & Countryside Dr, Brampton. The community offers a residential setting within a vibrant and rapidly developing area of Brampton.
For professionals seeking a more convenient commute, the location provides immediate access to Highway 410. Motorists can reach downtown Toronto in approximately 40 minutes, while Brampton Transit bus routes provide convenient local transportation options for residents.
The surrounding Brampton community is well suited to families, with access to numerous schools, lifestyle amenities, recreation centres, activities, lush green spaces, and state-of-the-art medical health centres.
Remington Homes brings more than 65 years of experience in building communities throughout Southern Ontario. Over the years, the builder has grown into one of the province’s largest and most respected real estate developers.
With its accessible location, nearby community amenities, and established builder, The Bright Side at Mayfield Village presents a well-connected residential opportunity in Brampton.
Address
- Address Bramalea Road & Duxbury Road, Brampton, ON
- Zip/Postal Code L6R 0B8
- Country Canada
- State Ontario
- City Brampton
- Area West
Details
- Price Starting From $1,119,990
- Property Size 1922 - 2906 ft²
- Bedrooms 3-4
- Bathrooms 4
- Garage 1
- Garage Size 10'0" × 20'0"
- Year Built 2026
- Property Status New Costruction
- Property Type Single Family Home
Amenities & Features
- Occupancy 2026 - 2027
- 3-Piece Rough-In in Basement
9-Foot Ceilings
- Cable Rough-Ins
- Central Vacuum Rough-In
Ceramic Tile Flooring
Ceramic Wall Tiles
- Exterior Hose Bibs
Hardwood Flooring
- Heat Recovery Ventilator
Kitchen Cabinets
Lawn
- LED Lighting
Mirrors
- Paved Driveway
- Sectional Garage Doors
- Smart Thermostat
Smooth Ceilings
- Stone Countertops
TV Cable
Floor Plans
- Size: 1,922 SQ. FT.
- 3
- 4
- 1 Garage
- Price: $1,119,990
Description:
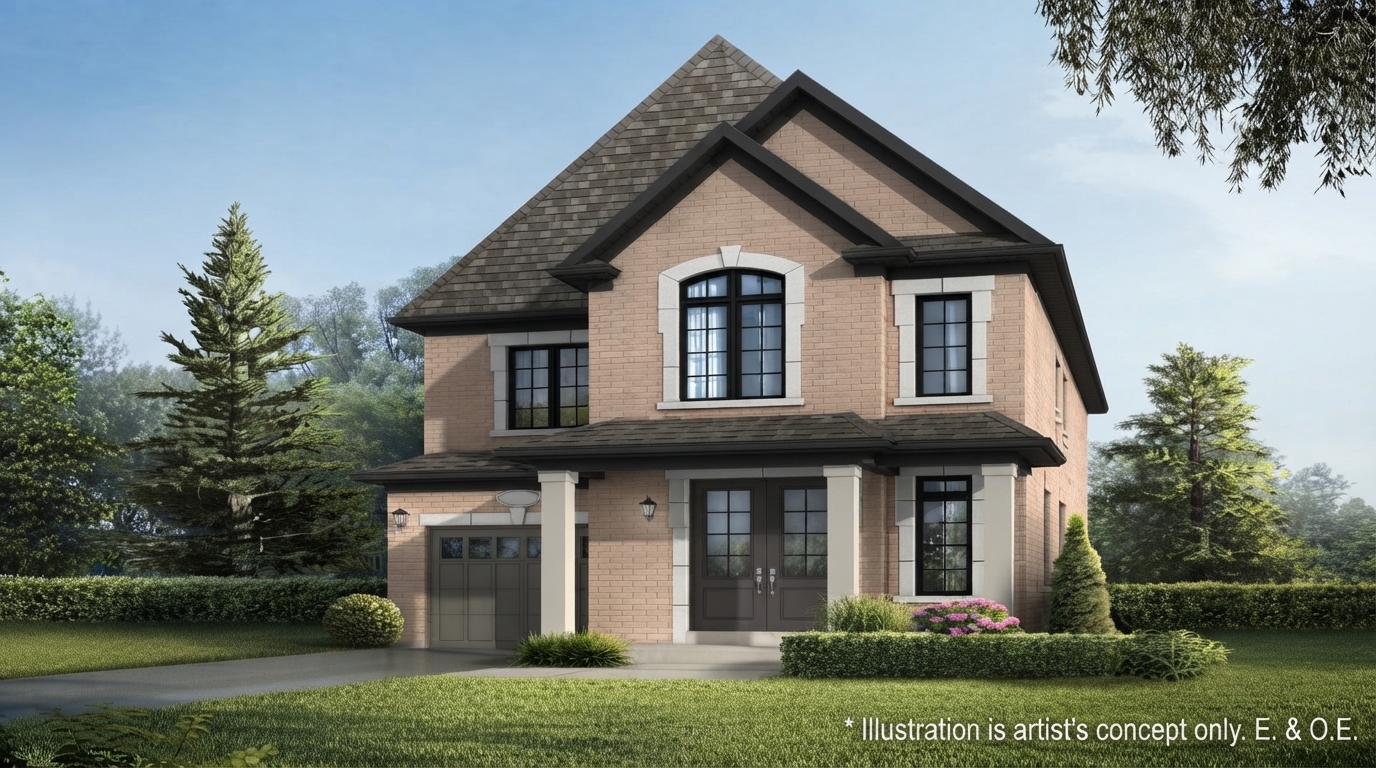
The Tremblant offers 1,859 sq. ft., 1,869 sq. ft., and 1,922 sq. ft. across Elevations A, B, and C, with 3 bedrooms, 4 bathrooms, and 1 garage measuring 10'0" × 20'0". The main floor features a Kitchen, Breakfast Area, Family Room, Dining Room, Foyer, Powder Room, and Porch, while the second floor includes the Master Bedroom, Bedrooms 2 and 3, Laundry, and Master Ensuite. An unfinished basement is shown, with an optional 507 sq. ft. finished basement available in the illustrated layouts.
- Size: 2195 SQ. FT.
- 3-4
- 4
- 1 Garage
- Price: $1,139,990
Description:
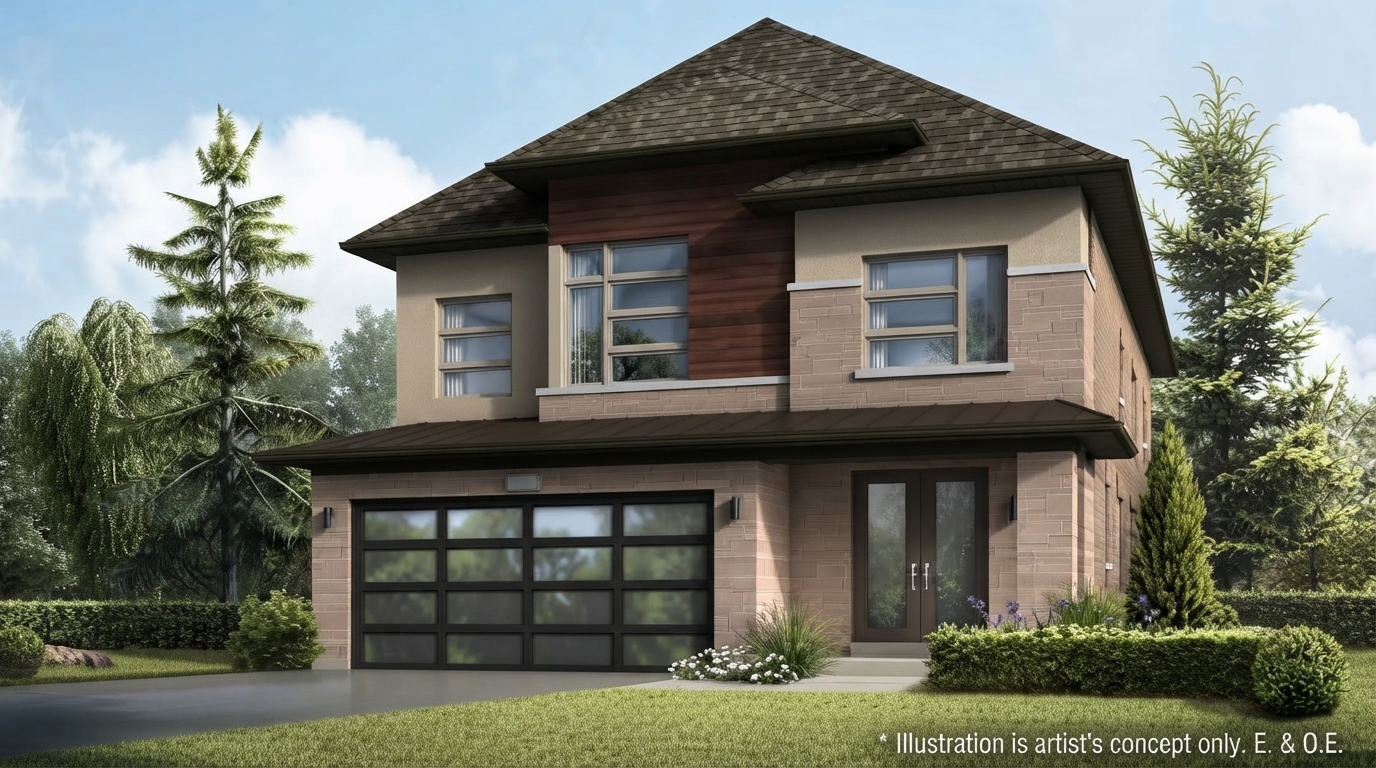
The Bonavista is offered at 2,195 sq. ft., with an optional 539 sq. ft. finished basement. It features 3 or 4 bedrooms, 4 bathrooms, and 1 garage measuring 10'0" × 20'0". The main floor includes a Kitchen, Breakfast Area, Family Room, Dining Room, Den, Foyer, Powder Room, and Porch, while the second floor includes the Master Bedroom, Bedrooms 2 and 3, Laundry, Main Bath, and Master Ensuite. An optional second-floor layout adds Bedroom 4.
- Size: 2303 SQ. FT.
- 4
- 4
- 1 Garage
- Price: $1,149,990
Description:
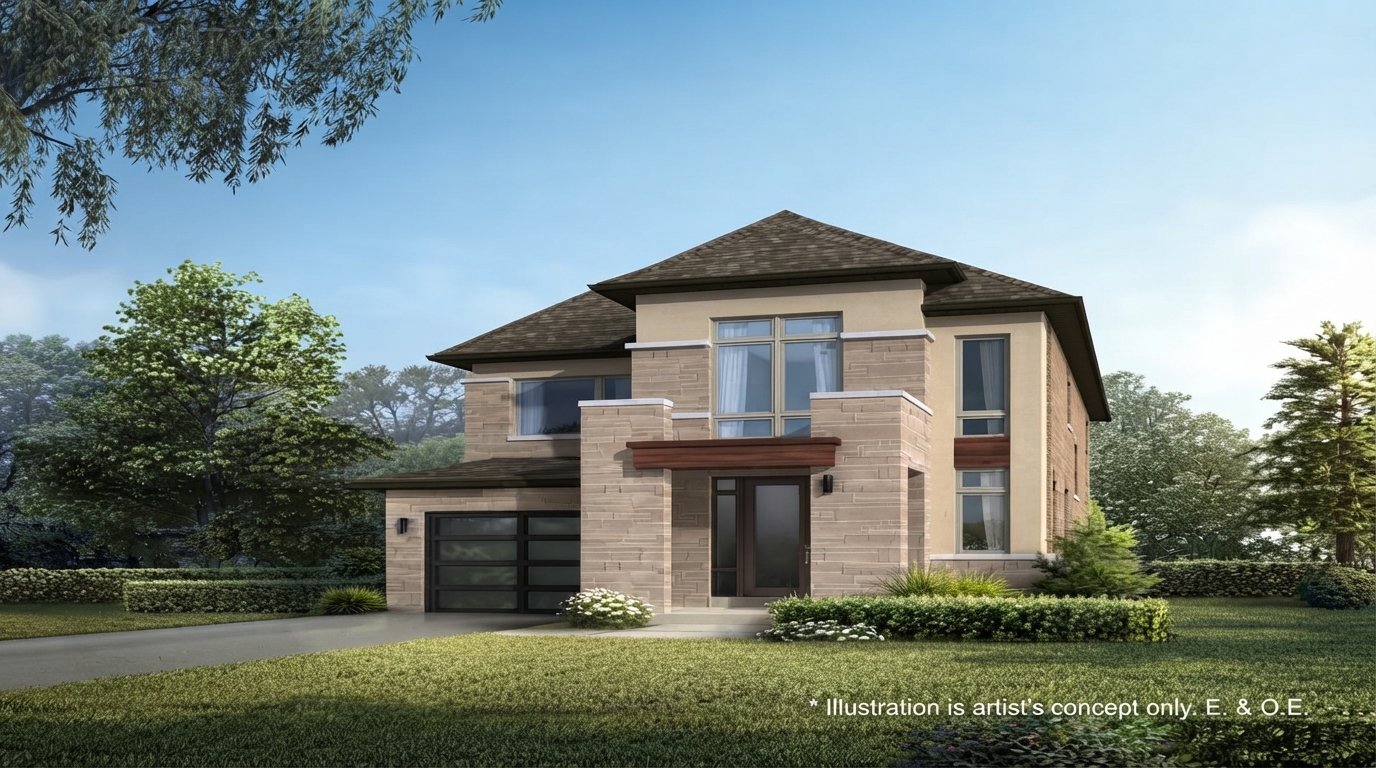
The Killarney is offered at 2,293 sq. ft., 2,303 sq. ft., and 2,289 sq. ft. for Elevations A, B, and C, respectively. It features 4 bedrooms, 4 bathrooms, and 1 garage measuring 10'0" × 20'0". The main floor includes a Family Room, Breakfast Area, Kitchen, Laundry, Formal Room, Foyer, Powder Room, and Porch, while the second floor offers the Master Bedroom, Bedrooms 2, 3, and 4, Master Ensuite, Ensuite, Main Bath, and Walk-In Closet. An optional 708 sq. ft. finished basement is shown, with total finished areas of 3,001 sq. ft., 3,011 sq. ft., and 2,997 sq. ft. for Elevations A, B, and C.
Grace & Grand
Verulam Road North & Colborne Street East, Kawartha Lakes, ON K9V 4R6- Townhouse

- 3 - 4 Bedrooms
- 1.5 - 2.5 Bathrooms
- 1 Garage
- 1271 - 1785 ft²
Arbor West
Timber Falls Drive & Coolhurst Avenue, Brampton, ON L7A 0B8- Single Family Home, Townhouse

- 2 - 8 Bedrooms
- 1 - 8 Bathrooms
- 1 - 2 Garages
- 1941 - 5155 ft²
Brooklin Towns – Phase 2
Baldwin Street South & Roybrook Avenue, Whitby, ON L1M 2J7- Townhouse

- 2 - 3 Bedrooms
- 2.5 Bathrooms
- 1 Garage
- 829 - 1,694 ft²
Central District Towns
770 Kingston Road, Pickering, ON L1V 1G4- Townhouse

- 2 Bedrooms
- 2 - 3 Bathrooms
- 1 Garage
- 1115 ft²
Gibbard District – Building 1
88 Dundas Street East, Napanee, ON K7R 1J1- Condos

- 1 - 3 Bedrooms
- 1 - 3 Bathrooms
- 550 - 1503 ft²
Modal At Main
8 Miseferi Crescent, Cambridge, ON N1R 5S7- Stacked Townhomes

- 2 - 3 Bedrooms
- 2 - 3 Bathrooms
- 1 Garage Garages
- 780 - 1445 ft²
- Serik Realty Inc. Verified
- View my listings
Contact us
Please quote Project reference
SK
Contact me









