Pre - Construction
Arbourview
- Home
- Halton Hills
- Mattamy Homes
- Arbourview
- Project Type
- Freehold Townhomes, Single Family Home
- Bedrooms
- Coming Soon
- Bathrooms
- Coming Soon
- Garages
- Coming Soon
- Area Size
- Coming Soon ft²
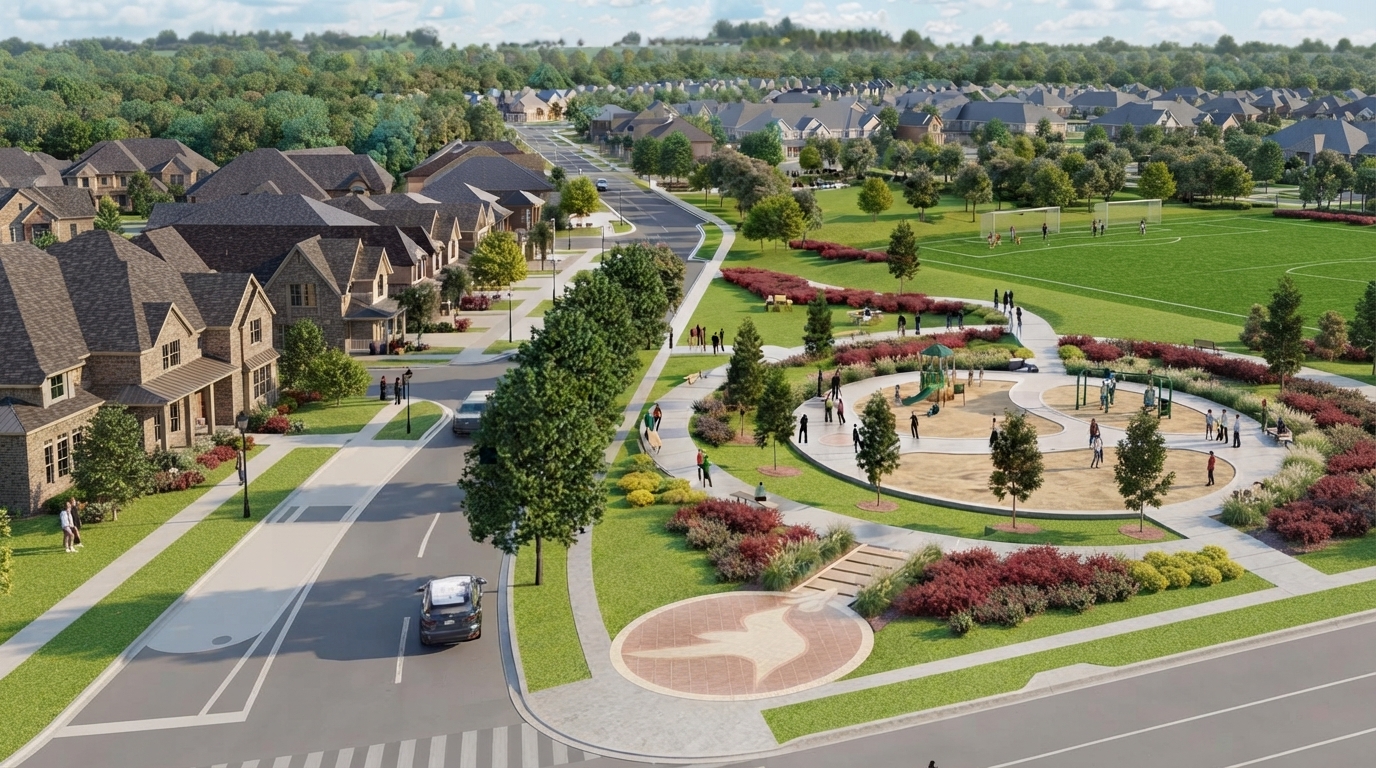
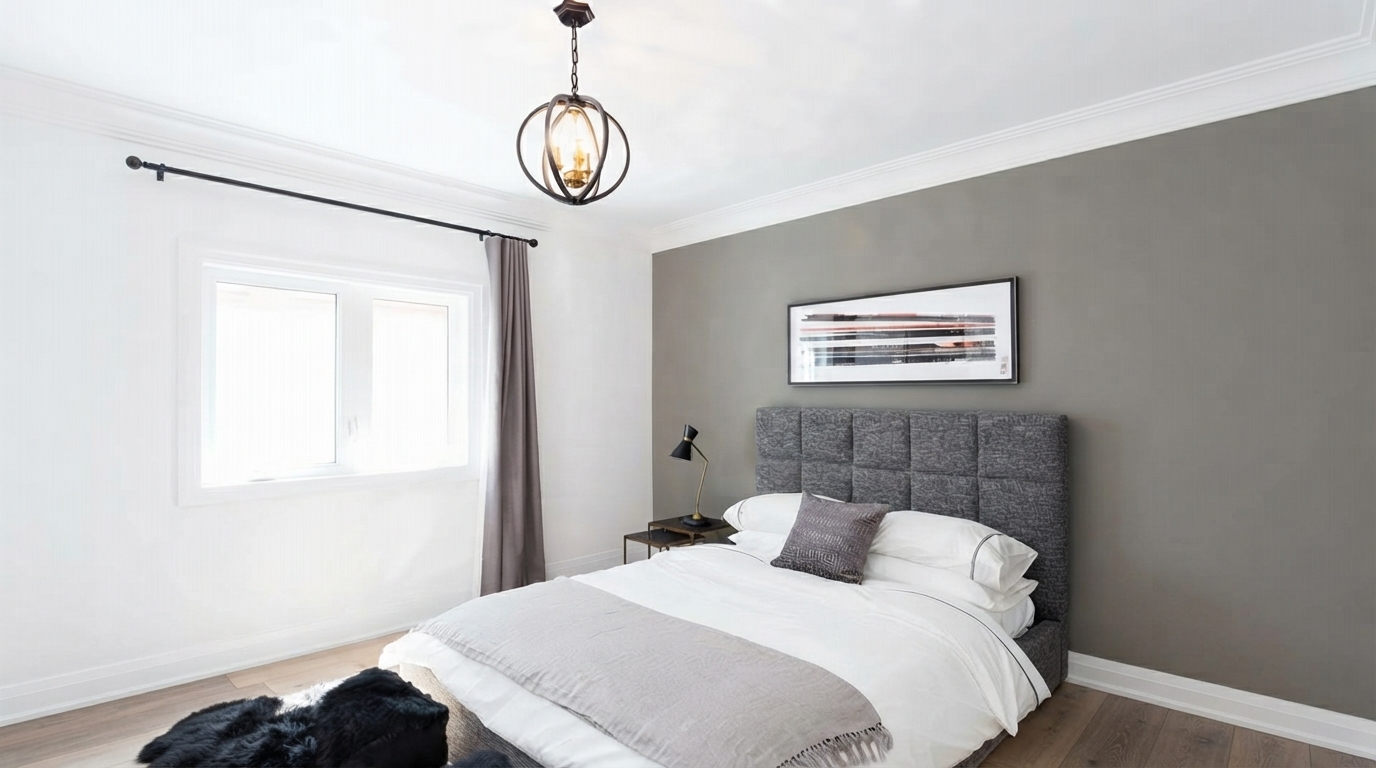
Arbourview is a new freehold home community in Rural Halton Hills, offering a thoughtfully planned selection of modern freehold townhomes and spacious detached homes. Developed by Mattamy Homes, the community features open-concept contemporary layouts designed to accommodate a variety of lifestyles.
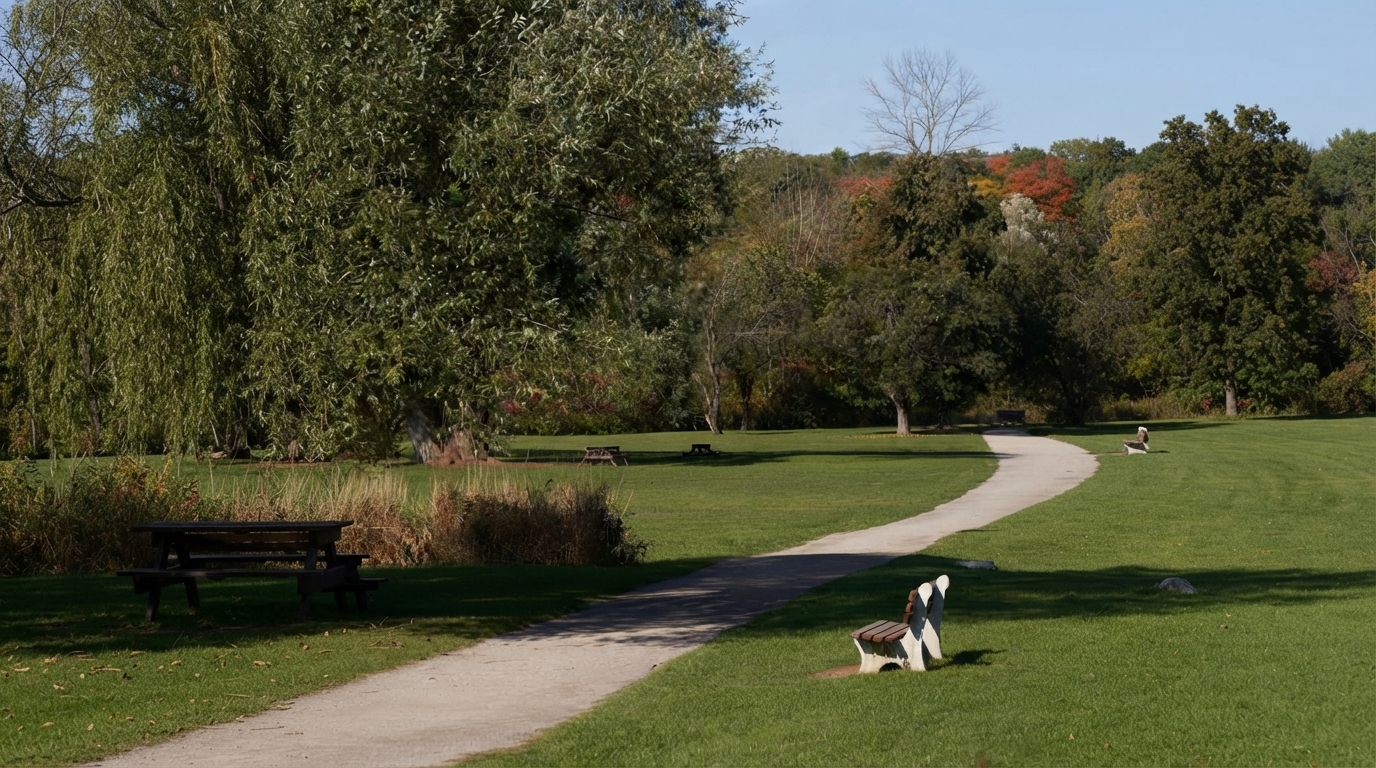
The community brings together the character of small-town living with everyday convenience. Residents can enjoy tranquil parks, trails, and natural surroundings while remaining close to schools, childcare, recreational facilities, sports amenities, shopping centres, restaurants, and other daily essentials.
Arbourview is located near the historic downtown area of Georgetown, where Main Street offers local cafes, restaurants, and boutiques. Nearby destinations include Hungry Hollow, Gellert Community Centre, and Williams Mill Creative Arts Studios, providing opportunities to explore nature, recreation, and creativity.
For commuters, convenient connections to Highway 401, Highway 407, Highway 7, and Georgetown GO Station provide access to Milton, Brampton, Mississauga, Oakville, and Toronto. With its combination of contemporary homes, established surroundings, and convenient access to local amenities, Arbourview offers a balanced setting for families, professionals, and investors.
Home Types: Townhouse and Single Family Home | Ownership: Freehold | Builder: Mattamy Homes | Neighbourhood: Rural Halton Hills

Address
- Address Eighth Line & 10 Side Road, Halton Hills, ON
- Zip/Postal Code L7G 4S5
- Country Canada
- State Ontario
- City Halton Hills
- Area West
Details
- Property Size Coming Soon ft²
- Bedrooms Coming Soon
- Bathrooms Coming Soon
- Garages Coming Soon
- Property Status Coming Soon
- Property Type Freehold Townhomes, Single Family Home
Grace & Grand
Verulam Road North & Colborne Street East, Kawartha Lakes, ON K9V 4R6- Townhouse
- 3 - 4 Bedrooms
- 1.5 - 2.5 Bathrooms
- 1 Garage
- 1271 - 1785 ft²
Arbor West
Timber Falls Drive & Coolhurst Avenue, Brampton, ON L7A 0B8- Single Family Home, Townhouse
- 2 - 8 Bedrooms
- 1 - 8 Bathrooms
- 1 - 2 Garages
- 1941 - 5155 ft²
Brooklin Towns – Phase 2
Baldwin Street South & Roybrook Avenue, Whitby, ON L1M 2J7- Townhouse
- 2 - 3 Bedrooms
- 2.5 Bathrooms
- 1 Garage
- 829 - 1,694 ft²
Central District Towns
770 Kingston Road, Pickering, ON L1V 1G4- Townhouse
- 2 Bedrooms
- 2 - 3 Bathrooms
- 1 Garage
- 1115 ft²
Gibbard District – Building 1
88 Dundas Street East, Napanee, ON K7R 1J1- Condos
- 1 - 3 Bedrooms
- 1 - 3 Bathrooms
- 550 - 1503 ft²
Modal At Main
8 Miseferi Crescent, Cambridge, ON N1R 5S7- Stacked Townhomes
- 2 - 3 Bedrooms
- 2 - 3 Bathrooms
- 1 Garage Garages
- 780 - 1445 ft²
- Serik Realty Inc. Verified
- View my listings
Contact us
Please quote Project reference
SK
Contact me