Amira Estates is an exclusive estate community in the heart of Upper Brampton, comprising just 65 homes. Developed by Treasure Hill Homes, the community showcases an upscale approach to residential design, with an emphasis on craftsmanship, architectural character, and refined finishing details. The homes are designed to offer an elevated living environment within a private and sophisticated setting.
For eligible purchasers, the current Ontario HST rebate may provide significant savings on qualifying new homes. Under the Ontario Enhanced New Housing Rebate, eligible agreements with builders generally must be entered into between April 1, 2026 and March 31, 2027. The rebate can provide up to $80,000 on qualifying homes valued up to $1 million, with the $80,000 maximum maintained for homes above $1 million and up to $1.5 million; homes above $1.5 million and below $1.85 million may receive a reduced amount. Eligibility and the applicable rebate depend on the purchaser, property, agreement, and other CRA requirements.
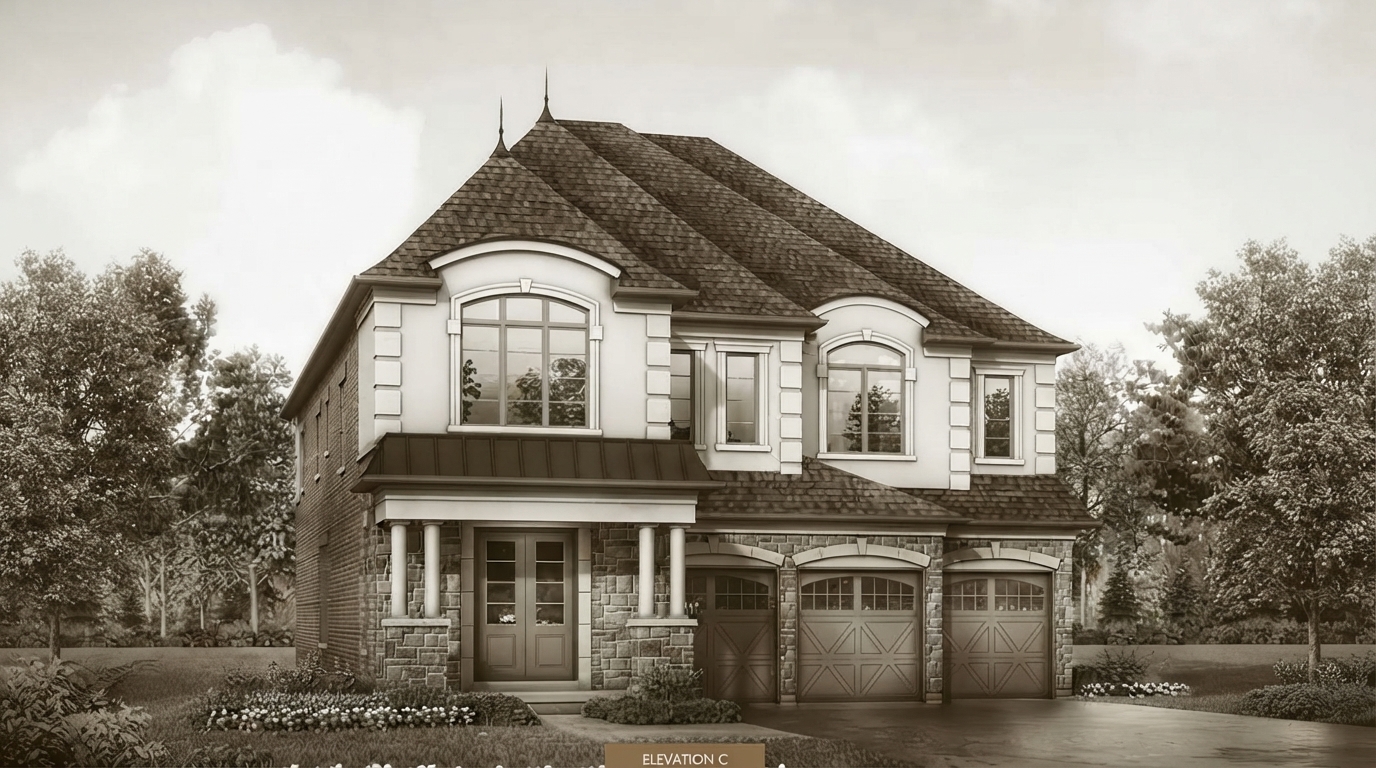
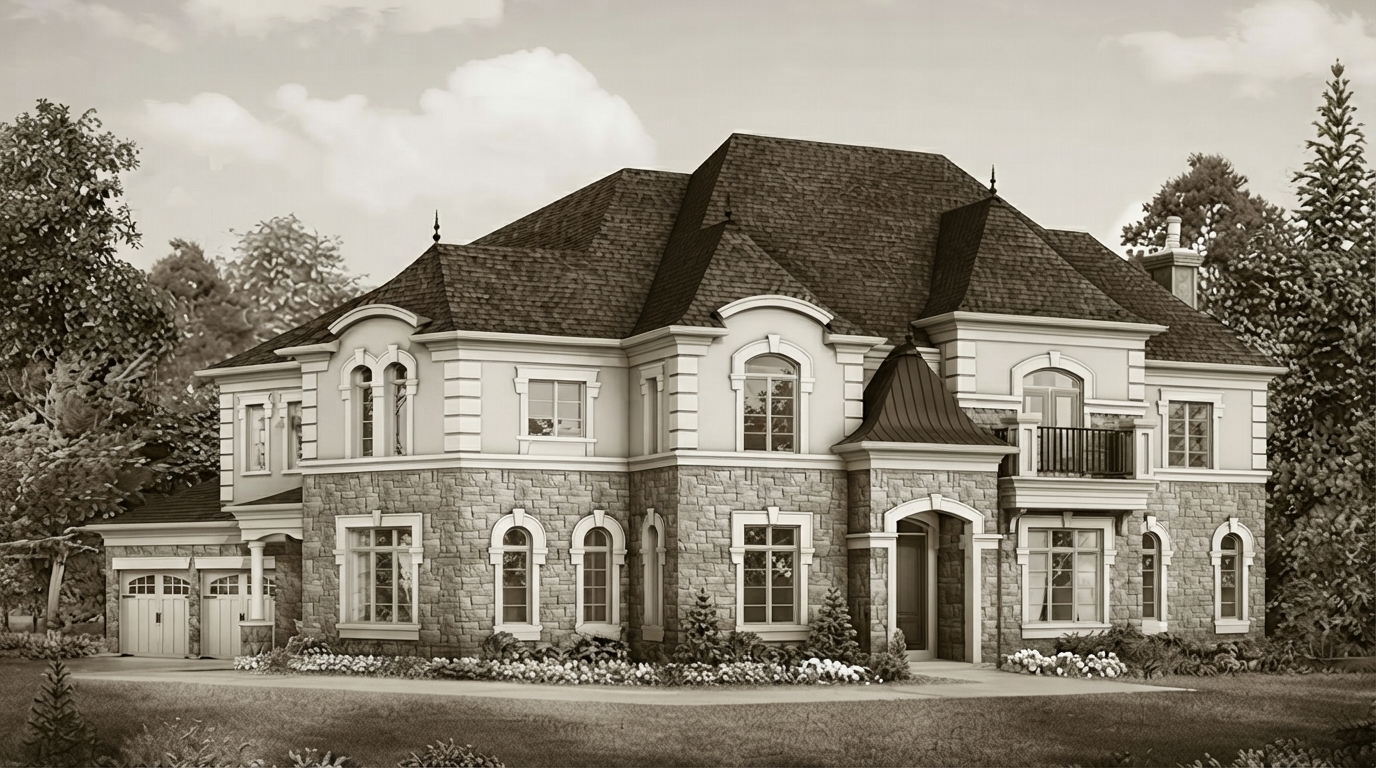
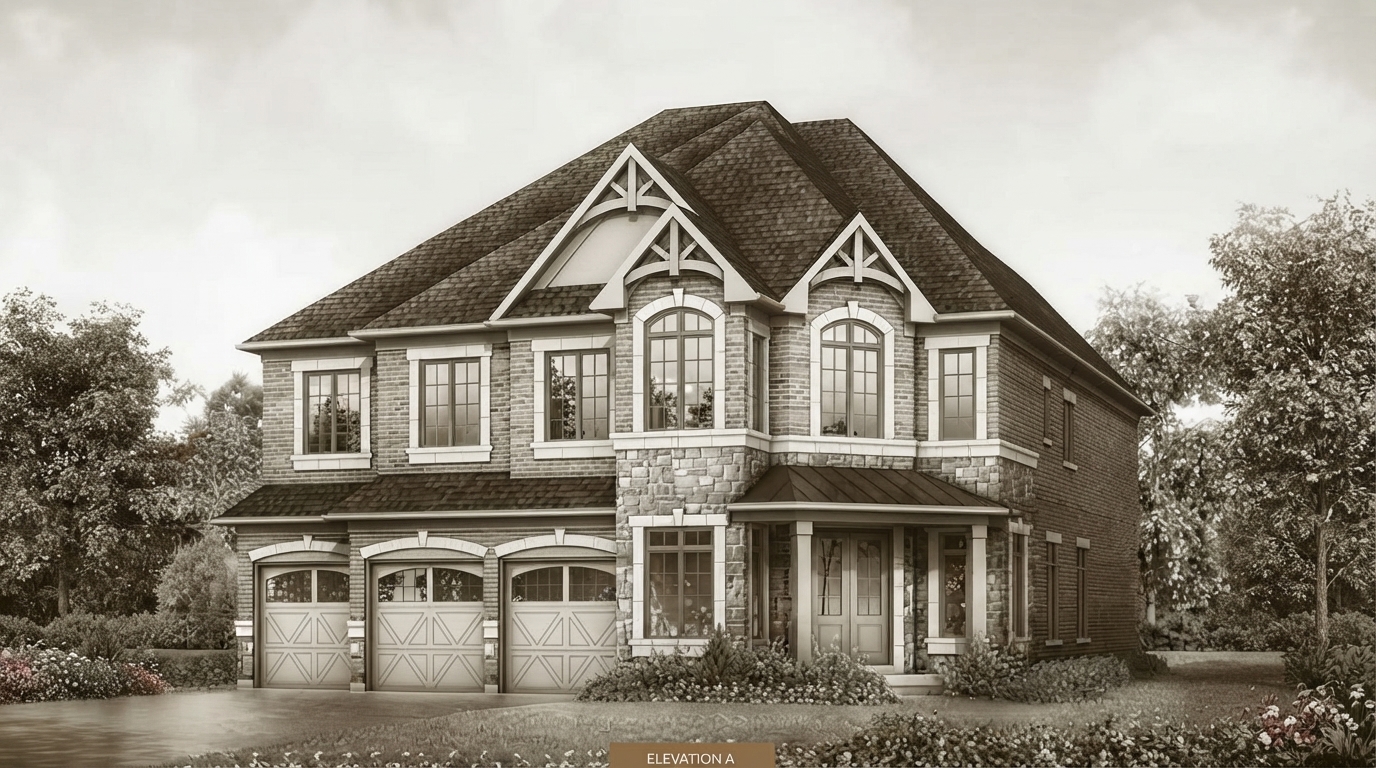
The residences at Amira feature 4- to 5-bedroom layouts with 3 to 8 bathrooms, offered as freehold single-family homes. Architectural details extend from grand exterior facades to carefully considered interiors, complemented by Treasure Hill’s Genius™ package of inclusions. The homes also incorporate technology and security features, while the interior design focuses on sophisticated spaces suited to families who value privacy and quality finishes.
Kitchens are an important part of the home design, combining contemporary cabinetry, countertops, and finishes with practical spaces intended for modern family living. Together with the broader architectural and interior detailing, these features reflect the community’s focus on upscale residential design and refined everyday functionality.
Located within Upper Brampton, Amira benefits from a setting described around green spaces, educational institutions, transportation, services, verdant trees, and rolling countryside. The community also aligns with the broader Brampton 2040 vision, which emphasizes innovation, sustainability, strong transportation networks, public transit, active transportation, environmental preservation, and accessible green spaces. Construction is complete, and Amira Estates represents Treasure Hill Homes’ vision for upscale estate living in Upper Brampton.

 9-Foot Ceilings

















