
Summerlyn Village

Langford Boulevard & Vasey Road, Bradford West Gwillimbury, ON
L3Z 0K4
Starting From
$683,796
$1,113,990
  • Project Type
  • Single Family Home, Townhouse
  • Bedrooms
  • 3 - 6
  • Bathrooms
  • 3 - 6
  • Garages
  • 1 - 2
  • Area Size
  • 1,420 - 2,580 ft²

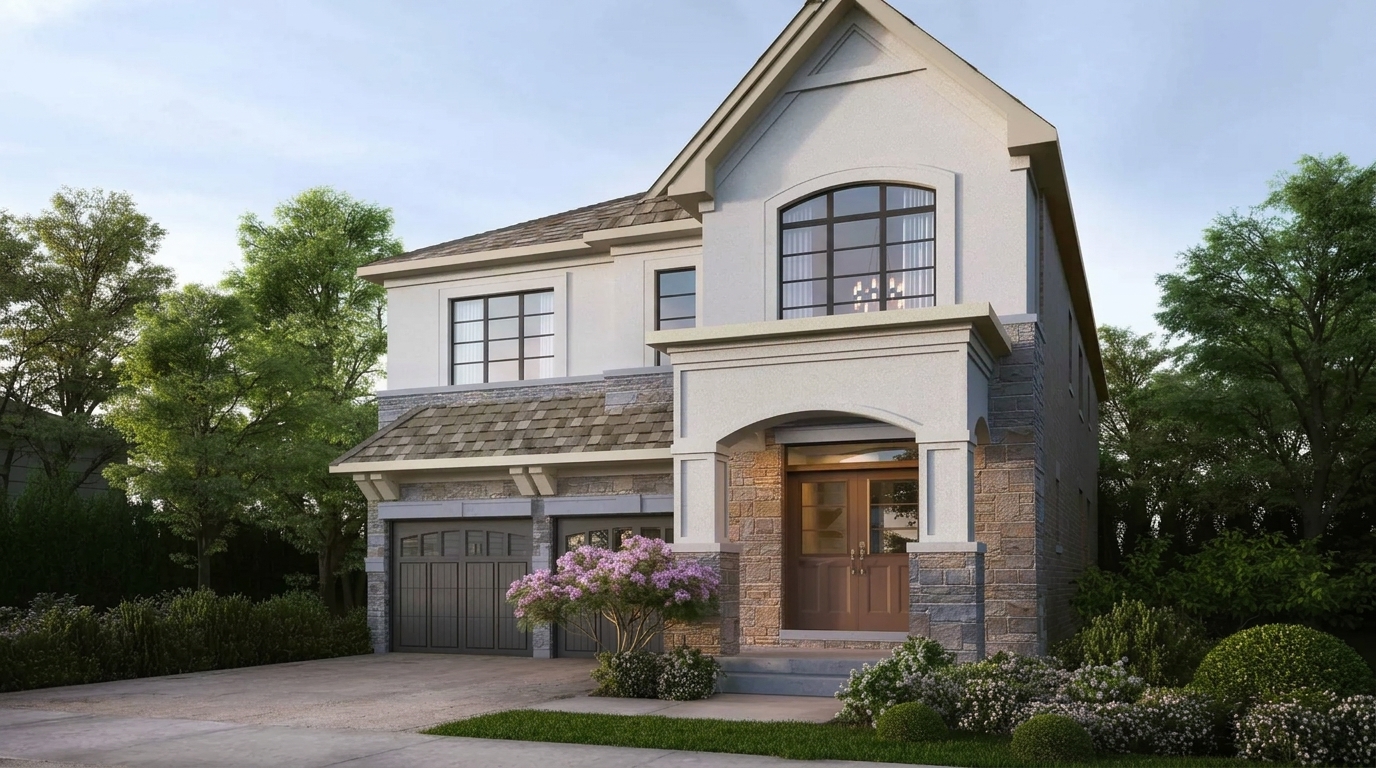
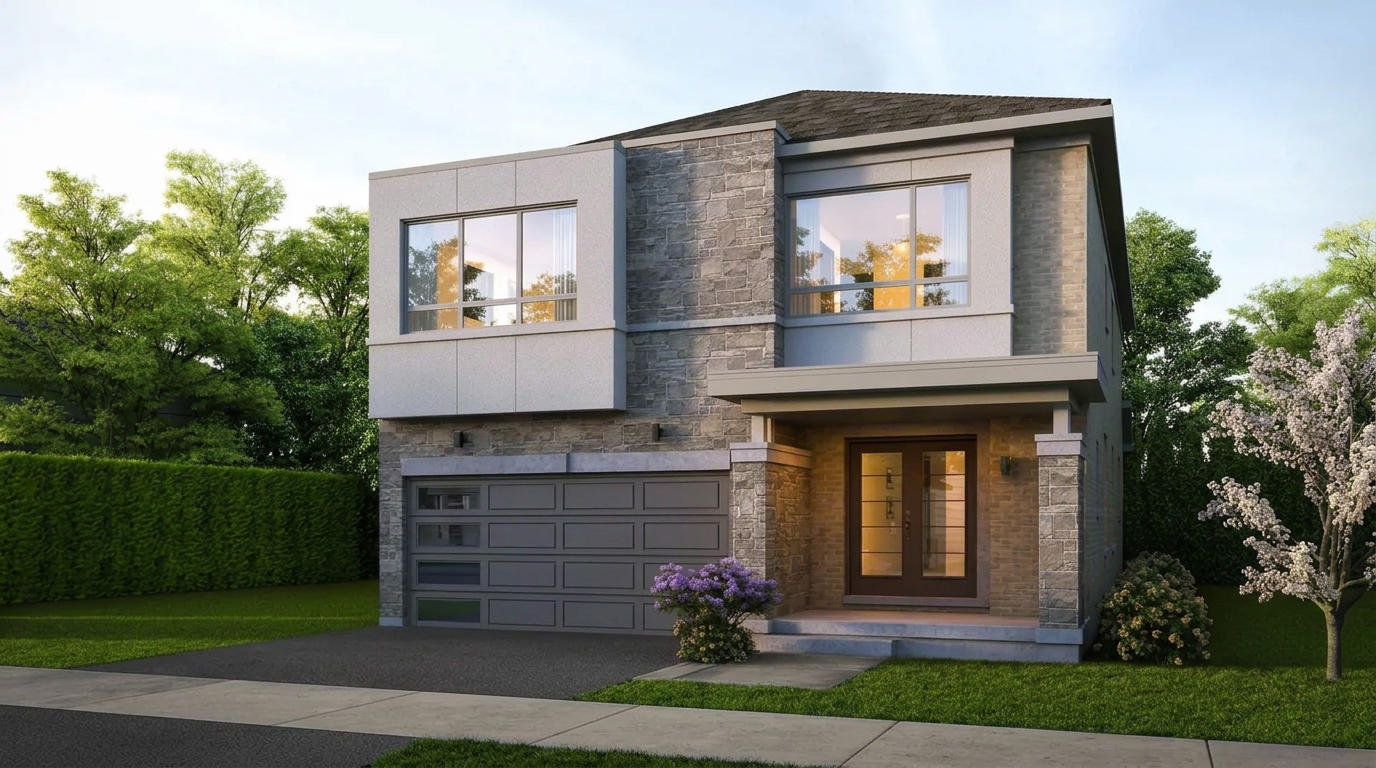
Summerlyn Village is a residential community by Great Gulf, located at Langford Boulevard and Vasey Road in Bradford West Gwillimbury, Ontario. The development features a collection of single-family homes and townhouses, offering a variety of home styles within an established community setting.

For eligible new-home purchases, Ontario’s enhanced HST rebate is generally available for agreements signed between April 1, 2026, and March 31, 2027. Eligible buyers may receive up to $80,000 for homes valued at up to $1.5 million, with a reduced rebate for homes valued above $1.5 million and below $1.85 million. Eligibility depends on the applicable requirements, and this rebate should not be assumed to apply to Summerlyn Village properties.

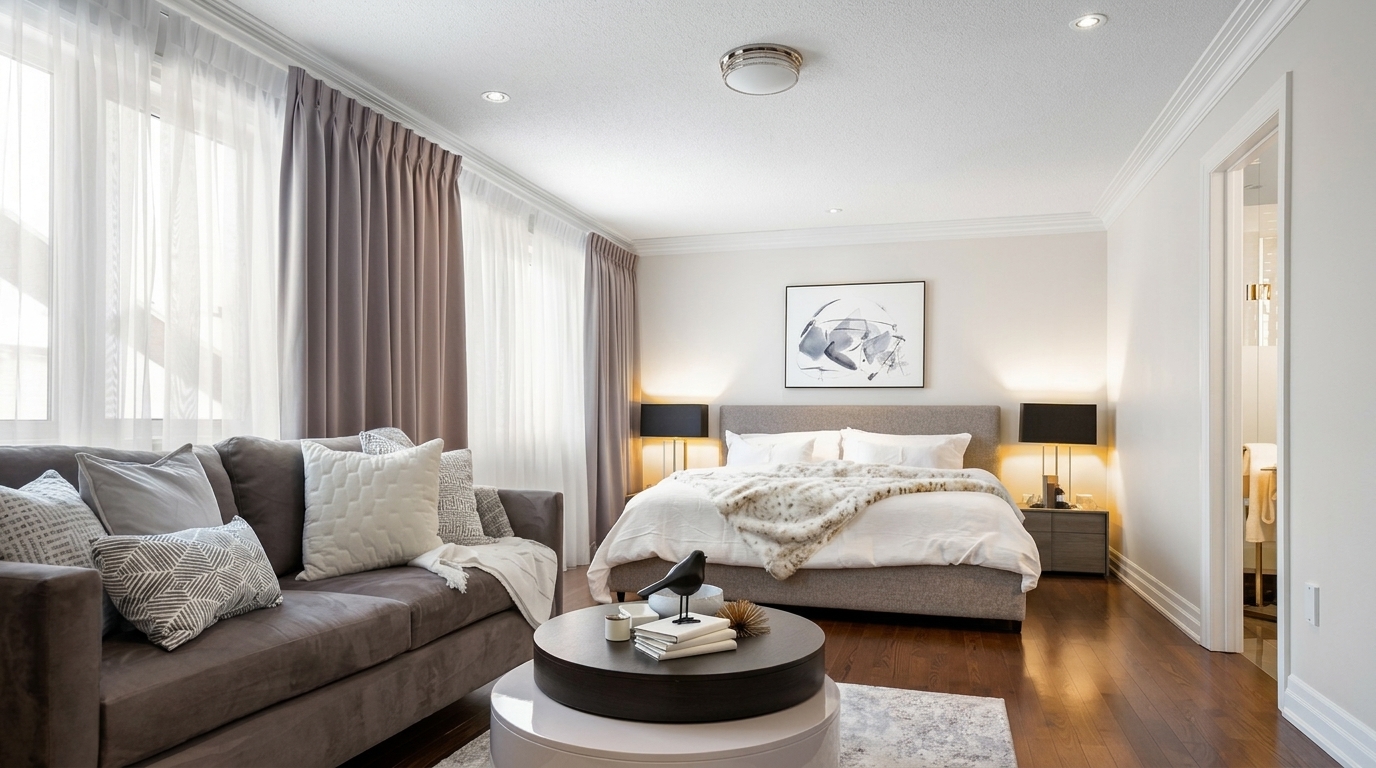
The community features colourful streetscapes and contemporary home designs, with a selection of architectural styles and finishes offered by Great Gulf. Residents can enjoy open green spaces and parks within the community, providing room for outdoor activities and recreation.

Summerlyn Village was planned to balance everyday convenience with space to enjoy the outdoors. Its setting emphasizes access to modern conveniences within walking distance, complemented by inviting green spaces and a range of home designs.

Address

  • Address Langford Boulevard & Vasey Road, Bradford West Gwillimbury, ON
  • Zip/Postal Code L3Z 0K4
  • Country Canada
  • State Ontario
  • City Bradford West Gwillimbury
  • Area North Ontario
Disclaimer: Information provided for Summerlyn Village by Great Gulf is for general reference only. Floorplans, dimensions, layouts, specifications, features, finishes, materials, and available options are approximate and may vary. Details may be modified due to municipal, architectural, structural, engineering, or site requirements. Artist renderings and illustrations are for illustrative purposes only and may not accurately represent the final development or homes. Actual features, materials, finishes, and options may differ from those shown or described. E. & O.E.













