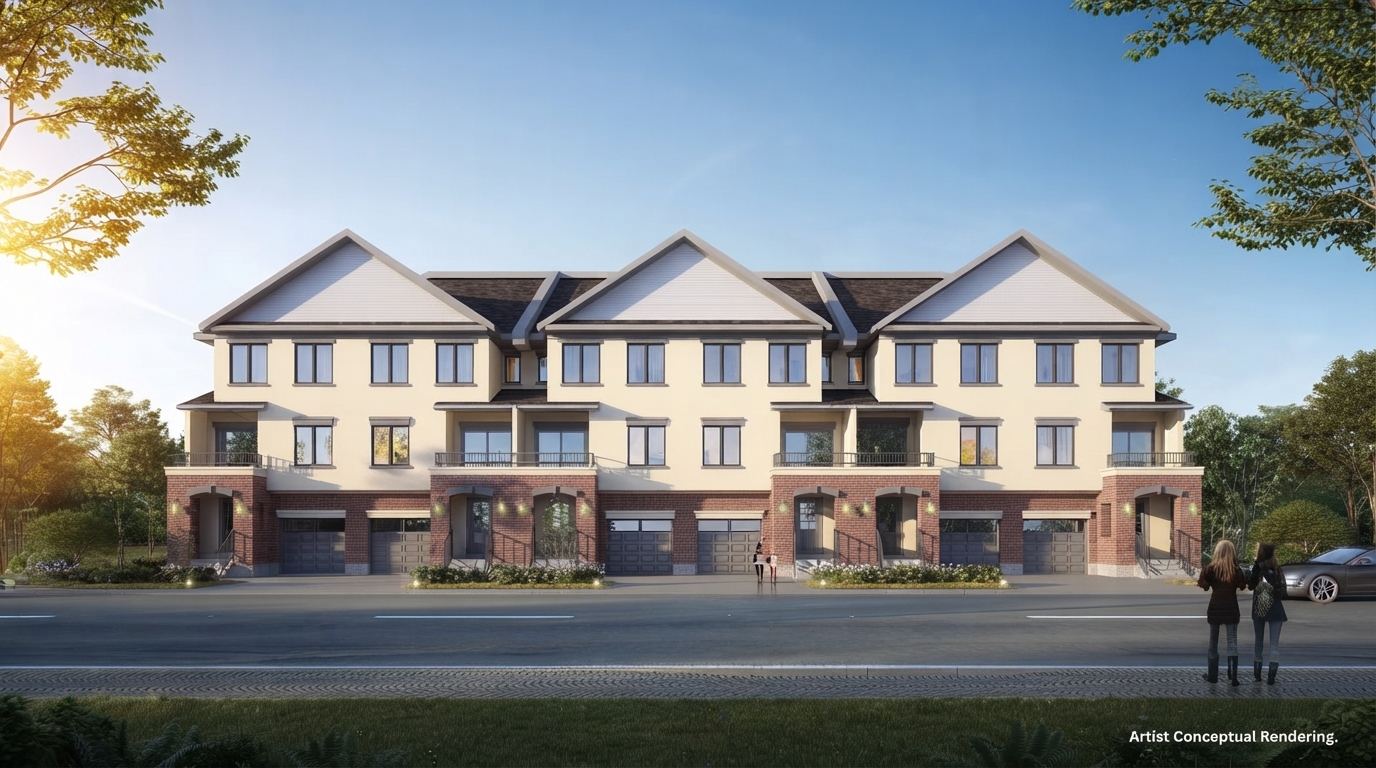
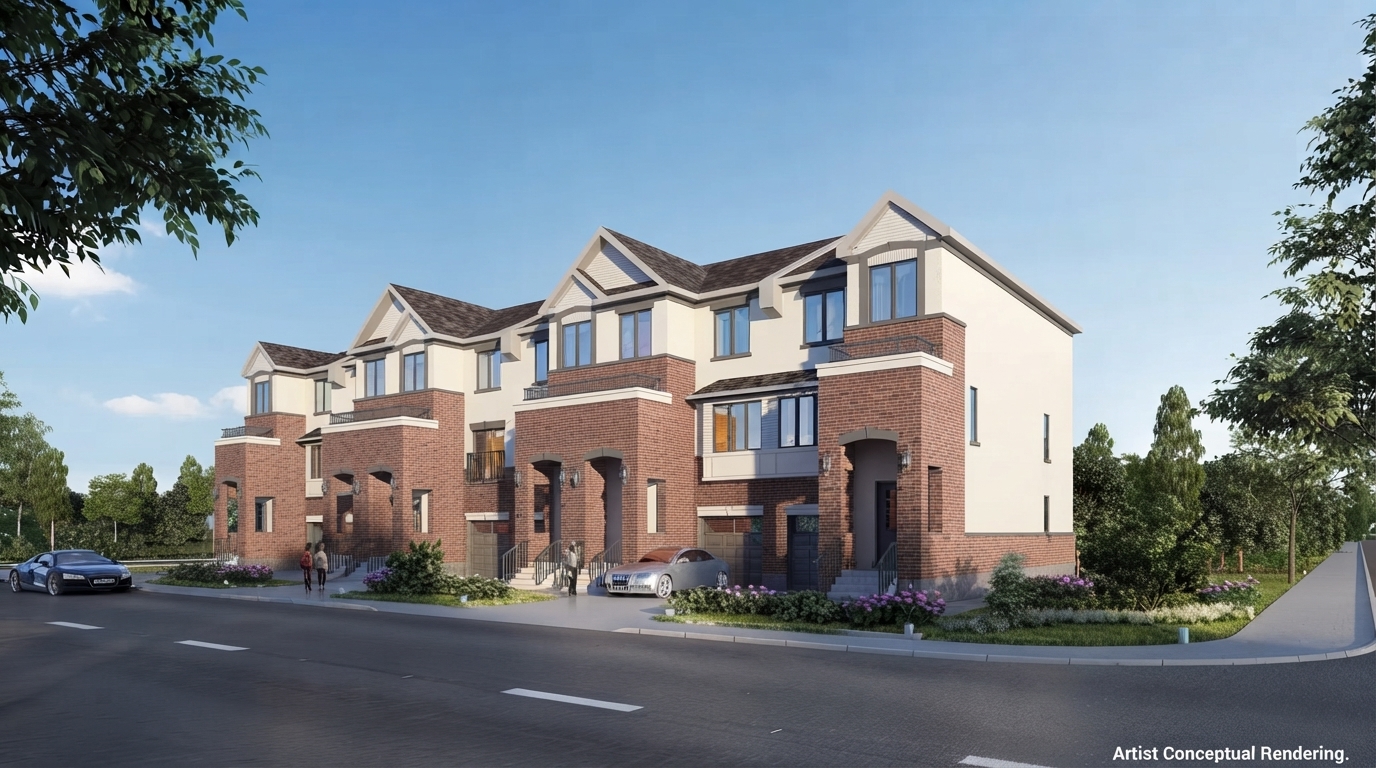
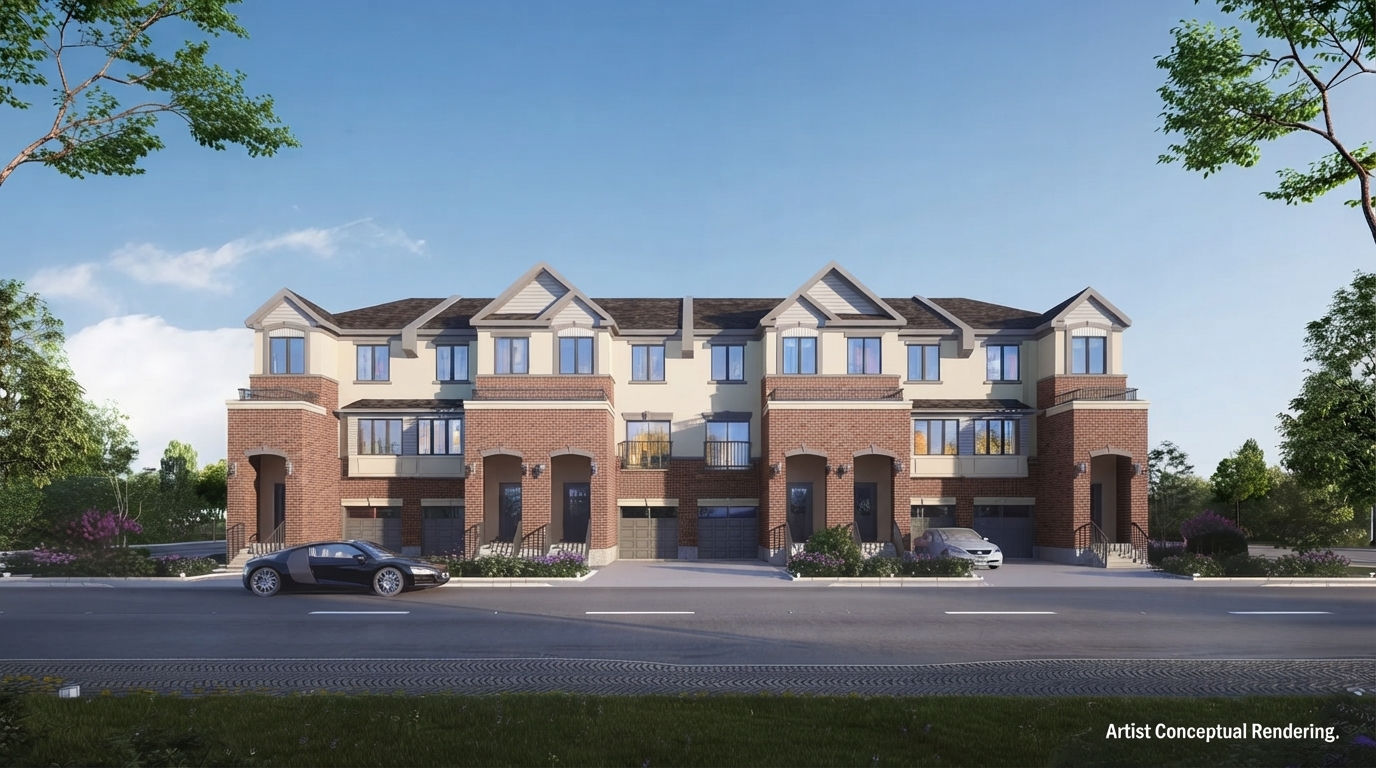
Simcoe Garden presents a collection of Freehold Townhomes, Semi-Detached and Link-Detached Homes at 6th Line & Simcoe Road in Bradford, West Gwillimbury. The community offers spacious 3–4 bedroom layouts ranging from 1,600 to 2,600 sq. ft. above grade, with 2–4 car parking, optional walkout basements, and homes backing onto permanent greenspace.
Current Ontario HST rebate: Under the current Ontario Enhanced New Housing Rebate, eligible buyers may receive up to $80,000 toward the provincial portion of HST on qualifying new homes valued at $1 million or less, with the $80,000 maximum maintained for homes valued up to $1.5 million. A partial rebate may apply to homes above $1.5 million and below $1.85 million, while the enhanced rebate is unavailable at $1.85 million or more. For builder purchases, the enhanced rebate generally applies to agreements entered into between April 1, 2026 and March 31, 2027, subject to the applicable eligibility requirements. Ontario’s related New Home Affordability Payment may provide up to an additional $50,000 for eligible purchasers. Eligibility is not guaranteed and depends on the purchaser, property value, agreement date, and other CRA/Ontario requirements.
Positioned in Bradford, Simcoe Garden provides convenient access to a range of nearby recreation, shopping, transportation and outdoor destinations. The Community Center is approximately 3 minutes away, while Downtown Bradford is also about 3 minutes away for shops, dining and everyday essentials. Bradford GO Station is approximately 4 minutes from the community, supporting convenient GTA commuting, and Bradford Highlands Golf Club is also about 4 minutes away.
The location also places residents approximately 7 minutes from Highway 400, providing regional road connectivity, and about 8 minutes from Scanlon Creek Conservation Area, offering access to trails and natural surroundings. Together, these nearby destinations provide a range of recreation, commuting, shopping and outdoor opportunities within easy reach of the community.
Simcoe Garden is currently listed as Selling, with sales having started in Fall/Winter 2025. The project is under Construction, with estimated completion in 2027. The provided specifications indicate 3 bedrooms and 3 bathrooms, Freehold ownership, and ceilings ranging from 8'0" to 9'0".