Pre - Construction
The Block on Clair
- Home
- Guelph
- Reid's Heritage Homes
- The Block on Clair
- Project Type
- Townhouse
- Bedrooms
- 2 - 3
- Bathrooms
- 2 - 3
- Garages
- 1 Parking Spot Included
- Area Size
- 778 - 1,445 ft²
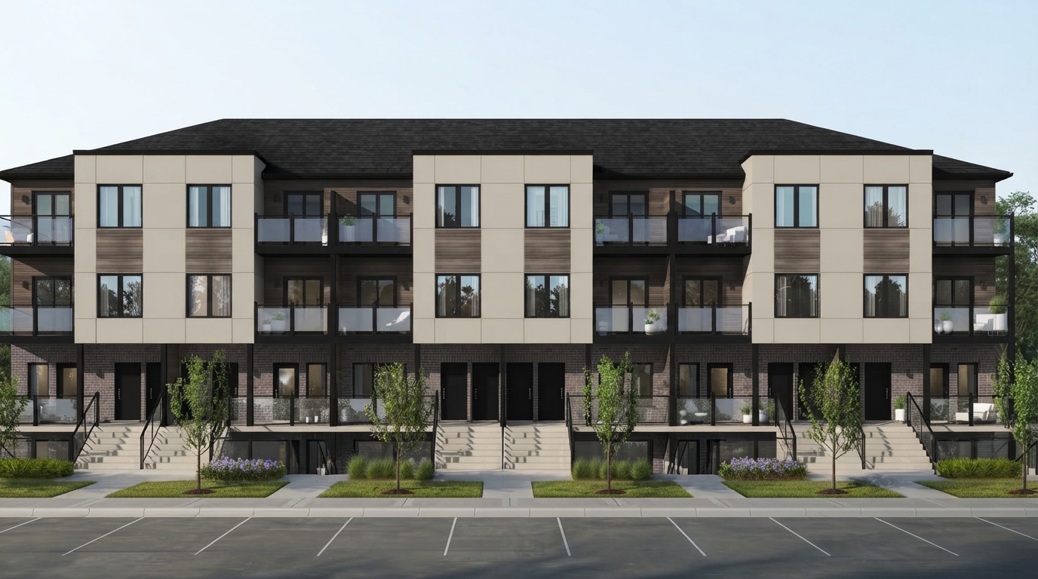
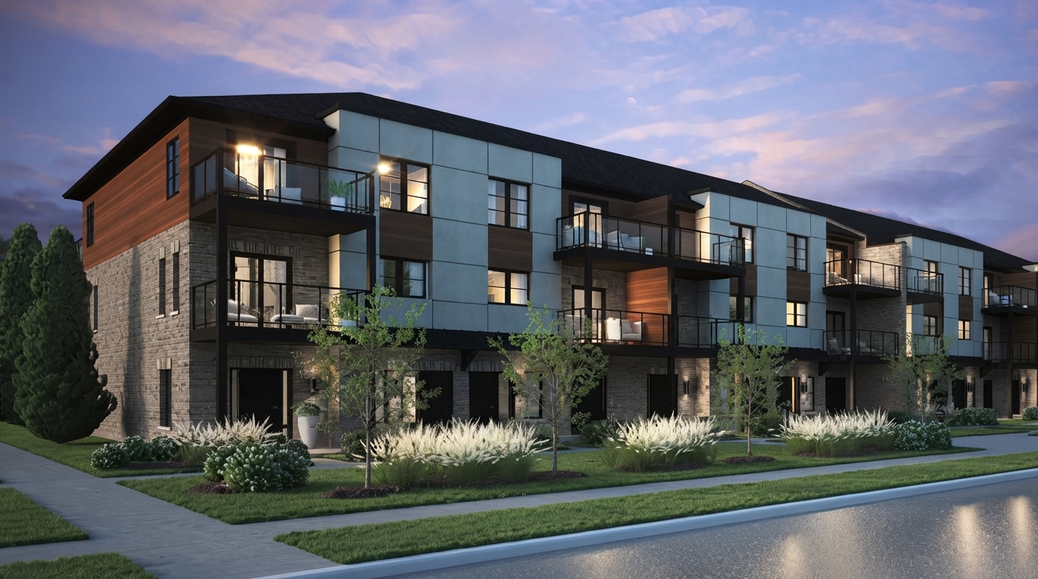
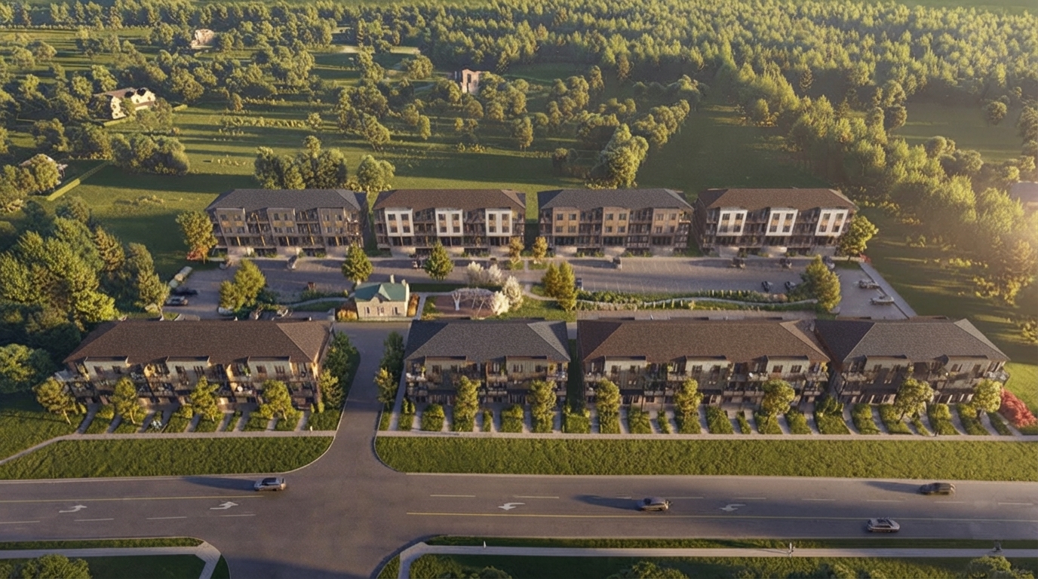
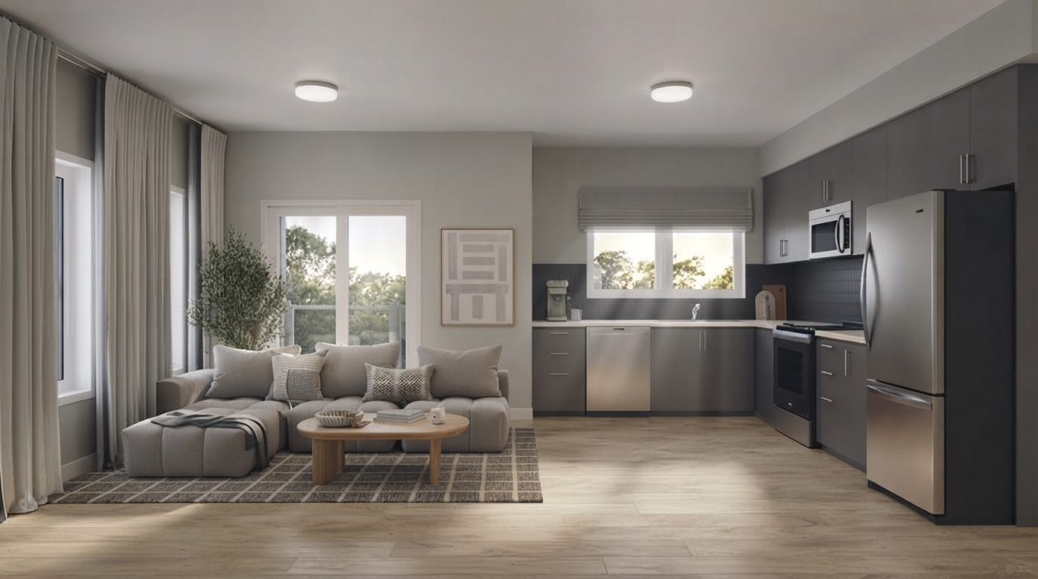
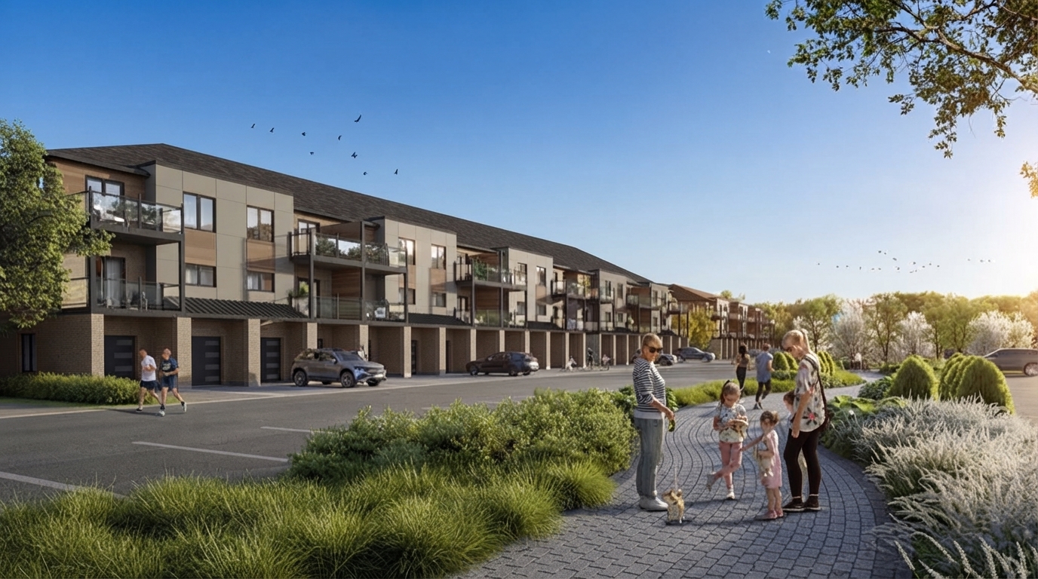
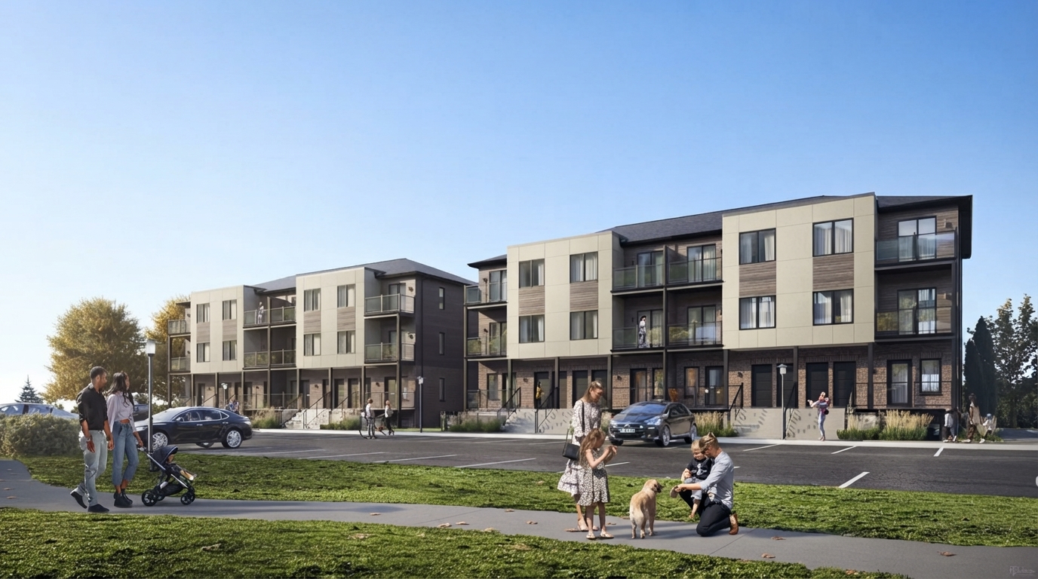
The Block on Clair Towns is a new condo townhome development by Reid’s Heritage Homes, located at Clair Rd E & Victoria Rd S in Guelph. The community features urban stacked and rear-lane towns designed around modern living, with spacious 2-bedroom homes and flexible layouts offering 1.5, 2, or 2.5 bathrooms. Interiors include chef-inspired kitchens with islands and pantries, open-concept living and dining areas, walk-in closets, dens, and sunken terraces.
Designed with both style and functionality in mind, the homes feature modern exteriors, distinctive rooflines, covered porches, and rear-lane units with garages. Residents can also enjoy covered glass balconies connected to the primary bedroom, main-floor powder rooms, and a selection of luxury finishes. The community brings together comfortable interiors and thoughtfully planned outdoor features in a welcoming Guelph setting.
The Block on Clair is conveniently situated near a variety of shopping, dining, entertainment, and recreational destinations. Stone Road Mall, Riverside Park, Buon Gusto, and the River Run Centre are among the nearby amenities. Residents can also explore green spaces, trails, biking paths, conservation areas, and golf courses, including Springfield Golf & Country Club, Guelph Lake Conservation Area, Preservation Park, and the Arboretum at the University of Guelph. The Guelph Discovery Centre also provides an additional destination for exploration and family activities.
The community benefits from access to Highways 6, 7, and 124, with convenient connections to Highway 401, while GO Transit and Guelph Bus Transit provide transportation within Guelph and to surrounding areas. Guelph is also home to the University of Guelph and Conestoga College, serving more than 30,000 students. With a current population of over 140,000 and projected growth to more than 200,000 by 2051, along with an estimated 116,000 jobs, the city continues to experience population and employment growth.
With more than 40 years of experience, Reid’s Heritage Homes has established a reputation for quality, integrity, and service across Ontario. The builder’s portfolio includes single detached homes, mid-rise condos, two-storey and executive townhomes, bungalows, custom estates, and active adult communities, supported by numerous awards and accolades. The Block on Clair Towns offers 2–3 bedroom and 2–3 bathroom homes within this growing Guelph community.
Address
- Address 331 Clair Road East, Guelph, ON
- Zip/Postal Code N1L 0C4
- Country Canada
- State Ontario
- City Guelph
- Area West
Details
- Price Starting from $472,478
- Property Size 778 - 1,445 ft²
- Bedrooms 2 - 3
- Bathrooms 2 - 3
- Garages 1 Parking Spot Included
- Year Built 2024
- Property Status New Costruction
- Property Type Townhouse
Amenities & Features
- VIP Launch Sep 14, 2024
- Est. Occupancy Mar 2028





Floor Plans
- Size: 900 SQ. FT.
- 3
- 2
- 1 Parking Spot Included
- Price: $490,177
Description:
The “Claire” is a 900 Sq. Ft. 3-bedroom terrace suite featuring a Primary Bedroom, Bedroom 2, Bedroom 3, Living Room, Kitchen, Laundry, and Utilities area.
The plan includes 2 Bathrooms: one Main Bath and one Ensuite.
Bedrooms: 3 | Bathrooms: 2 | Garage/Parking: Not shown on the plan.
Notable features include a sunken terrace, covered entrance, unexcavated areas, and windows at end units only
- Size: 1,050 SQ. FT.
- 2
- 2
- 1 Parking Spot Included
- Price: $530,000
Description:
he Hunter is an interior urban stacked townhome with 1,050 sq. ft. and 2 bedrooms / 2 bathrooms.
The plan includes a Primary Bedroom with Ensuite, Bedroom 2, Main Bath, Laundry, Mechanical Room, Kitchen/Dining, and Living Room.
It also features a Covered Balcony, Covered Entrance, Patio Slider, and an Open-to-Below area.
Bedrooms: 2 | Bathrooms: 2
- Size: 980 SQ. FT.
- 2
- 1.5
- 1 Parking Spot Included
- Price: $521,150
Description:
The Kennedy is a 980 Sq. Ft. interior urban stacked townhome featuring 2 bedrooms and 1.5 bathrooms.
Key rooms include a Primary Bedroom, Bedroom 2, Living/Dining Room, Kitchen, Main Bath, Powder Room, and Mechanical Room/Laundry.
Notable features include Covered Balcony/Balcony, Patio Slider, Covered Entrance, and Open to Below areas; windows at end units only.
Bedrooms: 2 | Bathrooms: 1.5
- Size: 780 SQ. FT.
- 2
- 2
- 1 Parking Spot Included
- Price: $472,478
Description:
The Madison is an exterior urban stacked townhome with 780 sq. ft., 2 bedrooms, and 2 bathrooms.
Key rooms include Primary Bedroom, Bedroom 2, Ensuite, Main Bath, Laundry, Mechanical Room, Kitchen/Dining, and Living Room; Primary Bedroom: 10'-4" × 9'-0", Bedroom 2: 9'-2" × 10'-0".
Notable features include a Covered Balcony, Covered Entrance, Patio Slider, and Open to Below.
Bedrooms: 2 | Bathrooms: 2
- Size: 1,390 SQ. FT.
- 2
- 2.5
- 1 Parking Spot Included
- Price: $572,478
Description:
The Taylor is a 1,390 Sq. Ft. exterior-unit rear-lane garage townhome with 2 bedrooms and 2.5 bathrooms.
The plan features a 10'-5" × 21'-10" Garage (Unit 1), Foyer/Den (10'-3" × 12'-8"), Entry, Storage, Stairs, and Covered Porch.
Notable features include an End Unit 1 (Front) Driveway, Covered Porch, and windows at end units only.
Bedrooms: 2 | Bathrooms: 2.5
- Size: 1,445 SQ. FT.
- 2
- 2.5
- 1 Parking Spot Included
- Price: $594,602
Description:
The Weston is a 1,445 sq. ft. rear-lane garage townhome and exterior unit, offering 2 bedrooms and 2.5 bathrooms.
The plan includes a 10'-3" × 24'-4" Garage (Unit 2), Foyer/Den, Living Room, Kitchen/Dining, Laundry/Mechanical Room, Powder Room, Primary Bedroom, Bedroom 2, Ensuite, and Main Bath.
Notable features include a Covered Balcony/Balcony, Patio Slider, Roof Below, W.I.C., Linen, Storage, Partially Covered Porch, and End Unit 2 (Rear) Driveway.
Bedrooms: 2 | Bathrooms: 2.5

Grace & Grand
Verulam Road North & Colborne Street East, Kawartha Lakes, ON K9V 4R6- Townhouse
- 3 - 4 Bedrooms
- 1.5 - 2.5 Bathrooms
- 1 Garage
- 1271 - 1785 ft²

Arbor West
Timber Falls Drive & Coolhurst Avenue, Brampton, ON L7A 0B8- Single Family Home, Townhouse
- 2 - 8 Bedrooms
- 1 - 8 Bathrooms
- 1 - 2 Garages
- 1941 - 5155 ft²

Brooklin Towns – Phase 2
Baldwin Street South & Roybrook Avenue, Whitby, ON L1M 2J7- Townhouse
- 2 - 3 Bedrooms
- 2.5 Bathrooms
- 1 Garage
- 829 - 1,694 ft²

Central District Towns
770 Kingston Road, Pickering, ON L1V 1G4- Townhouse
- 2 Bedrooms
- 2 - 3 Bathrooms
- 1 Garage
- 1115 ft²

Gibbard District – Building 1
88 Dundas Street East, Napanee, ON K7R 1J1- Condos
- 1 - 3 Bedrooms
- 1 - 3 Bathrooms
- 550 - 1503 ft²


Modal At Main
8 Miseferi Crescent, Cambridge, ON N1R 5S7- Stacked Townhomes
- 2 - 3 Bedrooms
- 2 - 3 Bathrooms
- 1 Garage Garages
- 780 - 1445 ft²

- Serik Realty Inc. Verified
- View my listings
Contact us
Please quote Project reference
SK
Contact me