
Pre - Construction
Mapleview Park
- Home
- Barrie
- Fernbrook Homes
- Mapleview Park
- Project Type
- Freehold Townhomes, Single Family Home
- Bedrooms
- 3-4
- Bathrooms
- 3-4
- Garages
- 1-2
- Area Size
- 1259 - 2785 ft²
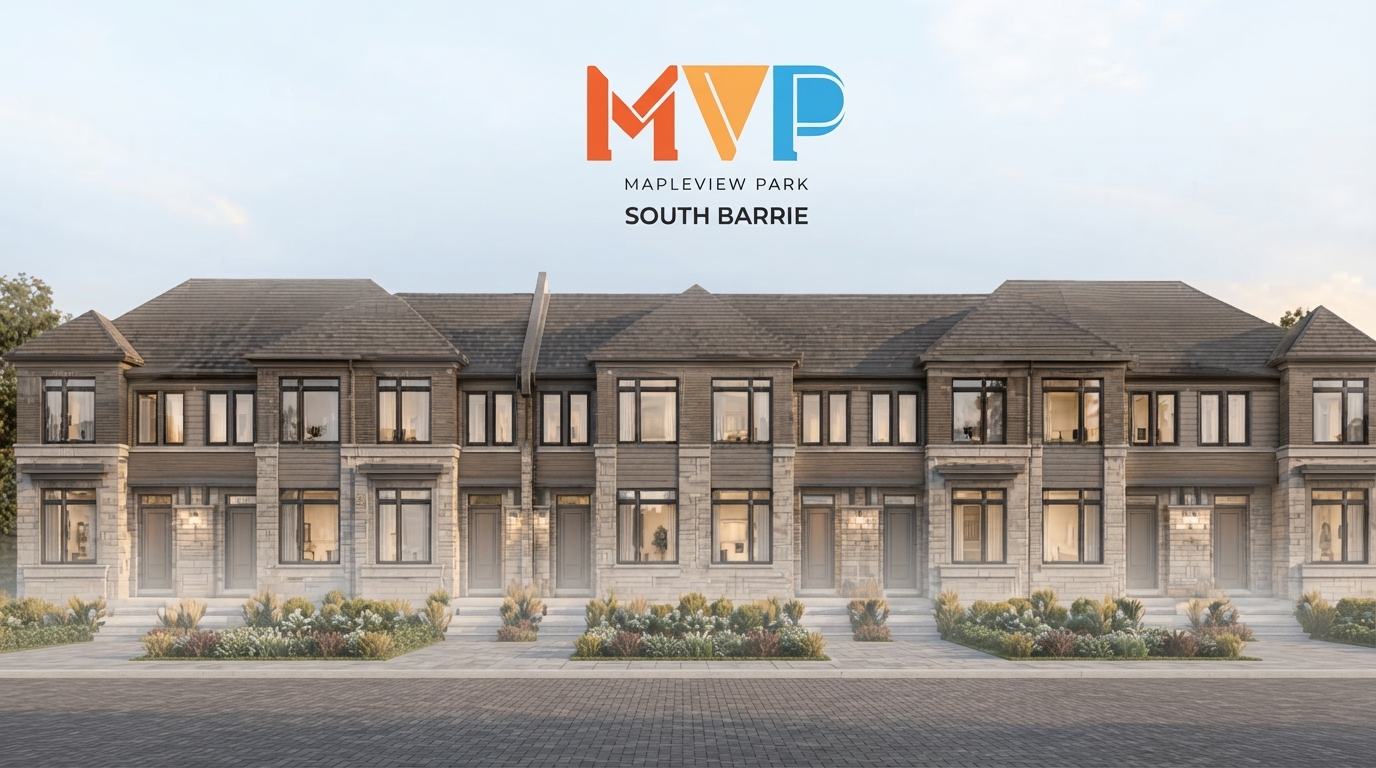
Mapleview Park is a limited release of freehold townhomes by MVP Barrie, offering lakeside living with a range of year-round outdoor activities. Residents can enjoy swimming, sailing, kayaking, fishing and relaxing at the beach during warmer months, while colder seasons provide opportunities for exploring trails, skating and ice fishing. The project features 3-bedroom homes with 3 to 4 bathrooms, freehold ownership, 8'0" to 9'0" ceilings, and an estimated completion of Spring 2027.
For eligible purchasers, the current Ontario HST rebate framework includes the Ontario Enhanced New Housing Rebate, which can provide up to $80,000 toward the provincial portion of HST for qualifying new homes valued up to $1 million, with the maximum maintained for homes valued up to $1.5 million and a partial rebate available below $1.85 million. The enhanced program generally applies to builder purchase agreements entered into from April 1, 2026 through March 31, 2027, subject to applicable eligibility requirements. Ontario also provides the Ontario New Home Affordability Payment, which can provide up to an additional $50,000 toward the federal portion of HST for eligible purchasers, for potential combined HST rebate benefits of up to $130,000. Eligibility is subject to the applicable federal and provincial requirements and is not guaranteed.
The lakeside setting provides convenient access to a variety of recreational experiences. Wilkin's Beach and the popular Innisfil Beach Park are accessible by a short bicycle ride or drive, while nearby marinas and boat launches provide options for boating enthusiasts. The community also offers access to the natural and recreational attractions associated with living near the water.
Mapleview Park is also positioned a short distance from downtown Barrie’s beautiful boardwalk, adding another nearby destination for enjoying the waterfront. With its combination of freehold townhome living, lakeside recreation, nearby beaches, trails, marinas and access to downtown Barrie, the project provides a residential setting designed around year-round enjoyment of the area’s natural surroundings.
Address
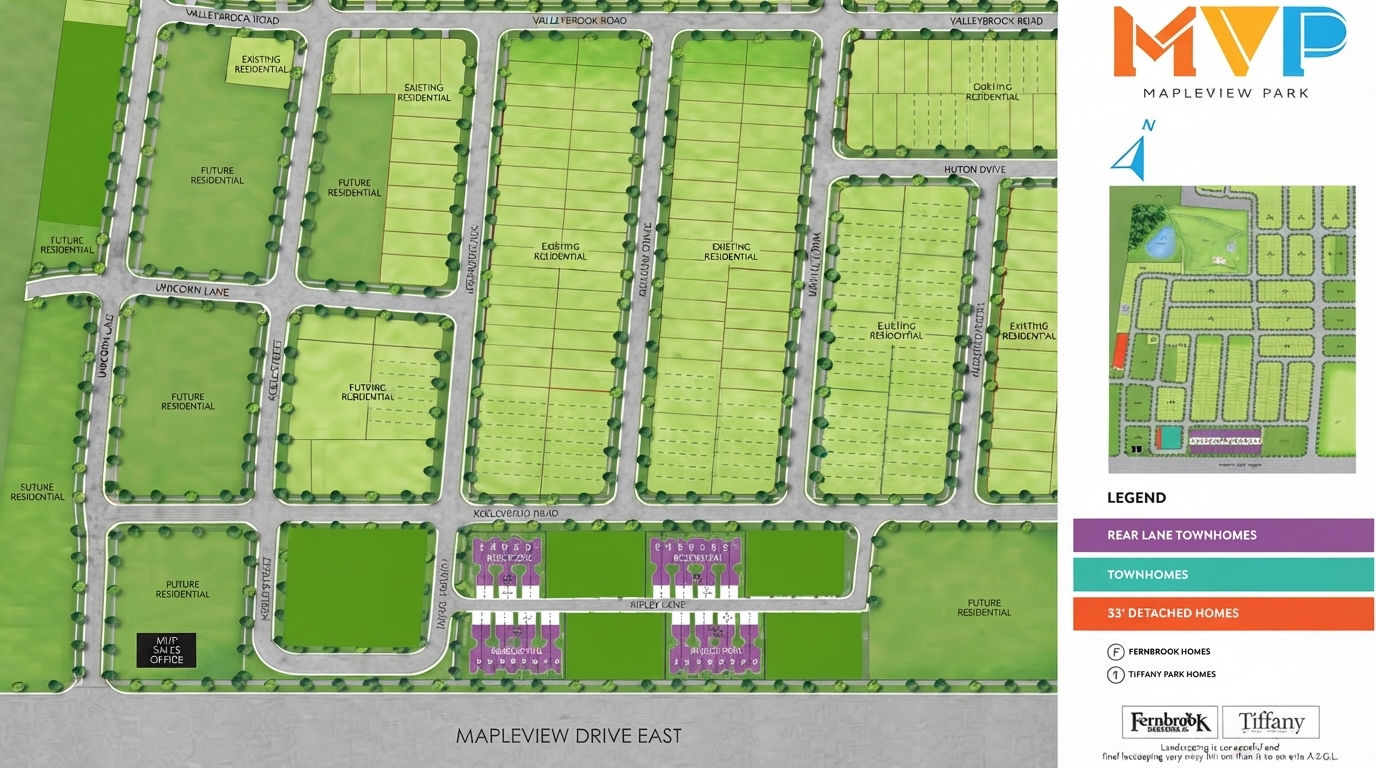
- Address Mapleview Drive East & 20th Sideroad, Barrie, ON
- Zip/Postal Code L9S 4J5
- Country Canada
- State Ontario
- City Barrie
- Area North Ontario
Details
- Price Starting From $814,900
- Property Size 1259 - 2785 ft²
- Bedrooms 3-4
- Bathrooms 3-4
- Garages 1-2
- Year Built 2025
- Property Status New Costruction
- Property Type Freehold Townhomes, Single Family Home
Amenities & Features
- Est. Occupancy 2027
- 3-Piece Rough-In in Basement
- 8-Foot Doors
9-Foot Ceilings
- Cable Rough-Ins
- Central Vacuum Rough-In
Ceramic Tile Flooring
Ceramic Wall Tiles
- Dishwasher
Dryer
- Elegant Oak Stairs
- Exterior Hose Bibs
Frameless Glass Shower
- Heat Recovery Ventilator
- Laminate Flooring
Laundry
Lawn
- Low-E Windows
- Matching Staircase
- Metal Pickets on Staircase
Microwave
Mirrors
- Paved Driveway
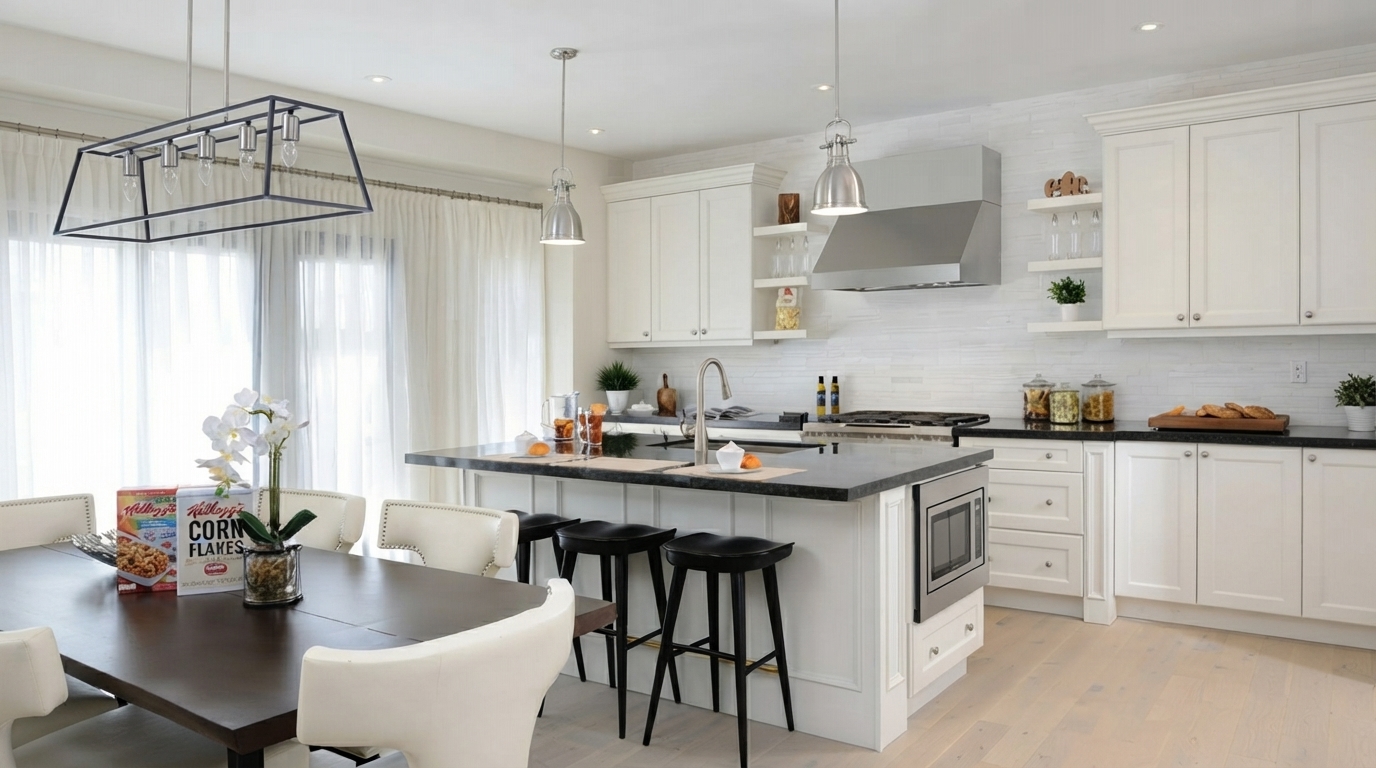
- Quartz Countertops
Refrigerator
- Smart Thermostat
Smooth Ceilings
- Stained Oak Stairs
Stainless Steel Sink
- Stone Countertops
- Stove
TV Cable
Washer
- Waterline to Refrigerator

Grace & Grand
Verulam Road North & Colborne Street East, Kawartha Lakes, ON K9V 4R6- Townhouse

- 3 - 4 Bedrooms
- 1.5 - 2.5 Bathrooms
- 1 Garage
- 1271 - 1785 ft²
Arbor West
Timber Falls Drive & Coolhurst Avenue, Brampton, ON L7A 0B8- Single Family Home, Townhouse

- 2 - 8 Bedrooms
- 1 - 8 Bathrooms
- 1 - 2 Garages
- 1941 - 5155 ft²
Brooklin Towns – Phase 2
Baldwin Street South & Roybrook Avenue, Whitby, ON L1M 2J7- Townhouse

- 2 - 3 Bedrooms
- 2.5 Bathrooms
- 1 Garage
- 829 - 1,694 ft²
Central District Towns
770 Kingston Road, Pickering, ON L1V 1G4- Townhouse

- 2 Bedrooms
- 2 - 3 Bathrooms
- 1 Garage
- 1115 ft²
Gibbard District – Building 1
88 Dundas Street East, Napanee, ON K7R 1J1- Condos

- 1 - 3 Bedrooms
- 1 - 3 Bathrooms
- 550 - 1503 ft²
Modal At Main
8 Miseferi Crescent, Cambridge, ON N1R 5S7- Stacked Townhomes

- 2 - 3 Bedrooms
- 2 - 3 Bathrooms
- 1 Garage Garages
- 780 - 1445 ft²
- Serik Realty Inc. Verified
- View my listings
Contact us
Please quote Project reference
SK
Contact me













